625 Turnpike St, North Andover, MA 01845
Local realty services provided by:CENTURY 21 Professionals
625 Turnpike St,North Andover, MA 01845
$725,000
- 4 Beds
- 2 Baths
- 2,248 sq. ft.
- Single family
- Active
Upcoming open houses
- Thu, May 2804:30 pm - 06:00 pm
- Sat, May 3011:30 am - 01:30 pm
- Sun, May 3111:30 am - 01:30 pm
Listed by: the lucci witte team, elisa o'connell
Office: william raveis r.e. & home services
MLS#:73524683
Source:MLSPIN
Price summary
- Price:$725,000
- Price per sq. ft.:$322.51
About this home
Rare opportunity for multi-generational living with a flexible floor plan offering the option to function as one expansive home or two separate living spaces under one roof. This bright and inviting home features updated kitchen and baths, hardwood floors, and an open layout that lives larger than expected. Interior walls and trim were freshly painted in 5/2026. A private separate living area offers a bedroom, bathroom, living room, kitchenette, and two private egresses—ideal for extended family, guests, home office needs, or added flexibility. The property also offers parking on both sides of the home for added convenience. The expansive backyard provides exceptional privacy and extends well beyond the fenced portion, offering endless possibilities for entertaining, recreation, gardening, or simply enjoying the outdoors. Conveniently located near schools, shopping, restaurants, and commuter routes. Town-approved sidewalk and bike path addition along Turnpike St.
Contact an agent
Home facts
- Year built:1955
- Listing ID #:73524683
- Updated:May 27, 2026 at 06:53 PM
Rooms and interior
- Bedrooms:4
- Total bathrooms:2
- Full bathrooms:2
- Rooms Total:9
- Flooring:Flooring - Hardwood, Hardwood, Tile
- Kitchen Description:Dishwasher, Disposal, Flooring - Hardwood, Kitchen, Microwave, Range, Refrigerator
- Living area:2,248 sq. ft.
Heating and cooling
- Heating:Baseboard, Natural Gas
Structure and exterior
- Roof:Shingle
- Year built:1955
- Building area:2,248 sq. ft.
- Lot area:0.83 Acres
- Lot Features:Level
- Architectural Style:Ranch
- Construction Materials:Frame
- Exterior Features:Deck - Composite, Garden, Porch, Storage
- Foundation Description:Concrete Perimeter
Schools
- High school:Nahs
- Middle school:Nams
- Elementary school:Franklin
Utilities
- Water:Public
- Sewer:Public Sewer
Finances and disclosures
- Price:$725,000
- Price per sq. ft.:$322.51
- Tax amount:$7,025 (2025)
Features and amenities
- Appliances:Dishwasher, Disposal, Dryer, Microwave, Range, Refrigerator, Washer
- Laundry features:Dryer, Electric Dryer Hookup, In Basement, Washer
- Amenities:Gas Water Heater, Open Floorplan
Parking
- Total parking spaces:6
- Parking description:Driveway, Off Street, Paved, Paved Drive
New listings near 625 Turnpike St
- New
 $1,245,000Active4 beds 3 baths3,671 sq. ft.
145 Barker, North Andover, MA 01845
MLS# 73524982Listed by: Coldwell Banker Realty - Andovers/Readings Regional - Open Thu, 5:30 to 7pmNew
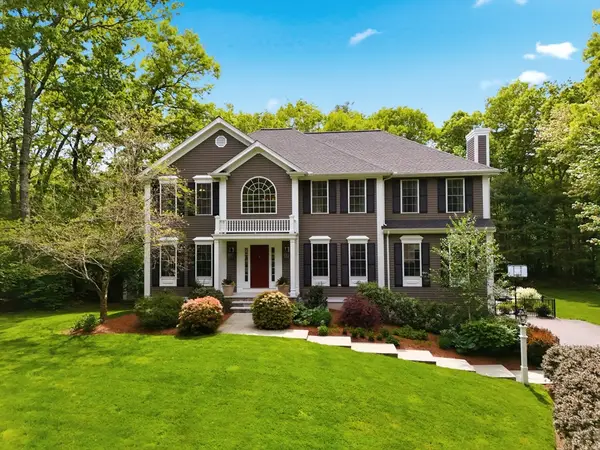 $1,375,000Active4 beds 4 baths4,144 sq. ft.
115 Webster Woods Ln, North Andover, MA 01845
MLS# 73524697Listed by: William Raveis R.E. & Home Services - Open Thu, 4:30 to 6pmNew
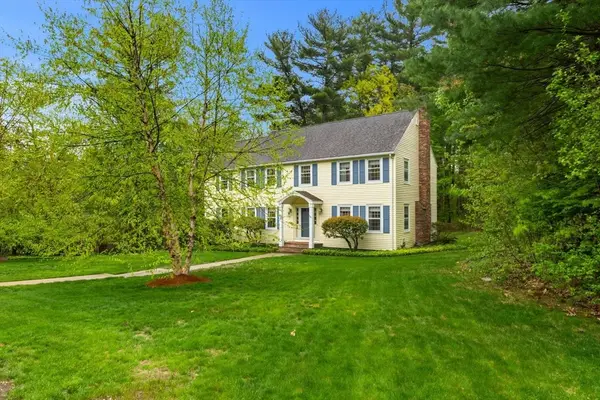 $959,900Active5 beds 3 baths2,648 sq. ft.
13 Laconia Cir, North Andover, MA 01845
MLS# 73524497Listed by: Coldwell Banker Realty - Andovers/Readings Regional - Open Sat, 12 to 2pmNew
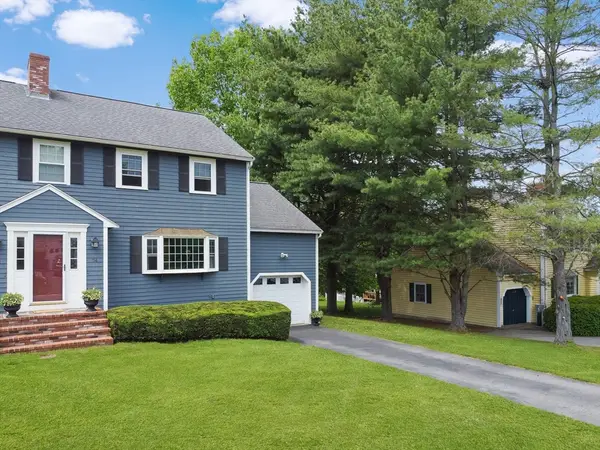
 $579,900Active2 beds 2 baths1,587 sq. ft.
54 Brewster Street #2, North Andover, MA 01845
MLS# 73523973Listed by: Century 21 McLennan & Company - Open Fri, 5 to 7pmNew
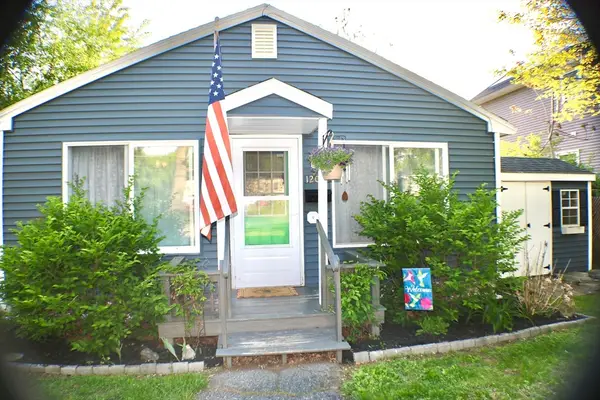 $399,000Active1 beds 1 baths819 sq. ft.
69 Prospect Street #2, North Andover, MA 01845
MLS# 73523865Listed by: Berkshire Hathaway HomeServices Verani Realty - Open Sat, 12 to 3pmNew
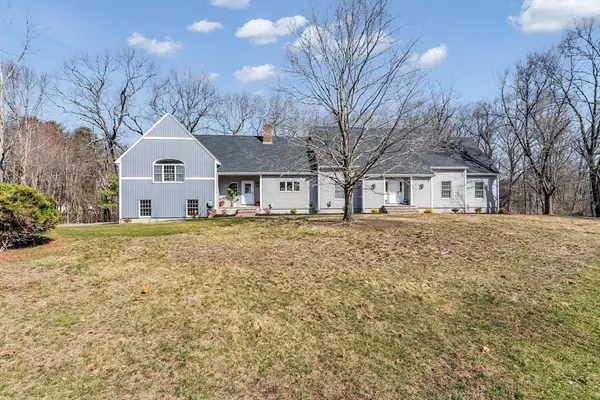 $1,699,900Active5 beds 6 baths4,689 sq. ft.
30 Anne Rd, North Andover, MA 01845
MLS# 73523648Listed by: Keller Williams Realty - New
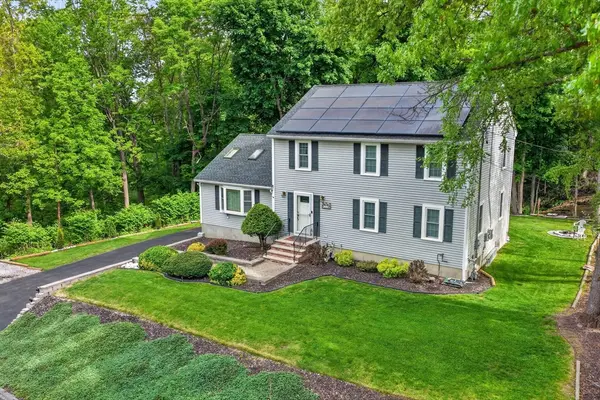 $879,900Active3 beds 3 baths2,096 sq. ft.
25 Margate Rd, North Andover, MA 01845
MLS# 73522950Listed by: Century 21 North East - New
 $325,000Active2 beds 1 baths850 sq. ft.
53 Fernview Ave #6, North Andover, MA 01845
MLS# 73522781Listed by: HB Real Estate, LLC - New
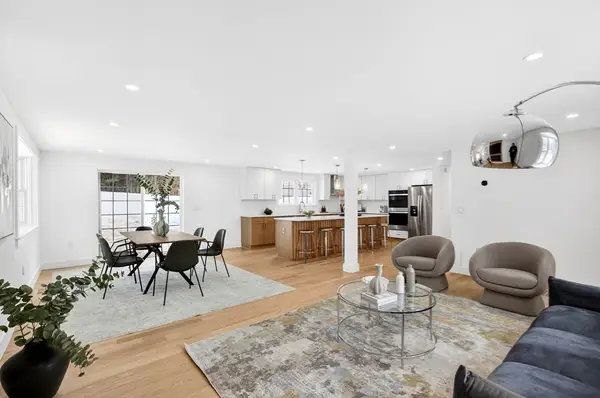 $1,299,000Active4 beds 5 baths4,330 sq. ft.
445 Salem St, North Andover, MA 01845
MLS# 73522562Listed by: Be Live in Realty


Protect your home and budget from life's surprises with an Assurant Home Warranty, backed by a partner that supports you through every step of homeownership. Explore Plans.
©2026 Century 21 Real Estate LLC. All rights reserved. CENTURY 21®, the CENTURY 21 Logo and C21® are service marks owned by Century 21 Real Estate LLC. Century 21 Real Estate LLC fully supports the principles of the Fair Housing Act and the Equal Opportunity Act. Each office is independently owned and operated. Listing information is deemed reliable but not guaranteed accurate.