115 Webster Woods Ln, North Andover, MA 01845
Local realty services provided by:CENTURY 21 North East
115 Webster Woods Ln,North Andover, MA 01845
$1,375,000
- 4 Beds
- 4 Baths
- 4,144 sq. ft.
- Single family
- Active
Upcoming open houses
- Thu, May 2805:30 pm - 07:00 pm
- Sat, May 3011:30 am - 01:00 pm
- Sun, May 3111:30 am - 01:00 pm
Listed by: the maureen moran team
Office: william raveis r.e. & home services
MLS#:73524697
Source:MLSPIN
Price summary
- Price:$1,375,000
- Price per sq. ft.:$331.81
About this home
Welcome to your dream home in the sought-after Webster Woods neighborhood! Privately set and beautifully updated, this home blends comfort, style & exceptional outdoor living. The main level features detailed crown molding, a spacious family room w/ gas fireplace, home office & sunroom. The updated kitchen boasts stainless steel appliances, granite countertops, a sunlit eat-in area & access to a new composite deck overlooking the resort-style backyard. Upstairs, the luxurious primary suite offers a walk-in closet, cozy gas fireplace & newly renovated spa-like bath. 3 add'l generously sized bedrooms & laundry room complete the upper level. A finished walkout lower level w/ half bath provides flexible space for a media room, gym or add'l family room. Outside, enjoy a private oasis featuring a gorgeous heated in-ground pool, patio & expansive yard abutting Harold Parker State Forest. Just in time for summer! Many updates including newer roof/water heater & more. A truly special home!
Contact an agent
Home facts
- Year built:2000
- Listing ID #:73524697
- Updated:May 27, 2026 at 07:59 PM
Rooms and interior
- Bedrooms:4
- Total bathrooms:4
- Full bathrooms:2
- Half bathrooms:2
- Rooms Total:10
- Flooring:Carpet, Flooring - Hardwood, Flooring - Stone/Ceramic Tile, Flooring - Wall to Wall Carpet, Hardwood, Tile
- Dining Description:Chair Rail, Crown Molding, Decorative Molding, Hardwood, Overhead, Wainscoting
- Bathrooms Description:Bathroom, Bathroom - Half
- Kitchen Description:Cabinets - Upgraded, Countertops - Stone/Granite/Solid, Countertops - Upgraded, Crown Molding, Dining Area, Dishwasher, Disposal, Exterior Access, Flooring - Hardwood, Kitchen Island, Lighting - Overhead, Microwave, Open Floorplan, Pantry, Plumbed For Ice Maker, Range, Recessed Lighting, Refrigerator, Remodeled
- Basement Description:Finished, Full, Garage Access, Interior Entry, Walk-Out Access
- Living area:4,144 sq. ft.
Heating and cooling
- Cooling:2 Cooling Zones, Central Air
- Heating:Forced Air, Humidity Control, Natural Gas
- Central air:Yes
Structure and exterior
- Roof:Shingle
- Year built:2000
- Building area:4,144 sq. ft.
- Lot area:1.22 Acres
- Lot Features:Level, Wooded
- Architectural Style:Colonial
- Construction Materials:Frame
- Exterior Features:Deck - Composite, Decorative Lighting, Patio, Professional Landscaping, Rain Gutters, Sprinkler System
- Foundation Description:Concrete Perimeter
Schools
- High school:Nahs
- Middle school:Nams
- Elementary school:Annie Sargent
Utilities
- Water:Public
- Sewer:Public Sewer
Finances and disclosures
- Price:$1,375,000
- Price per sq. ft.:$331.81
- Tax amount:$13,979 (2025)
Features and amenities
- Appliances:Dishwasher, Disposal, Microwave, Range, Refrigerator
- Laundry features:Electric Dryer Hookup, Flooring - Stone/Ceramic Tile, Gas Dryer Hookup, Second Floor, Washer Hookup
- Amenities:Cabinets - Upgraded, Ceiling Fan(s), Closet, Closet/Cabinets - Custom Built, Foyer, Gas Water Heater, Lighting - Overhead, Lighting - Sconce, Open Floorplan, Recessed Lighting
- Pool features:Pool - Inground Heated, Private Pool
Parking
- Total parking spaces:9
- Parking description:Garage Door Opener, Off Street, Paved, Paved Drive, Storage, Under
- Garage:Yes
- Garage spaces:3
New listings near 115 Webster Woods Ln
- Open Thu, 4 to 6pmNew
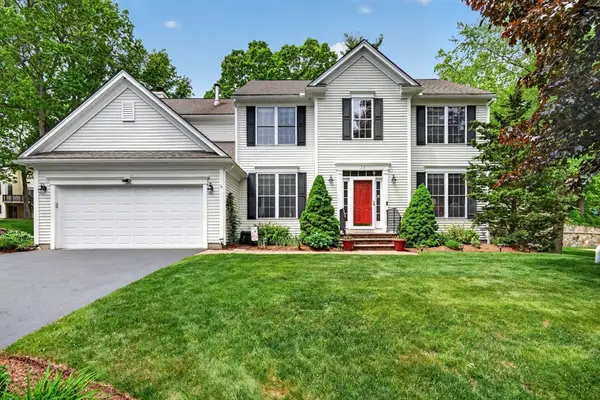 $999,900Active4 beds 3 baths2,752 sq. ft.
23 Palomino Dr, North Andover, MA 01845
MLS# 73525016Listed by: RE/MAX Partners - New
 $1,245,000Active4 beds 3 baths3,671 sq. ft.
145 Barker, North Andover, MA 01845
MLS# 73524982Listed by: Coldwell Banker Realty - Andovers/Readings Regional - Open Thu, 4:30 to 6pmNew
 $725,000Active4 beds 2 baths2,248 sq. ft.
625 Turnpike St, North Andover, MA 01845
MLS# 73524683Listed by: William Raveis R.E. & Home Services - Open Thu, 4:30 to 6pmNew
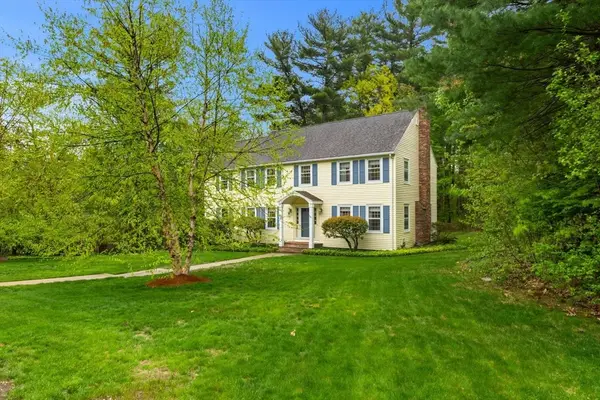 $959,900Active5 beds 3 baths2,648 sq. ft.
13 Laconia Cir, North Andover, MA 01845
MLS# 73524497Listed by: Coldwell Banker Realty - Andovers/Readings Regional - Open Sat, 12 to 2pmNew
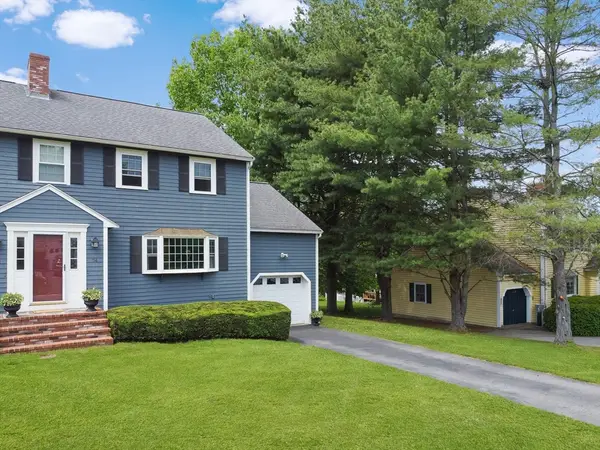
 $579,900Active2 beds 2 baths1,587 sq. ft.
54 Brewster Street #2, North Andover, MA 01845
MLS# 73523973Listed by: Century 21 McLennan & Company - Open Fri, 5 to 7pmNew
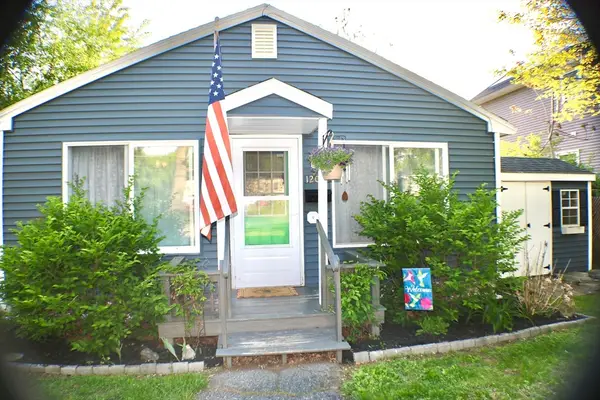 $399,000Active1 beds 1 baths819 sq. ft.
69 Prospect Street #2, North Andover, MA 01845
MLS# 73523865Listed by: Berkshire Hathaway HomeServices Verani Realty - Open Sat, 12 to 3pmNew
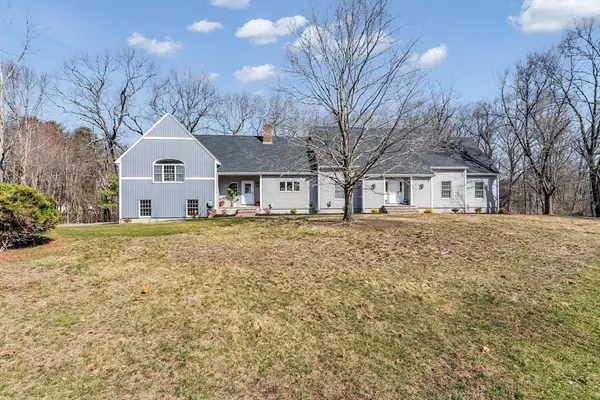 $1,699,900Active5 beds 6 baths4,689 sq. ft.
30 Anne Rd, North Andover, MA 01845
MLS# 73523648Listed by: Keller Williams Realty - New
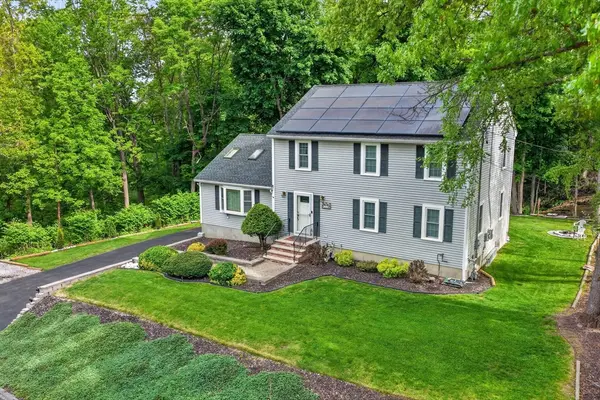 $879,900Active3 beds 3 baths2,096 sq. ft.
25 Margate Rd, North Andover, MA 01845
MLS# 73522950Listed by: Century 21 North East - New
 $325,000Active2 beds 1 baths850 sq. ft.
53 Fernview Ave #6, North Andover, MA 01845
MLS# 73522781Listed by: HB Real Estate, LLC


Protect your home and budget from life's surprises with an Assurant Home Warranty, backed by a partner that supports you through every step of homeownership. Explore Plans.
©2026 Century 21 Real Estate LLC. All rights reserved. CENTURY 21®, the CENTURY 21 Logo and C21® are service marks owned by Century 21 Real Estate LLC. Century 21 Real Estate LLC fully supports the principles of the Fair Housing Act and the Equal Opportunity Act. Each office is independently owned and operated. Listing information is deemed reliable but not guaranteed accurate.