
148 Main St #B534, North Andover, MA 01845
Local realty services provided by:CENTURY 21 Tassinari & Associates, Inc
148 Main St #B534,North Andover, MA 01845
$399,000
- 2 Beds
- 2 Baths
- 1,050 sq. ft.
- Condominium
- Active
Upcoming open houses
- Sat, Sep 1901:30 pm - 03:00 pm
- Sun, Sep 2011:00 am - 12:30 pm
Listed by: sharon coskren
Office: leading edge real estate
MLS#:73579121
Source:MLSPIN
Price summary
- Price:$399,000
- Price per sq. ft.:$380
About this home
Spectacular top floor, sun filled condo ideally located just two doors from the elevator. With two full bedrooms and two full baths there is plenty of space to enjoy. The open and inviting interior is filled with natural light and features a private balcony-perfect for enjoying your morning coffee or relaxing at the end of the day. Ample closet space plus additional storage provide plenty of space. This beautiful condo is close to all that downtown North Andover has to offer including close proximity to downtown shops and restaurants. Enjoy an array of amenities including gym, meeting room and sauna plus the added convenience of in unit washer and dryer. A wonderful opportunity for easy, low-maintenance condo living in a well-appointed community.
Contact an agent
Home facts
- Year built:1993
- Listing ID #:73579121
- Updated:September 18, 2026 at 11:53 PM
Rooms and interior
- Bedrooms:2
- Total bathrooms:2
- Full bathrooms:2
- Rooms Total:5
- Flooring:Carpet, Wood
- Dining Description:Vinyl
- Kitchen Description:Dishwasher, Flooring - Stone/Ceramic Tile, Oven, Range, Refrigerator, Stainless Steel Appliances
- Living area:1,050 sq. ft.
Heating and cooling
- Cooling:Central Air
- Heating:Electric, Forced Air, Heat Pump
- Central air:Yes
Structure and exterior
- Roof:Rubber
- Year built:1993
- Building area:1,050 sq. ft.
- Construction Materials:Brick
- Exterior Features:Deck
Utilities
- Water:Public
- Sewer:Public Sewer
Finances and disclosures
- Price:$399,000
- Price per sq. ft.:$380
- Tax amount:$3,905 (2026)
Features and amenities
- Appliances:Dishwasher, Dryer, Range, Refrigerator, Washer
- Laundry features:Dryer, First Floor, In Unit, Washer
- Amenities:Clubroom, Elevator(s), Storage
Parking
- Total parking spaces:1
- Parking description:Assigned
New listings near 148 Main St #B534
- Open Sat, 11am to 1pmNew
 $1,299,900Active4 beds 3 baths3,850 sq. ft.
132 Brentwood Cir, North Andover, MA 01845
MLS# 73579558Listed by: RE/MAX Partners - Open Sat, 11am to 1pmNew
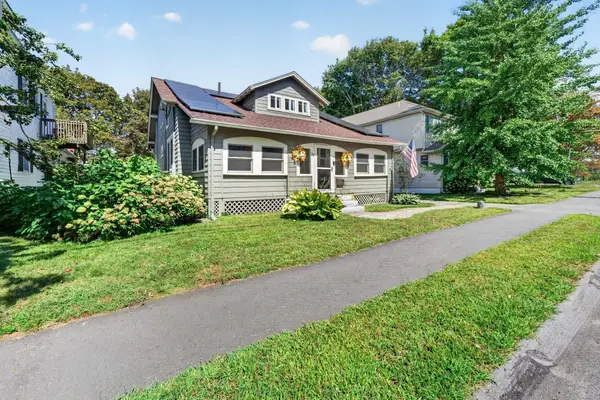 $799,900Active4 beds 2 baths2,200 sq. ft.
33 Union St, North Andover, MA 01845
MLS# 73579082Listed by: Compass - Open Sat, 12 to 2pmNew
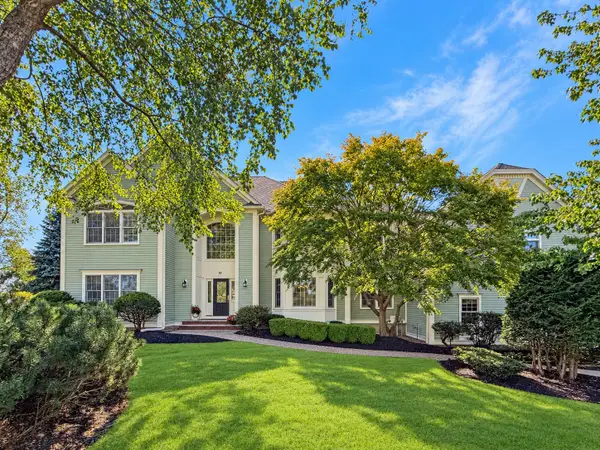 $1,649,000Active4 beds 5 baths5,326 sq. ft.
97 Windkist Farm Rd, North Andover, MA 01845
MLS# 73578944Listed by: StartPoint Realty - New
 $474,900Active2 beds 2 baths1,290 sq. ft.
94 Mablin #94, North Andover, MA 01845
MLS# 73577895Listed by: RE/MAX Partners - Open Sat, 11am to 12:30pmNew
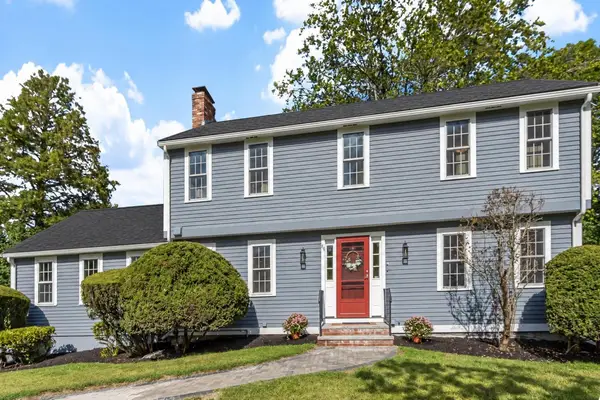 $1,150,000Active4 beds 3 baths2,507 sq. ft.
84 Johnson Street, North Andover, MA 01845
MLS# 73577794Listed by: William Raveis R.E. & Home Services - Open Sat, 11:30am to 1:30pmNew
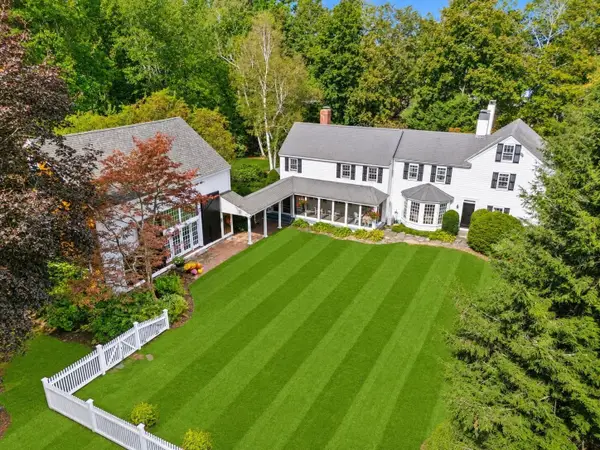 $2,395,000Active5 beds 5 baths5,880 sq. ft.
58 Osgood St, North Andover, MA 01845
MLS# 73577765Listed by: Gibson Sotheby's International Realty - Open Sat, 2 to 4pmNew
 $629,900Active3 beds 3 baths1,546 sq. ft.
250 Sutton Street #250, North Andover, MA 01845
MLS# 73577743Listed by: Four Seasons Realty Group Corp. - Open Sat, 11am to 12:30pmNew
 $1,450,000Active4 beds 3 baths3,497 sq. ft.
303 Chestnut St, North Andover, MA 01845
MLS# 73577750Listed by: RE/MAX Village Properties - Open Sat, 11:30am to 1pmNew
 $1,300,000Active4 beds 4 baths4,660 sq. ft.
282 Blue Ridge Rd, North Andover, MA 01845
MLS# 73577261Listed by: Leading Edge Real Estate


Protect your home and budget from life's surprises with an Assurant Home Warranty, backed by a partner that supports you through every step of homeownership. Explore Plans.
©2026 Century 21 Real Estate LLC. All rights reserved. CENTURY 21®, the CENTURY 21 Logo and C21® are service marks owned by Century 21 Real Estate LLC. Century 21 Real Estate LLC fully supports the principles of the Fair Housing Act and the Equal Opportunity Act. Each office is independently owned and operated. Listing information is deemed reliable but not guaranteed accurate.