
84 Johnson Street, North Andover, MA 01845
Local realty services provided by:CENTURY 21 Topsail Realty
84 Johnson Street,North Andover, MA 01845
$1,150,000
- 4 Beds
- 3 Baths
- 2,507 sq. ft.
- Single family
- Active
Upcoming open houses
- Sat, Sep 1911:00 am - 12:30 pm
- Sun, Sep 2011:00 am - 12:30 pm
Listed by: cathy johnson
Office: william raveis r.e. & home services
MLS#:73577794
Source:MLSPIN
Price summary
- Price:$1,150,000
- Price per sq. ft.:$458.72
About this home
Welcome to 84 Johnson Street, a beautiful 4 bedroom, 2.5 bath Colonial in the historic Old Center. Extensively renovated this summer with a new custom kitchen, Harvey windows, paver walkway, family room carpet and roof (install 9/22). The main level features a front-to-back living room/dining room, plus a kitchen with a 10 foot island, quartz counter tops, tile backsplash, stainless steel appliances, double Thermador ovens, induction range with pot filler, wide-plank engineered wood flooring and recessed, pendant and under-cabinet lighting. This space is perfect both for cooking and entertaining. The large family room has a fireplace and French doors and opens to a 4-season sunroom w/ cathedral ceiling and views of the private backyard and patio. Upstairs, the primary suite offers double closets and updated 3/4 bath. Also on 2nd floor are 3 additional bedrooms and a 3/4 bath. A 2-car attached garage, central AC, updated heating system, Generac generator and basement area - easily finished off – are additional amenities. This property offers beautiful sunsets from the family room and views of North Parish Church. Drummond Playground and the town Youth Center are a block away. Ice cream, burgers and a café are just down the street. The nearby Town Common, Steven's Coolidge Estate and Weir Hill offer entertainment, educational and recreational activities year around! A quick closing is possible, allowing you to enjoy this spectacular home this holiday season!...
Contact an agent
Home facts
- Year built:1974
- Listing ID #:73577794
- Updated:September 18, 2026 at 11:32 AM
Rooms and interior
- Bedrooms:4
- Total bathrooms:3
- Full bathrooms:2
- Half bathrooms:1
- Rooms Total:8
- Flooring:Carpet, Engineered Hardwood, Flooring - Vinyl, Tile, Wood
- Dining Description:Recessed Lighting, Wood
- Kitchen Description:Cabinets - Upgraded, Closet/Cabinets - Custom Built, Cooktop, Countertops - Stone/Granite/Solid, Countertops - Upgraded, Dining Area, Dishwasher, French Doors, Kitchen Island, Lighting - Pendant, Microwave, Oven, Pot Filler Faucet, Range Hood, Recessed Lighting, Refrigerator, Remodeled, Stainless Steel Appliances
- Basement Description:Full, Garage Access
- Living area:2,507 sq. ft.
Heating and cooling
- Cooling:Central Air
- Heating:Baseboard, Natural Gas
- Central air:Yes
Structure and exterior
- Roof:Shingle
- Year built:1974
- Building area:2,507 sq. ft.
- Lot area:0.59 Acres
- Lot Features:Level
- Architectural Style:Colonial
- Construction Materials:Frame
- Foundation Description:Concrete Perimeter
Schools
- High school:No Andover High School
- Middle school:North Andover Middle School
- Elementary school:Franklin Elementary
Utilities
- Water:Public
- Sewer:Public Sewer
Finances and disclosures
- Price:$1,150,000
- Price per sq. ft.:$458.72
- Tax amount:$9,365 (2026)
Features and amenities
- Appliances:Dishwasher, Dryer, Microwave, Range Hood, Refrigerator, Washer
- Laundry features:Dryer, Electric Dryer Hookup, In Basement, Washer, Washer Hookup
- Amenities:Ceiling Fan(s), Recessed Lighting
Parking
- Total parking spaces:8
- Parking description:Garage Door Opener, Off Street, Paved Drive, Under
- Garage:Yes
- Garage spaces:2
New listings near 84 Johnson Street
- Open Sat, 11am to 1pmNew
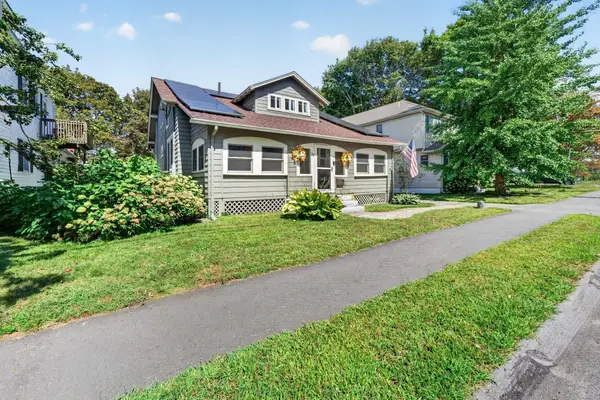 $799,900Active4 beds 2 baths2,200 sq. ft.
33 Union St, North Andover, MA 01845
MLS# 73579082Listed by: Compass - Open Sat, 1:30 to 3pmNew
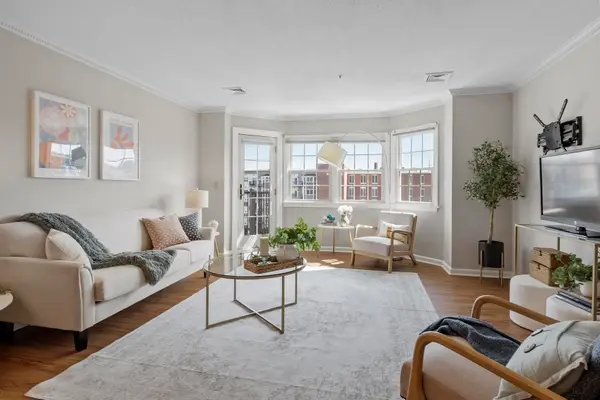 $399,000Active2 beds 2 baths1,050 sq. ft.
148 Main St #B534, North Andover, MA 01845
MLS# 73579121Listed by: Leading Edge Real Estate - Open Sat, 12 to 2pmNew
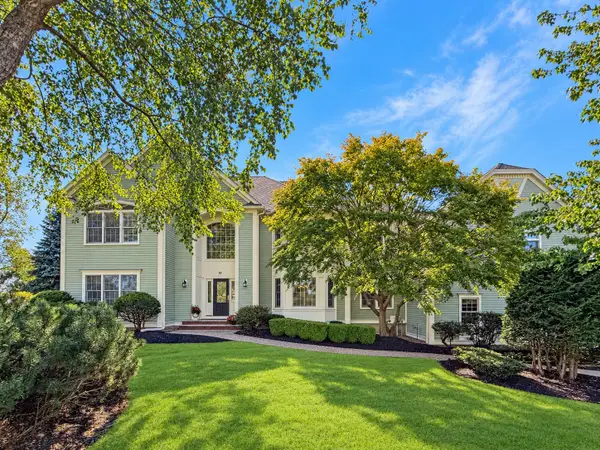 $1,649,000Active4 beds 5 baths5,326 sq. ft.
97 Windkist Farm Rd, North Andover, MA 01845
MLS# 73578944Listed by: StartPoint Realty - New
 $474,900Active2 beds 2 baths1,290 sq. ft.
94 Mablin #94, North Andover, MA 01845
MLS# 73577895Listed by: RE/MAX Partners - Open Sat, 11:30am to 1:30pmNew
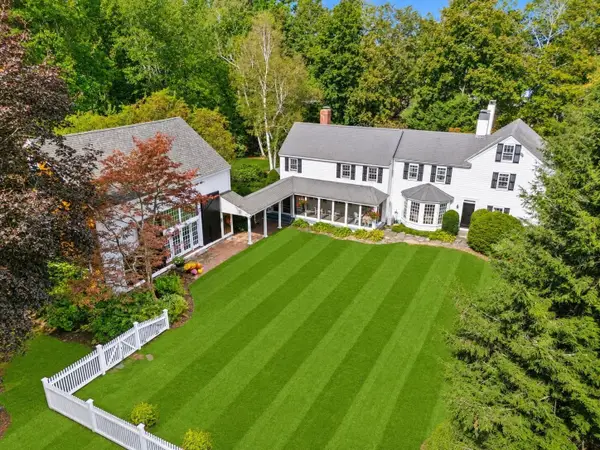 $2,395,000Active5 beds 5 baths5,880 sq. ft.
58 Osgood St, North Andover, MA 01845
MLS# 73577765Listed by: Gibson Sotheby's International Realty - Open Sat, 2 to 4pmNew
 $629,900Active3 beds 3 baths1,546 sq. ft.
250 Sutton Street #250, North Andover, MA 01845
MLS# 73577743Listed by: Four Seasons Realty Group Corp. - Open Sat, 11am to 12:30pmNew
 $1,450,000Active4 beds 3 baths3,497 sq. ft.
303 Chestnut St, North Andover, MA 01845
MLS# 73577750Listed by: RE/MAX Village Properties - Open Sat, 11:30am to 1pmNew
 $1,300,000Active4 beds 4 baths4,660 sq. ft.
282 Blue Ridge Rd, North Andover, MA 01845
MLS# 73577261Listed by: Leading Edge Real Estate - Open Sat, 10:30am to 12:30pmNew
 $599,999Active4 beds 3 baths2,380 sq. ft.
22 Cleveland St #22, North Andover, MA 01845
MLS# 73577209Listed by: Lyv Realty


Protect your home and budget from life's surprises with an Assurant Home Warranty, backed by a partner that supports you through every step of homeownership. Explore Plans.
©2026 Century 21 Real Estate LLC. All rights reserved. CENTURY 21®, the CENTURY 21 Logo and C21® are service marks owned by Century 21 Real Estate LLC. Century 21 Real Estate LLC fully supports the principles of the Fair Housing Act and the Equal Opportunity Act. Each office is independently owned and operated. Listing information is deemed reliable but not guaranteed accurate.