
33 Union St, North Andover, MA 01845
Local realty services provided by:CENTURY 21 Tassinari & Associates, Inc
33 Union St,North Andover, MA 01845
$799,900
- 4 Beds
- 2 Baths
- 2,200 sq. ft.
- Single family
- Active
Upcoming open houses
- Sat, Sep 1911:00 am - 01:00 pm
- Sun, Sep 2012:30 pm - 02:00 pm
Listed by: north point home group, keith garafola
Office: compass
MLS#:73579082
Source:MLSPIN
Price summary
- Price:$799,900
- Price per sq. ft.:$363.59
About this home
Step through the Anderson glass door into a custom built mud room and there's nothing left to do but move in. Every inch of this 1920 bungalow has already been thoughtfully finished - custom cabinetry, a farmhouse sink, and stone counters anchor a kitchen built for gathering, while crown molding and matching custom woodwork carry that same craftsmanship through nearly every room. The pocket doors off the living room and the French-door den give you flexible space already move-in ready as a dining room, home office, playroom, or nursery - no renovation required, just decide how you'll use it. The first-floor primary suite with its walk-in closet means single-level living is an option from day one, while three more bedrooms upstairs leave plenty of room to grow. Outside, the enclosed front porch and oversized covered back deck extend the living space into the outdoors, and the fenced yard with its patios, stone walls, garden beds, and detached garage - is already landscaped and ready to enjoy the first weekend you're in. You'll also love not having an electric bill with owned solar panels! What really sets this one apart is the setting: a sidewalk-lined, publicly maintained street in an established North Andover neighborhood, with public transportation, parks, conservation land, and schools all close at hand. It's the kind of block where you get to know your neighbors, kids can walk to the park, and everything feels a short trip away - the sense of community you can't renovate into a house, but that comes built in here....
Contact an agent
Home facts
- Year built:1920
- Listing ID #:73579082
- Updated:September 18, 2026 at 12:46 PM
Rooms and interior
- Bedrooms:4
- Total bathrooms:2
- Full bathrooms:1
- Half bathrooms:1
- Rooms Total:8
- Flooring:Flooring - Stone/Ceramic Tile, Hardwood, Tile
- Kitchen Description:Breakfast Bar / Nook, Closet/Cabinets - Custom Built, Countertops - Stone/Granite/Solid, Crown Molding, Dining Area, Dishwasher, Disposal, Exterior Access, Flooring - Hardwood, Gas Stove, Kitchen Island, Microwave, Pantry, Range, Range Hood, Recessed Lighting, Refrigerator, Stainless Steel Appliances
- Basement Description:Full, Unfinished
- Living area:2,200 sq. ft.
Heating and cooling
- Cooling:4 Cooling Zones, Ductless
- Heating:Ductless, Natural Gas, Steam
Structure and exterior
- Roof:Shingle
- Year built:1920
- Building area:2,200 sq. ft.
- Lot area:0.18 Acres
- Lot Features:Level
- Architectural Style:Bungalow
- Construction Materials:Frame
- Exterior Features:Covered, Deck - Composite, Deck - Exterior, Patio, Porch - Enclosed, Rain Gutters, Stone Wall
- Foundation Description:Stone
Schools
- High school:Nahs
- Middle school:Nams
- Elementary school:Thomson
Utilities
- Water:Public
- Sewer:Public Sewer
Finances and disclosures
- Price:$799,900
- Price per sq. ft.:$363.59
- Tax amount:$6,963 (2026)
Features and amenities
- Appliances:Dishwasher, Disposal, Dryer, Microwave, Range, Range Hood, Refrigerator, Washer
- Laundry features:Dryer, First Floor, Laundry Closet, Washer
- Amenities:Gas Water Heater, Lighting - Overhead, Recessed Lighting
Parking
- Total parking spaces:5
- Parking description:Detached, Garage Faces Side, Off Street, Paved, Paved Drive, Storage
- Garage:Yes
- Garage spaces:1
New listings near 33 Union St
- Open Sat, 1:30 to 3pmNew
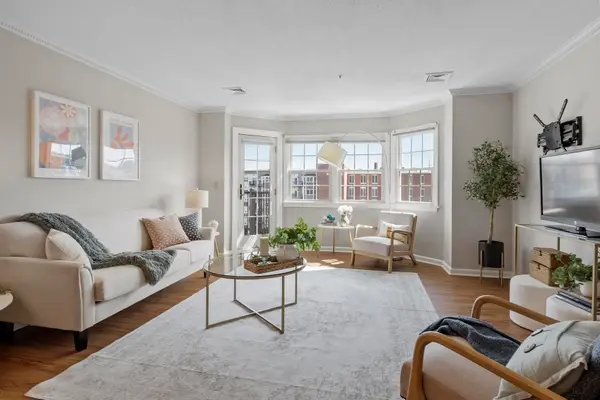 $399,000Active2 beds 2 baths1,050 sq. ft.
148 Main St #B534, North Andover, MA 01845
MLS# 73579121Listed by: Leading Edge Real Estate - Open Sat, 12 to 2pmNew
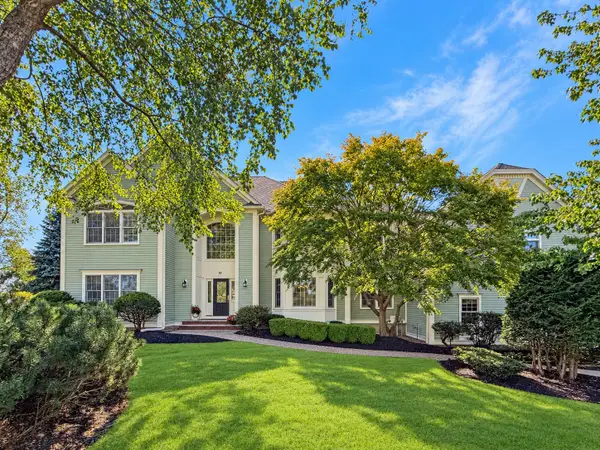 $1,649,000Active4 beds 5 baths5,326 sq. ft.
97 Windkist Farm Rd, North Andover, MA 01845
MLS# 73578944Listed by: StartPoint Realty - New
 $474,900Active2 beds 2 baths1,290 sq. ft.
94 Mablin #94, North Andover, MA 01845
MLS# 73577895Listed by: RE/MAX Partners - Open Sat, 11am to 12:30pmNew
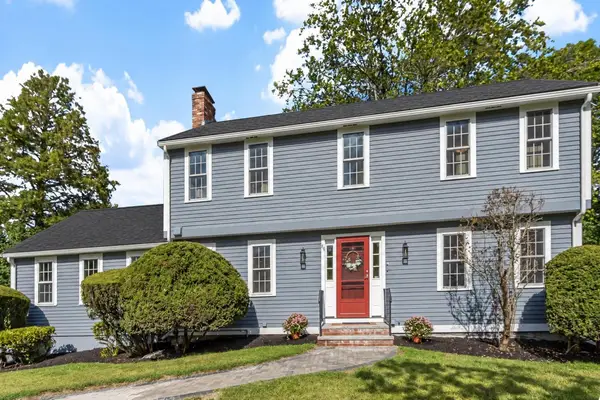 $1,150,000Active4 beds 3 baths2,507 sq. ft.
84 Johnson Street, North Andover, MA 01845
MLS# 73577794Listed by: William Raveis R.E. & Home Services - Open Sat, 11:30am to 1:30pmNew
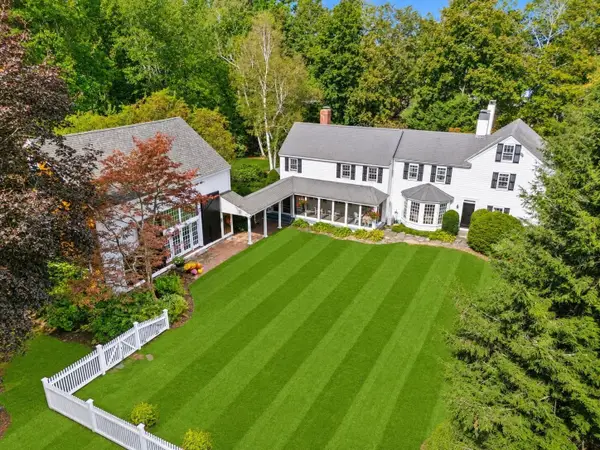 $2,395,000Active5 beds 5 baths5,880 sq. ft.
58 Osgood St, North Andover, MA 01845
MLS# 73577765Listed by: Gibson Sotheby's International Realty - Open Sat, 2 to 4pmNew
 $629,900Active3 beds 3 baths1,546 sq. ft.
250 Sutton Street #250, North Andover, MA 01845
MLS# 73577743Listed by: Four Seasons Realty Group Corp. - Open Sat, 11am to 12:30pmNew
 $1,450,000Active4 beds 3 baths3,497 sq. ft.
303 Chestnut St, North Andover, MA 01845
MLS# 73577750Listed by: RE/MAX Village Properties - Open Sat, 11:30am to 1pmNew
 $1,300,000Active4 beds 4 baths4,660 sq. ft.
282 Blue Ridge Rd, North Andover, MA 01845
MLS# 73577261Listed by: Leading Edge Real Estate - Open Sat, 10:30am to 12:30pmNew
 $599,999Active4 beds 3 baths2,380 sq. ft.
22 Cleveland St #22, North Andover, MA 01845
MLS# 73577209Listed by: Lyv Realty


Protect your home and budget from life's surprises with an Assurant Home Warranty, backed by a partner that supports you through every step of homeownership. Explore Plans.
©2026 Century 21 Real Estate LLC. All rights reserved. CENTURY 21®, the CENTURY 21 Logo and C21® are service marks owned by Century 21 Real Estate LLC. Century 21 Real Estate LLC fully supports the principles of the Fair Housing Act and the Equal Opportunity Act. Each office is independently owned and operated. Listing information is deemed reliable but not guaranteed accurate.