345 Raleigh Tavern Ln, North Andover, MA 01845
Local realty services provided by:CENTURY 21 Topsail Realty
345 Raleigh Tavern Ln,North Andover, MA 01845
$849,900
- 3 Beds
- 3 Baths
- 1,932 sq. ft.
- Single family
- Active
Upcoming open houses
- Sat, Aug 0111:00 am - 01:00 pm
- Sun, Aug 0201:00 pm - 03:00 pm
Listed by: the carroll group
Office: re/max partners
MLS#:73555185
Source:MLSPIN
Price summary
- Price:$849,900
- Price per sq. ft.:$439.91
About this home
Thoughtfully updated and METICULOUSLY maintained, this three bedroom, three bath home blends polished design with an exceptional lifestyle. The kitchen features easy care quartz surfaces, custom cabinetry, stainless appliances, with an open concept dining /livingrm. Elegant family room addition with cathedral ceilings, a contemporary linear fireplace adding warmth and beauty, and full picture windows overlooking a stunning backyard. Rich hardwood flooring and vinyl plank, Recessed lighting, Triple pane hi-R factor windows, A second fireplace, broad band fiber FIOS, Many Smart devices, EV charger reaches both sides of garage, owned Solar panels generating income in the soft seasons, 8 zone irrigation w rain sensors. Clean electric heat pump, and A/C. The finished lower level adds a recreation room, a possible guest room or office, a beautiful spa-inspired bath with tiled shower, and a true laundry room. Outside, enjoy the expansive patio with built in fire pits-one wood & one propane. Half size basketball court with plenty of open area for other activities. Two car garage under with mobile command electric openers. Composite decking front and back, with ample storage space under and irrigated landscaped grounds. Riding mower will be left as a gift. Part of a large welcoming neighborhood and near to Rte 114 and shopping. Turnkey, sophisticated and designed for unforgettable living. This must see beauty will Open House Sat 11-1 and Sunday 1-3. Professional photos, video coming soon....
Contact an agent
Home facts
- Year built:1972
- Listing ID #:73555185
- Updated:July 31, 2026 at 04:00 PM
Rooms and interior
- Bedrooms:3
- Total bathrooms:3
- Full bathrooms:3
- Rooms Total:10
- Flooring:Flooring - Hardwood, Flooring - Vinyl, Stone / Slate, Tile, Wood
- Dining Description:Hardwood, Slider
- Bathrooms Description:Bathroom - Tiled With Shower Stall
- Kitchen Description:Cabinets - Upgraded, Countertops - Stone/Granite/Solid, Countertops - Upgraded, ENERGY STAR Qualified Dishwasher, ENERGY STAR Qualified Refrigerator, Exterior Access, Microwave, Plumbed For Ice Maker, Range, Recessed Lighting
- Basement Description:Finished, Garage Access, Radon Remediation System
- Living area:1,932 sq. ft.
Heating and cooling
- Cooling:1 Cooling Zone, Central Air
- Heating:Active Solar, Electric, Electric Baseboard, Fireplace, Heat Pump
- Central air:Yes
Structure and exterior
- Roof:Shingle
- Year built:1972
- Building area:1,932 sq. ft.
- Lot area:1.01 Acres
- Lot Features:Gentle Sloping
- Architectural Style:Split Entry
- Construction Materials:Frame
- Exterior Features:Deck - Composite, Decorative Lighting, Patio, Rain Gutters, Sprinkler System
- Foundation Description:Concrete Perimeter
Schools
- High school:Nahs
- Middle school:Nams
- Elementary school:Annie Sargent
Utilities
- Water:Public
- Sewer:Private Sewer
Finances and disclosures
- Price:$849,900
- Price per sq. ft.:$439.91
- Tax amount:$7,912 (2026)
Features and amenities
- Appliances:ENERGY STAR Qualified Dishwasher, ENERGY STAR Qualified Refrigerator, ENERGY STAR Qualified Washer, Microwave, Range
- Laundry features:Cabinets - Upgraded, ENERGY STAR Qualified Dryer, ENERGY STAR Qualified Washer, Electric Dryer Hookup, Flooring - Stone/Ceramic Tile, In Basement, Recessed Lighting, Washer Hookup
- Amenities:Ceiling Fan(s), High Speed Internet, Recessed Lighting
Parking
- Total parking spaces:6
- Parking description:Garage Door Opener, Off Street, Paved, Paved Drive, Storage, Under
- Garage:Yes
- Garage spaces:2
New listings near 345 Raleigh Tavern Ln
- Open Sat, 12 to 2pmNew
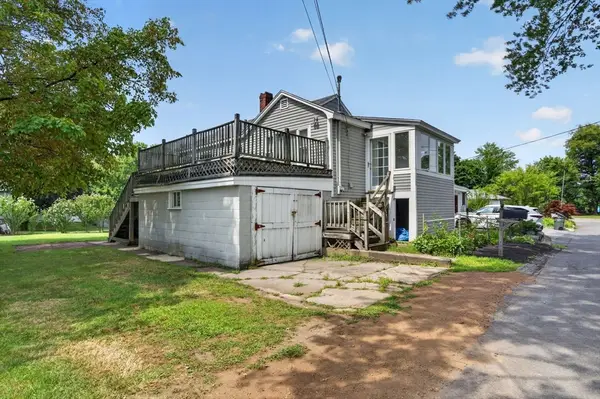 $399,900Active1 beds 1 baths660 sq. ft.
128 Mablin Ave, North Andover, MA 01845
MLS# 73557454Listed by: RE/MAX Partners - Open Sat, 11am to 1pmNew
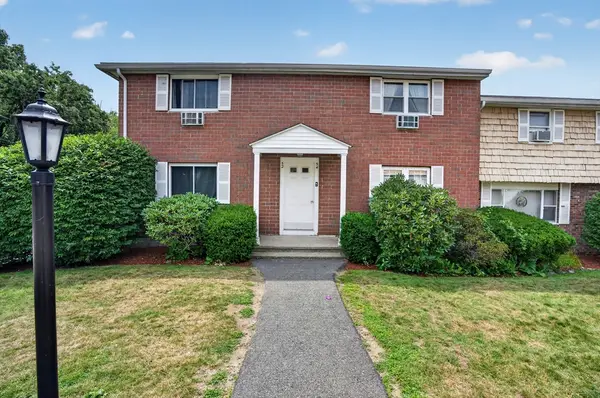
 $409,999Active2 beds 2 baths1,315 sq. ft.
54 Kingston Street #54, North Andover, MA 01845
MLS# 73557145Listed by: Century 21 North East - Open Sat, 1 to 3pmNew
 $1,175,000Active4 beds 4 baths3,200 sq. ft.
59 Bannan Dr, North Andover, MA 01845
MLS# 73556566Listed by: Lillian Montalto Signature Properties - New
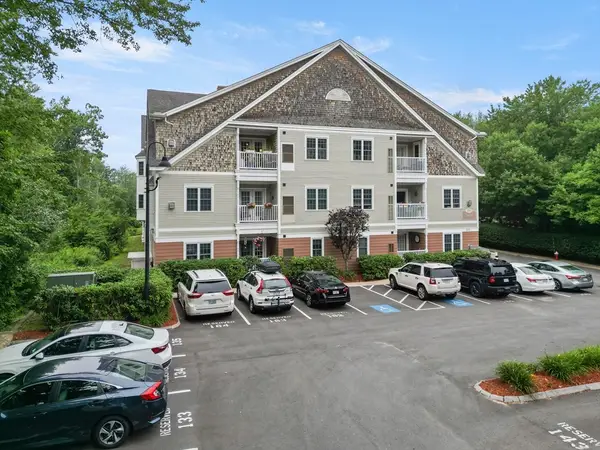 $459,900Active2 beds 2 baths1,067 sq. ft.
190 Chickering Rd #212D, North Andover, MA 01845
MLS# 73556205Listed by: Keller Williams Realty - Open Sun, 11am to 1pmNew
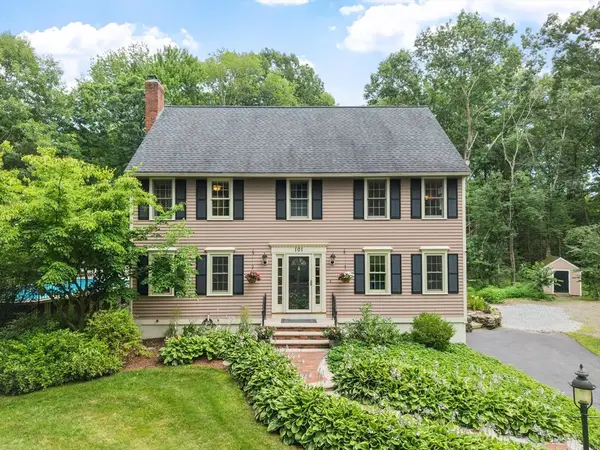 $895,000Active4 beds 3 baths2,223 sq. ft.
101 Bruin Hill Rd, North Andover, MA 01845
MLS# 73556321Listed by: Coldwell Banker Realty - Andovers/Readings Regional - Open Sat, 12 to 2pmNew
 $675,000Active3 beds 2 baths1,473 sq. ft.
88 Mifflin Dr, North Andover, MA 01845
MLS# 73556303Listed by: Century 21 North East - Open Sat, 1 to 3pmNew
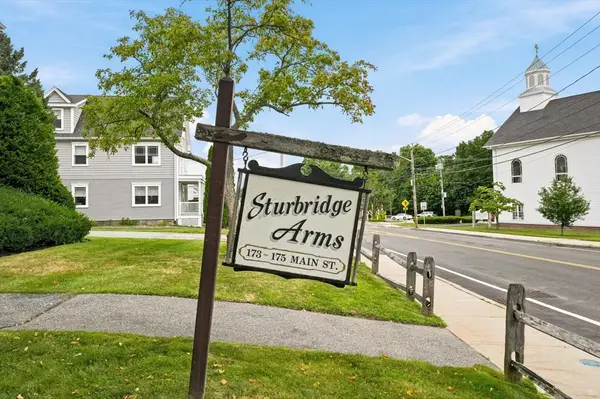 $300,000Active2 beds 1 baths735 sq. ft.
173 Main St #3, North Andover, MA 01845
MLS# 73556160Listed by: RE/MAX Beacon - Open Sat, 11am to 1pmNew
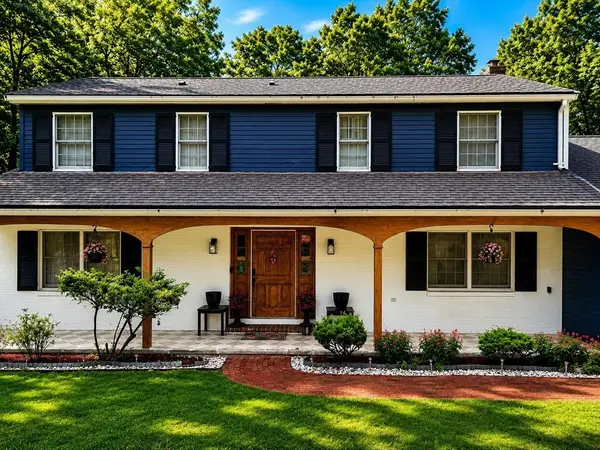 $1,099,900Active4 beds 3 baths3,468 sq. ft.
107 Sandra Ln, North Andover, MA 01845
MLS# 73554206Listed by: Redfin Corp. - New
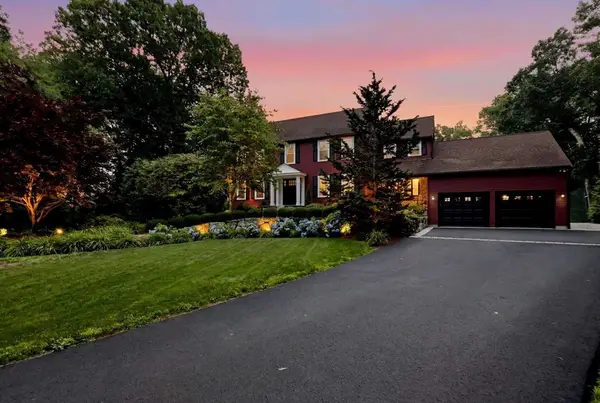 $1,875,000Active4 beds 5 baths4,503 sq. ft.
236 Bridle Path, North Andover, MA 01845
MLS# 73553852Listed by: www.HomeZu.com


Protect your home and budget from life's surprises with an Assurant Home Warranty, backed by a partner that supports you through every step of homeownership. Explore Plans.
©2026 Century 21 Real Estate LLC. All rights reserved. CENTURY 21®, the CENTURY 21 Logo and C21® are service marks owned by Century 21 Real Estate LLC. Century 21 Real Estate LLC fully supports the principles of the Fair Housing Act and the Equal Opportunity Act. Each office is independently owned and operated. Listing information is deemed reliable but not guaranteed accurate.