
54 Kingston Street #54, North Andover, MA 01845
Local realty services provided by:CENTURY 21 North East
54 Kingston Street #54,North Andover, MA 01845
$410,000
- 2 Beds
- 2 Baths
- - sq. ft.
- Condominium
- Sold
Listed by:
 Michelle Fermin(978) 423 - 6545CENTURY 21 North East
- Teresa Thuy Nguyen Le Nguyen(617) 913 - 6823CENTURY 21 North East

Office: century 21 north east
MLS#:73557145
Source:MLSPIN
Sorry, we are unable to map this address
Price summary
- Price:$410,000
- Monthly HOA dues:$508
About this home
Welcome to 54 Kingston Street, a beautifully maintained townhouse in the sought-after Village Green West community. The inviting first floor features a bright kitchen, dining area, spacious living room, and a convenient half bath—perfect for everyday living and entertaining. Upstairs, you’ll find two generously sized bedrooms and a full bath. The finished lower level offers versatile space ideal for a family room, home office, or guest suite, plus a dedicated laundry area and additional storage. Located in the highly regarded North Andover School District with easy access to I-495, I-93, Route 114, shopping, dining, and everyday conveniences. Enjoy worry-free living with an HOA that covers heat, hot water, gas, water, sewer, exterior maintenance, landscaping, snow removal, and master insurance—leaving electricity as the only utility you’ll pay. A wonderful opportunity to enjoy comfort, convenience, and low-maintenance living in a prime North Andover location.
Contact an agent
Home facts
- Year built:1966
- Listing ID #:73557145
- Updated:September 18, 2026 at 06:41 AM
Rooms and interior
- Bedrooms:2
- Total bathrooms:2
- Full bathrooms:1
- Half bathrooms:1
- Rooms Total:6
- Flooring:Hardwood, Tile
- Kitchen Description:Dishwasher, Range, Refrigerator
Heating and cooling
- Cooling:2 Cooling Zones, Wall Unit(s)
- Heating:Baseboard, Common, Unit Control
Structure and exterior
- Roof:Shingle
- Year built:1966
- Construction Materials:Brick, Frame
- Exterior Features:Patio
Utilities
- Water:Public
- Sewer:Public Sewer
Finances and disclosures
- Price:$410,000
- Tax amount:$3,959 (2025)
Features and amenities
- Appliances:Dishwasher, Dryer, Range, Refrigerator, Washer
- Laundry features:Dryer, Electric Dryer Hookup, In Unit, Washer, Washer Hookup
- Pool features:Association, In Ground
Parking
- Total parking spaces:1
- Parking description:Assigned, Paved
New listings near 54 Kingston Street #54
- Open Sat, 11am to 1pmNew
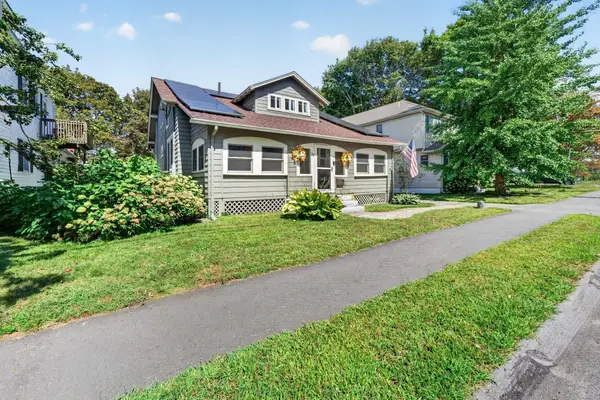 $799,900Active4 beds 2 baths2,200 sq. ft.
33 Union St, North Andover, MA 01845
MLS# 73579082Listed by: Compass - Open Sat, 1:30 to 3pmNew
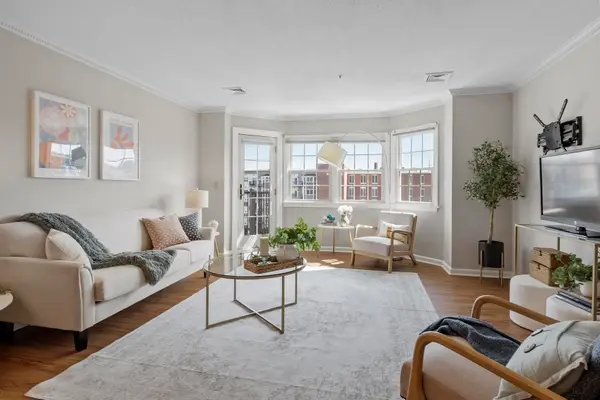 $399,000Active2 beds 2 baths1,050 sq. ft.
148 Main St #B534, North Andover, MA 01845
MLS# 73579121Listed by: Leading Edge Real Estate - Open Sat, 12 to 2pmNew
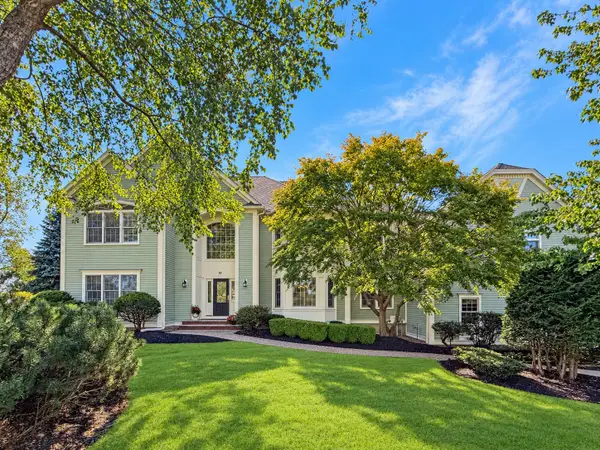 $1,649,000Active4 beds 5 baths5,326 sq. ft.
97 Windkist Farm Rd, North Andover, MA 01845
MLS# 73578944Listed by: StartPoint Realty - New
 $474,900Active2 beds 2 baths1,290 sq. ft.
94 Mablin #94, North Andover, MA 01845
MLS# 73577895Listed by: RE/MAX Partners - Open Sat, 11am to 12:30pmNew
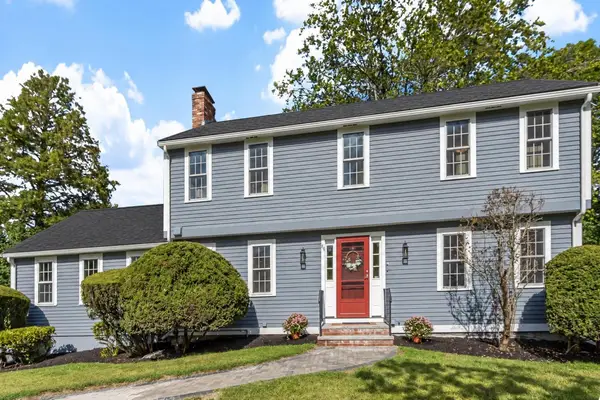 $1,150,000Active4 beds 3 baths2,507 sq. ft.
84 Johnson Street, North Andover, MA 01845
MLS# 73577794Listed by: William Raveis R.E. & Home Services - Open Sat, 11:30am to 1:30pmNew
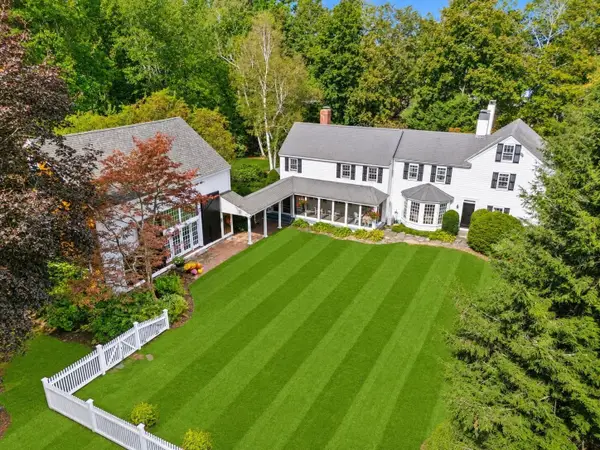 $2,395,000Active5 beds 5 baths5,880 sq. ft.
58 Osgood St, North Andover, MA 01845
MLS# 73577765Listed by: Gibson Sotheby's International Realty - Open Sat, 2 to 4pmNew
 $629,900Active3 beds 3 baths1,546 sq. ft.
250 Sutton Street #250, North Andover, MA 01845
MLS# 73577743Listed by: Four Seasons Realty Group Corp. - Open Sat, 11am to 12:30pmNew
 $1,450,000Active4 beds 3 baths3,497 sq. ft.
303 Chestnut St, North Andover, MA 01845
MLS# 73577750Listed by: RE/MAX Village Properties - Open Sat, 11:30am to 1pmNew
 $1,300,000Active4 beds 4 baths4,660 sq. ft.
282 Blue Ridge Rd, North Andover, MA 01845
MLS# 73577261Listed by: Leading Edge Real Estate - Open Sat, 10:30am to 12:30pmNew
 $599,999Active4 beds 3 baths2,380 sq. ft.
22 Cleveland St #22, North Andover, MA 01845
MLS# 73577209Listed by: Lyv Realty


Protect your home and budget from life's surprises with an Assurant Home Warranty, backed by a partner that supports you through every step of homeownership. Explore Plans.
©2026 Century 21 Real Estate LLC. All rights reserved. CENTURY 21®, the CENTURY 21 Logo and C21® are service marks owned by Century 21 Real Estate LLC. Century 21 Real Estate LLC fully supports the principles of the Fair Housing Act and the Equal Opportunity Act. Each office is independently owned and operated. Listing information is deemed reliable but not guaranteed accurate.