560 Allen Ave, North Attleboro, MA 02760
Local realty services provided by:CENTURY 21 Custom Home Realty
560 Allen Ave,North Attleboro, MA 02760
$780,000
- 4 Beds
- 4 Baths
- 2,622 sq. ft.
- Single family
- Active
Listed by: donna haynes dwyer, marie fisher
Office: exp realty llc
MLS#:73546447
Source:MLSPIN
Price summary
- Price:$780,000
- Price per sq. ft.:$297.48
About this home
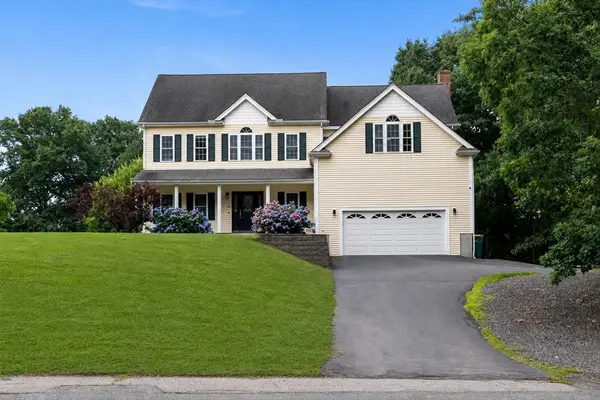
Exceptional Multi Generational Home in No. Attleboro! Don't miss this wonderful Opportunity to own a spacious home with a legal in-law apt. in a quiet country setting. Situated on a gorgeous 30,000 sq. ft. corner lot. This unique Raised Ranch features a thoughtfully designed 2 Story Colonial In-Law Addition completed in 2007, offering incredible flexibility. The home boasts 10 total rooms, including 4 bedrooms and 3 and 1/2 baths, with 2 updated kitchens that provide comfort and convenience! A cozy fireplace adds warmth and charm. Enjoy the perfect combination of Privacy with 2 separate entrances. Easy access to Routes 95,295,495, and Route 1, making commuting a breeze! Minutes to Shopping, Restaurants, Schools and everyday amenities. This rare property offers the space, layout, and location today's Buyers are looking for! Schedule your Private Tour Today, to discover all this exceptional home has to offer!
Contact an agent
Home facts
- Year built:1974
- Listing ID #:73546447
- Updated:July 09, 2026 at 12:30 PM
Rooms and interior
- Bedrooms:4
- Total bathrooms:4
- Full bathrooms:3
- Half bathrooms:1
- Rooms Total:10
- Flooring:Flooring - Stone/Ceramic Tile, Flooring - Wall to Wall Carpet
- Dining Description:Ceiling Fan(s), Laminate, Living/Dining Room Combo
- Bathrooms Description:Bathroom, Bathroom - With Tub & Shower
- Kitchen Description:Closet - Double, Countertops - Stone/Granite/Solid, Dishwasher, Flooring - Laminate, Kitchen, Lighting - Overhead, Microwave, Range, Refrigerator, Remodeled
- Bedroom Description:Bedroom
- Basement Description:Garage Access, Interior Entry, Partial, Partially Finished
- Living area:2,622 sq. ft.
Heating and cooling
- Cooling:Window Unit(s)
- Heating:Forced Air, Oil
Structure and exterior
- Roof:Shingle
- Year built:1974
- Building area:2,622 sq. ft.
- Lot area:0.71 Acres
- Lot Features:Corner Lot, Level
- Architectural Style:Colonial, Raised Ranch
- Construction Materials:Frame
- Exterior Features:Deck, Patio
- Foundation Description:Concrete Perimeter, Slab
Utilities
- Water:Public
- Sewer:Private Sewer
Finances and disclosures
- Price:$780,000
- Price per sq. ft.:$297.48
- Tax amount:$9,388 (2025)
Features and amenities
- Appliances:Dishwasher, Microwave, Range, Refrigerator
- Laundry features:Electric Dryer Hookup, In Basement, Washer Hookup
- Amenities:Cabinets - Upgraded, Ceiling Fan(s), Closet, Lighting - Overhead, Recessed Lighting
Parking
- Total parking spaces:7
- Parking description:Off Street, Under
- Garage:Yes
- Garage spaces:1
New listings near 560 Allen Ave
- Open Sat, 11am to 12:30pmNew
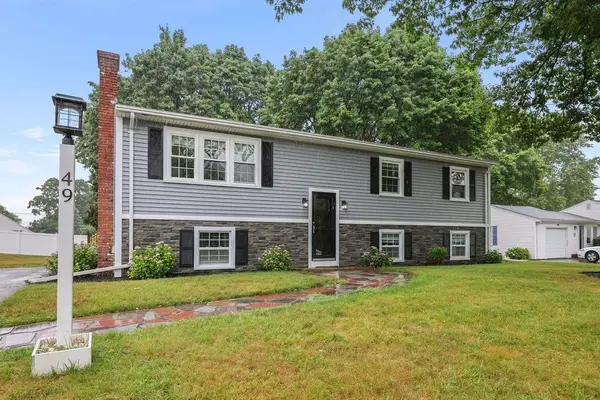 $599,900Active3 beds 2 baths1,956 sq. ft.
49 Charles St, North Attleboro, MA 02760
MLS# 73546914Listed by: RE/MAX Real Estate Center - New
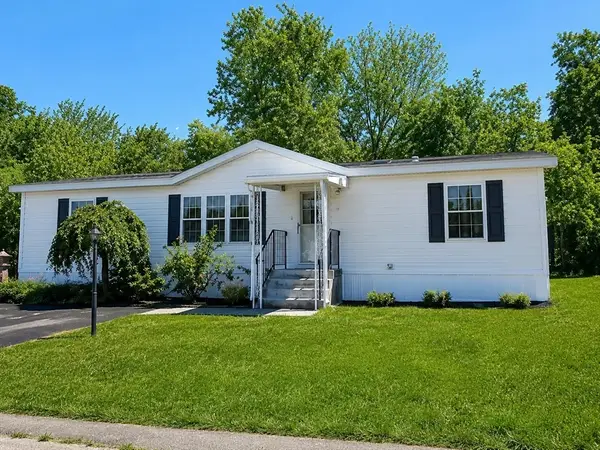 $299,000Active3 beds 2 baths1,312 sq. ft.
637 South Washington Street #22, North Attleboro, MA 02760
MLS# 73546668Listed by: RE/MAX Real Estate Center - Open Sun, 1 to 3pmNew
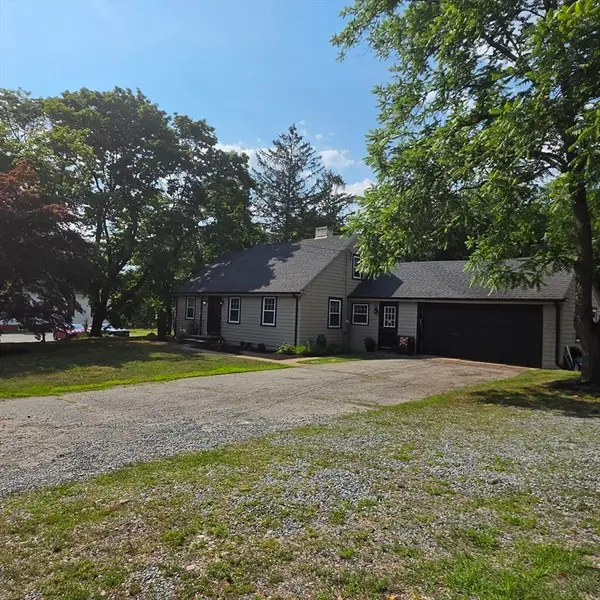 $672,000Active3 beds 2 baths1,600 sq. ft.
22 May, North Attleboro, MA 02760
MLS# 73546452Listed by: Portman Properties, Inc - Open Fri, 4:30 to 6pmNew
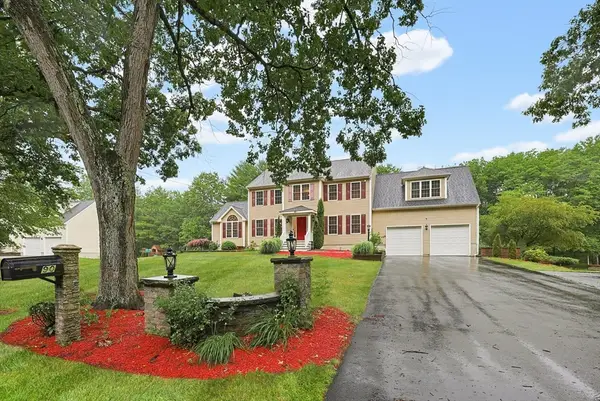 $949,000Active4 beds 3 baths3,200 sq. ft.
90 Huntsbridge Rd, North Attleboro, MA 02760
MLS# 73546189Listed by: Keller Williams Elite - New
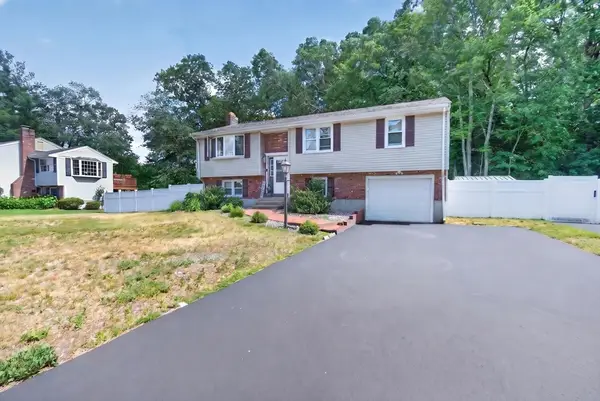 $630,000Active3 beds 2 baths1,260 sq. ft.
27 Mary Kennedy Dr, North Attleboro, MA 02760
MLS# 73546153Listed by: Keller Williams Elite - Open Sun, 10:30am to 12:30pmNew
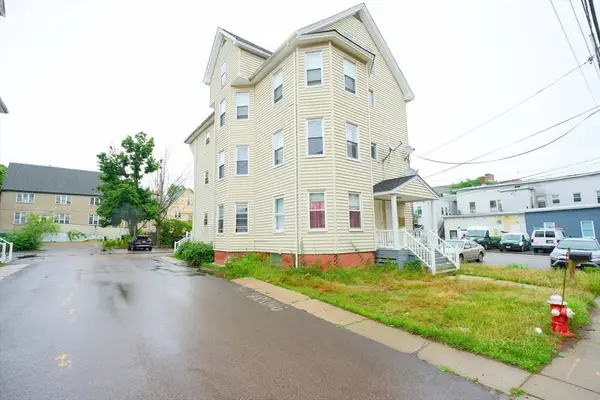 $890,000Active9 beds 3 baths3,743 sq. ft.
11-13 High Street, North Attleboro, MA 02760
MLS# 73546068Listed by: Keller Williams South Watuppa - New
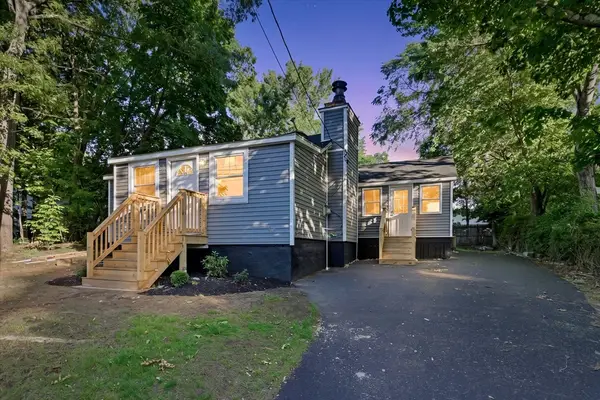
 $425,000Active2 beds 1 baths1,350 sq. ft.
1 Gertrude Rd, North Attleboro, MA 02760
MLS# 73546025Listed by: Century 21 Limitless - Open Sat, 12 to 2pmNew
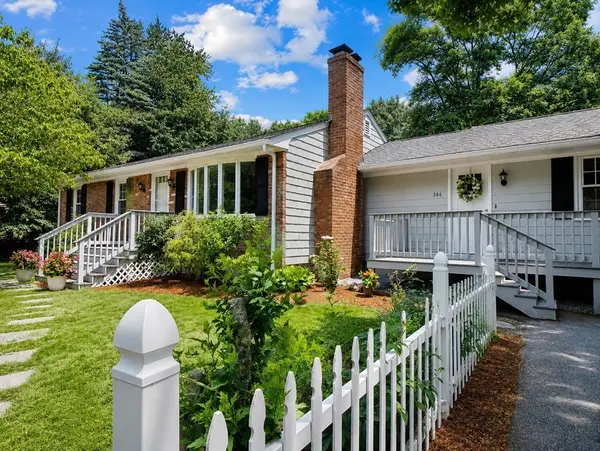 $589,900Active3 beds 2 baths2,364 sq. ft.
344 Old Post Rd, North Attleboro, MA 02760
MLS# 73545647Listed by: Conway - Mansfield - Open Sat, 12 to 1:30pmNew
 $849,900Active4 beds 3 baths2,804 sq. ft.
670 Hickory Rd, North Attleboro, MA 02760
MLS# 73541577Listed by: Compass


Protect your home and budget from life's surprises with an Assurant Home Warranty, backed by a partner that supports you through every step of homeownership. Explore Plans.
©2026 Century 21 Real Estate LLC. All rights reserved. CENTURY 21®, the CENTURY 21 Logo and C21® are service marks owned by Century 21 Real Estate LLC. Century 21 Real Estate LLC fully supports the principles of the Fair Housing Act and the Equal Opportunity Act. Each office is independently owned and operated. Listing information is deemed reliable but not guaranteed accurate.