
29 Harrison Ave., North Easton, MA 02356
Local realty services provided by:CENTURY 21 Elite Realty, Inc.
29 Harrison Ave.,Easton, MA 02356
$624,900
- 3 Beds
- 1 Baths
- 1,285 sq. ft.
- Single family
- Active
Listed by: steven adams
Office: goodwin realty group, llc
MLS#:73560432
Source:MLSPIN
Price summary
- Price:$624,900
- Price per sq. ft.:$486.3
About this home
BEAUTIFULLY updated 3-BEDROOM RANCH nestled in one of North Easton's most DESIRABLE NEIGHBORHOODS!! This CHARMING well-maintained home offers the ease of ONE-LEVEL living with the perfect combination of style, comfort, and LOCATION. Enjoy an easy WALK to SCHOOLS, Frothingham Park, Main Street's shops, and restaurants. The STUNNING KITCHEN features quartz countertops, stainless steel appliances, a brand-new refrigerator, and a soaring cathedral ceiling, opening seamlessly to the FIREPLACED dining/living area highlighted by a dramatic SKYLIGHT. HARDWOOD FLOORS and recessed lighting flow throughout. A sun-filled living room with a large BAY WINDOW overlooks the PRIVATE FENCED BACKYARD, while sliders open to the patio—perfect for relaxing, entertaining, or enjoying your own private outdoor retreat. A dedicated home office, beautifully renovated bath, CENTRAL AIR and newer roof, siding, and windows complete this move-in-ready GEM, just minutes from Routes 495 and 24. DON'T MISS OUT!
Contact an agent
Home facts
- Year built:1952
- Listing ID #:73560432
- Updated:August 08, 2026 at 11:13 AM
Rooms and interior
- Bedrooms:3
- Total bathrooms:1
- Full bathrooms:1
- Rooms Total:7
- Flooring:Flooring - Hardwood, Hardwood, Tile
- Dining Description:Exterior Access, Hardwood, Open Floorplan, Recessed Lighting
- Kitchen Description:Countertops - Stone/Granite/Solid, Dishwasher, Exterior Access, Flooring - Stone/Ceramic Tile, Freezer, Microwave, Open Floorplan, Range, Recessed Lighting, Refrigerator, Skylight, Stainless Steel Appliances
- Basement Description:Concrete, Full, Garage Access, Unfinished
- Living area:1,285 sq. ft.
Heating and cooling
- Cooling:1 Cooling Zone, Central Air
- Heating:Baseboard, Oil
- Central air:Yes
Structure and exterior
- Roof:Shingle
- Year built:1952
- Building area:1,285 sq. ft.
- Lot area:0.24 Acres
- Lot Features:Level
- Architectural Style:Ranch
- Construction Materials:Frame
- Exterior Features:Patio, Rain Gutters, Storage
- Foundation Description:Concrete Perimeter
Utilities
- Water:Public
- Sewer:Private Sewer
Finances and disclosures
- Price:$624,900
- Price per sq. ft.:$486.3
- Tax amount:$6,049 (2026)
Features and amenities
- Appliances:Dishwasher, Dryer, Freezer, Microwave, Range, Refrigerator, Washer
- Laundry features:Dryer, Electric Dryer Hookup, In Basement, Washer, Washer Hookup
Parking
- Total parking spaces:3
- Parking description:Attached, Heated Garage, Off Street, Paved, Paved Drive
- Garage:Yes
- Garage spaces:1
New listings near 29 Harrison Ave.
- Open Sun, 11am to 1pmNew
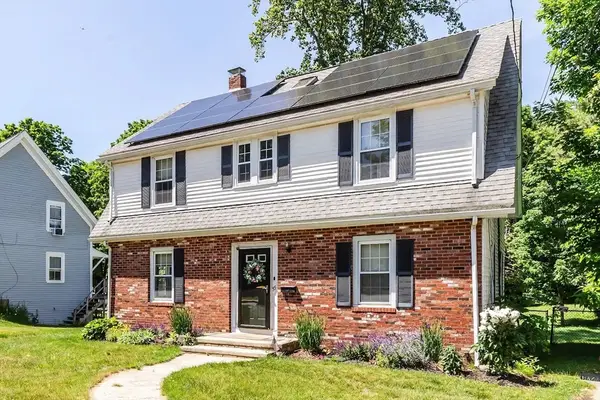 $629,900Active3 beds 2 baths1,559 sq. ft.
55 Lincoln Street, Easton, MA 02356
MLS# 73557877Listed by: Kensington Real Estate Brokerage - Open Sat, 11:30am to 1pmNew
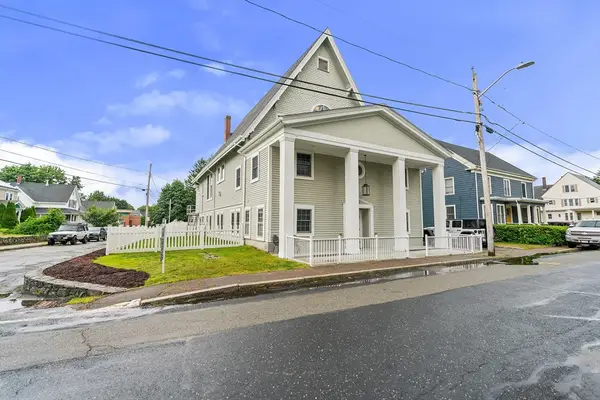 $1,300,000Active4 beds 4 baths5,740 sq. ft.
16 Williams St, Easton, MA 02356
MLS# 73557699Listed by: Gibson Sotheby's International Realty - Open Sat, 11:30am to 1pmNew
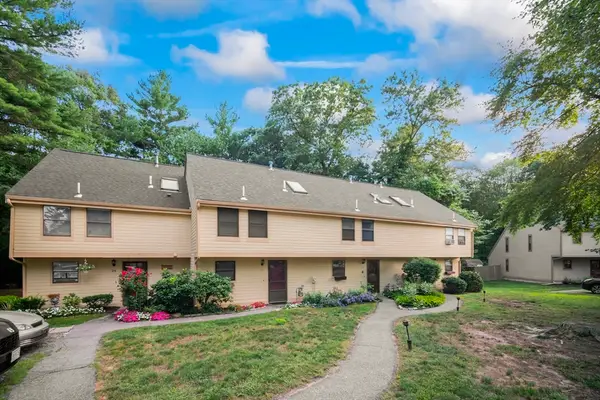 $339,000Active1 beds 1 baths1,140 sq. ft.
26 Greenwood Village St #26, Easton, MA 02334
MLS# 73557541Listed by: Old Colony Property Services, Inc. - New
 $898,000Active4 beds 3 baths3,640 sq. ft.
4 Turner Lane, Easton, MA 02334
MLS# 73557352Listed by: Easton Real Estate, LLC - New
 $304,825Active3 beds 3 baths2,152 sq. ft.
21 Talcott Rd #21, Easton, MA 02334
MLS# 73557271Listed by: Martins & Associates R.E. Inc. 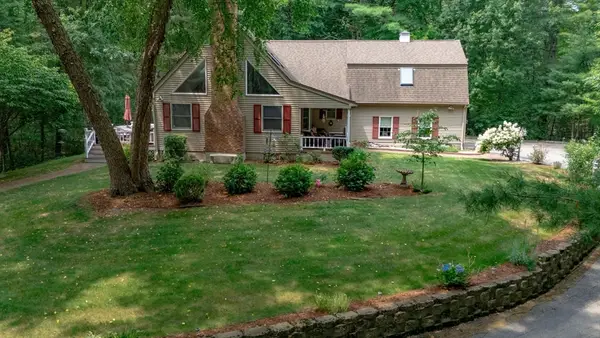 $939,000Active3 beds 3 baths2,723 sq. ft.
317 Bay Rd, Easton, MA 02334
MLS# 73550634Listed by: Keller Williams South Watuppa- Open Sat, 12 to 2pm
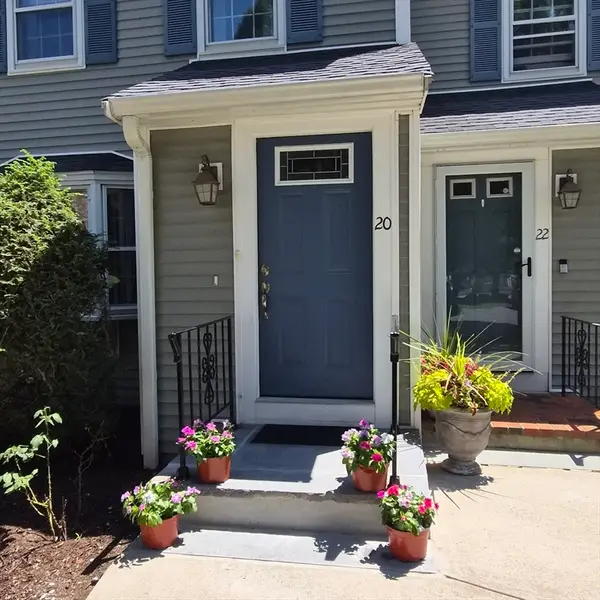 $545,000Active2 beds 2 baths2,391 sq. ft.
20 Daniel Drive #20, Easton, MA 02356
MLS# 73548790Listed by: The Whitney Realty Group 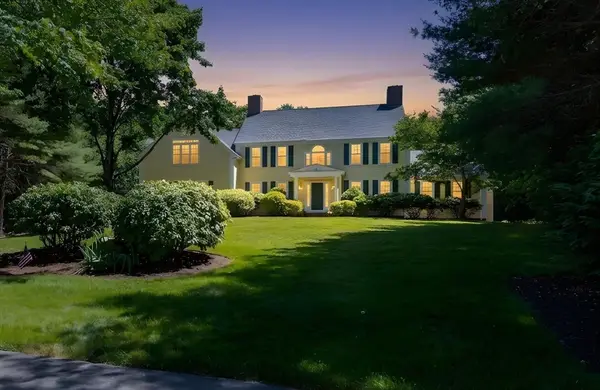 $1,250,000Active4 beds 4 baths4,280 sq. ft.
35 Vineyard Place, Easton, MA 02356
MLS# 73546237Listed by: Keller Williams Realty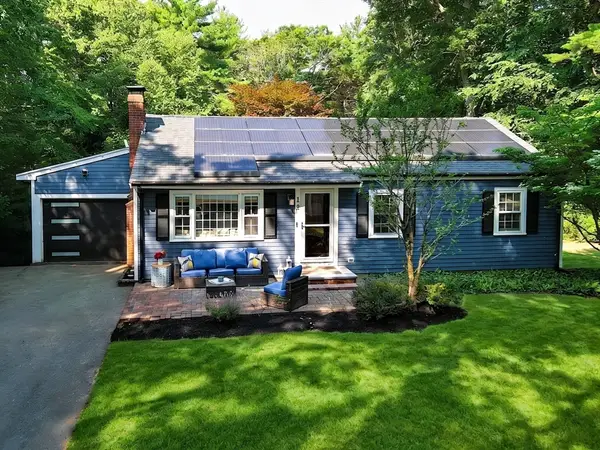 $699,900Active4 beds 1 baths1,538 sq. ft.
12 Randall St, Easton, MA 02356
MLS# 73543988Listed by: Premier Properties


Protect your home and budget from life's surprises with an Assurant Home Warranty, backed by a partner that supports you through every step of homeownership. Explore Plans.
©2026 Century 21 Real Estate LLC. All rights reserved. CENTURY 21®, the CENTURY 21 Logo and C21® are service marks owned by Century 21 Real Estate LLC. Century 21 Real Estate LLC fully supports the principles of the Fair Housing Act and the Equal Opportunity Act. Each office is independently owned and operated. Listing information is deemed reliable but not guaranteed accurate.