
55 Lincoln Street, North Easton, MA 02356
Local realty services provided by:CENTURY 21 Tassinari & Associates, Inc
55 Lincoln Street,Easton, MA 02356
$629,900
- 3 Beds
- 2 Baths
- 1,559 sq. ft.
- Single family
- Active
Upcoming open houses
- Tue, Aug 0404:00 pm - 06:00 pm
Listed by: peter horan
Office: kensington real estate brokerage
MLS#:73557877
Source:MLSPIN
Price summary
- Price:$629,900
- Price per sq. ft.:$404.04
About this home
Location Location Location. Absolutely charming 1890's Cape in desirable North Easton Historic Village. The Dining and Living rooms share beautiful hardwood flooring with a modern open floor plan concept for entertaining. The kitchen has stunning upgraded white cabinetry with matching island on wheels, granite countertops, stainless steel appliances and tile flooring. The family room/den offers a fun gathering area to enjoy a sip of your coffee from the cafe. Or play board games with the family. It has a big storage pantry too. If you need more fun space there is a lower level recreation room. The 2nd floor offers 3 spacious bedrooms with generous closet space. The primary has direct access to the common bath, complete with a washer and dryer. From the back deck enjoy the large level fenced in yard with pool and storage shed. A home with benefits; minutes to downtown eateries, boutique shopping, Borderland State Park with over 1,843 acres with trails, ponds for boating and fishing, horseback riding, and disc golf. There is also The Children's museum, Library, Sheep pastures, and Militia Park nearby. EastonMAHistoricalSociety.org had a clipping describing North Easton is one of the most attractive villages in Eastern MA, just 23 miles from Boston. Open House Sunday 8/2/26 2-4pm and Tuesday 8/4/26 4-6pm. All offers due Thursday 8/6/26 by 7pm....
Contact an agent
Home facts
- Year built:1890
- Listing ID #:73557877
- Updated:August 02, 2026 at 01:56 AM
Rooms and interior
- Bedrooms:3
- Total bathrooms:2
- Full bathrooms:1
- Half bathrooms:1
- Rooms Total:7
- Flooring:Carpet, Tile, Wood
- Dining Description:Decorative Molding, Exterior Access, Open Floorplan, Wood
- Kitchen Description:Dishwasher, Flooring - Stone/Ceramic Tile, Gas Stove, Microwave, Range, Remodeled
- Basement Description:Bulkhead, Concrete, Full, Interior Entry, Partially Finished
- Living area:1,559 sq. ft.
Heating and cooling
- Cooling:Central Air
- Heating:Forced Air, Natural Gas
- Central air:Yes
Structure and exterior
- Roof:Shingle
- Year built:1890
- Building area:1,559 sq. ft.
- Lot area:0.3 Acres
- Lot Features:Wooded
- Architectural Style:Antique, Cape
- Construction Materials:Frame
- Exterior Features:Deck - Wood, Storage
- Foundation Description:Irregular, Stone
Utilities
- Water:Public
- Sewer:Inspection Required For Sale
Finances and disclosures
- Price:$629,900
- Price per sq. ft.:$404.04
- Tax amount:$7,278 (2026)
Features and amenities
- Appliances:Dishwasher, Microwave, Range
- Laundry features:Electric Dryer Hookup, Second Floor, Washer Hookup
- Amenities:Gas Water Heater
- Pool features:Above Ground, Private Pool
Parking
- Total parking spaces:4
- Parking description:Off Street, Paved, Paved Drive
New listings near 55 Lincoln Street
- Open Sun, 11am to 1pmNew
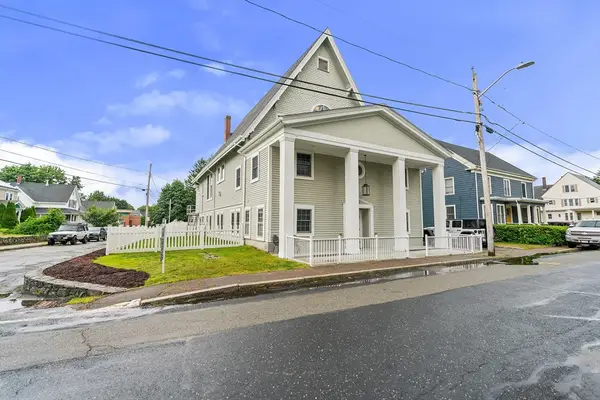 $1,300,000Active4 beds 4 baths5,740 sq. ft.
16 Williams St, Easton, MA 02356
MLS# 73557699Listed by: Gibson Sotheby's International Realty - Open Sat, 11:30am to 1pmNew
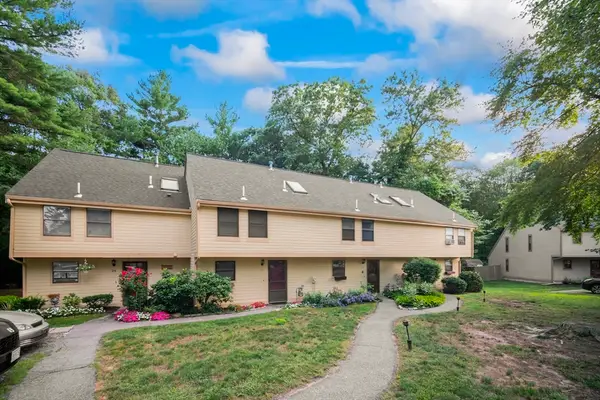 $339,000Active1 beds 1 baths1,140 sq. ft.
26 Greenwood Village St #26, Easton, MA 02334
MLS# 73557541Listed by: Old Colony Property Services, Inc. - Open Sun, 12:30 to 2pmNew
 $898,000Active4 beds 3 baths3,640 sq. ft.
4 Turner Lane, Easton, MA 02334
MLS# 73557352Listed by: Easton Real Estate, LLC - New
 $304,825Active3 beds 3 baths2,152 sq. ft.
21 Talcott Rd #21, Easton, MA 02334
MLS# 73557271Listed by: Martins & Associates R.E. Inc. 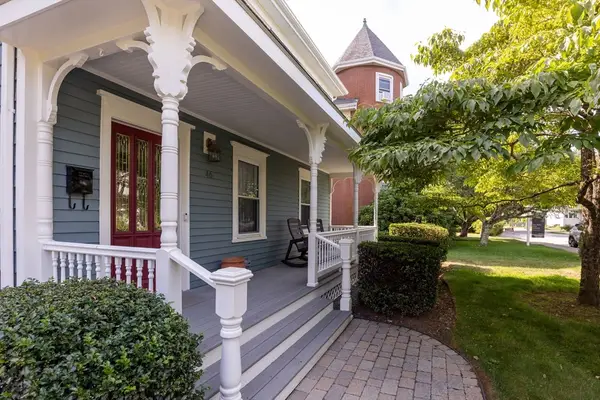 $715,000Active4 beds 2 baths1,872 sq. ft.
46 Seaver Street, Easton, MA 02356
MLS# 73552583Listed by: Keller Williams Realty- Open Sun, 1 to 3pm
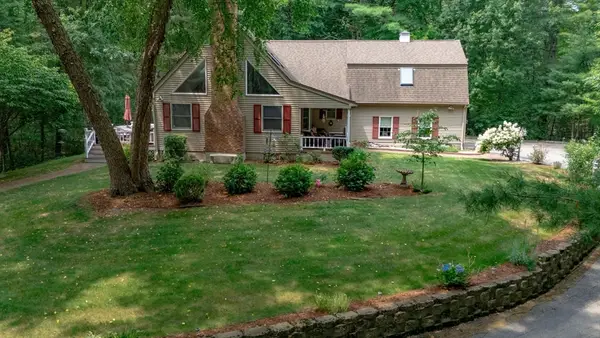 $939,000Active3 beds 3 baths2,723 sq. ft.
317 Bay Rd, Easton, MA 02334
MLS# 73550634Listed by: Keller Williams South Watuppa 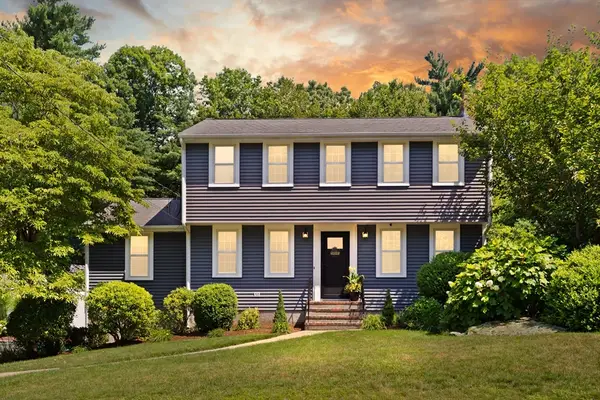 $925,000Active3 beds 3 baths2,870 sq. ft.
19 Scott Drive, Easton, MA 02356
MLS# 73550431Listed by: Coldwell Banker Realty - Easton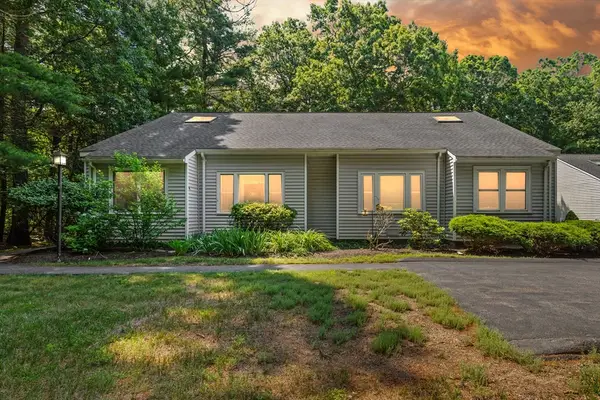 $365,000Active2 beds 2 baths1,568 sq. ft.
44 Prudence Crandall Lane #44, Easton, MA 02356
MLS# 73550051Listed by: Coldwell Banker Realty - Easton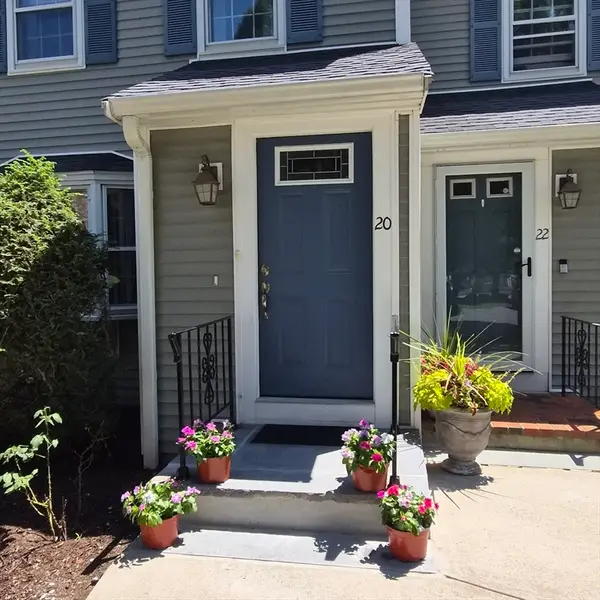 $545,000Active2 beds 2 baths2,391 sq. ft.
20 Daniel Drive #20, Easton, MA 02356
MLS# 73548790Listed by: The Whitney Realty Group


Protect your home and budget from life's surprises with an Assurant Home Warranty, backed by a partner that supports you through every step of homeownership. Explore Plans.
©2026 Century 21 Real Estate LLC. All rights reserved. CENTURY 21®, the CENTURY 21 Logo and C21® are service marks owned by Century 21 Real Estate LLC. Century 21 Real Estate LLC fully supports the principles of the Fair Housing Act and the Equal Opportunity Act. Each office is independently owned and operated. Listing information is deemed reliable but not guaranteed accurate.