
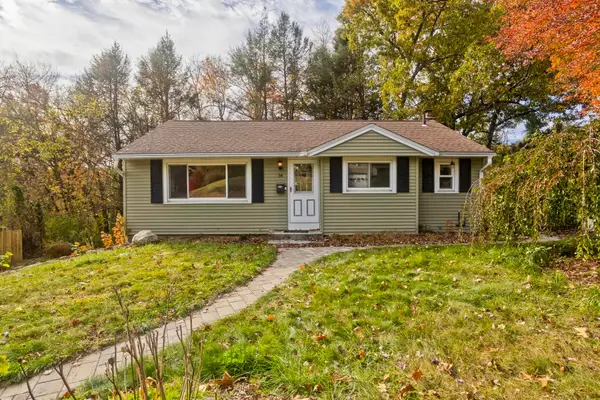
71 Beech St, Palmer, MA 01069
Local realty services provided by:CENTURY 21 Elite Realty, Inc.
71 Beech St,Palmer, MA 01069
$319,900
- 3 Beds
- 1 Baths
- 988 sq. ft.
- Single family
- Active
Listed by: jean doel
Office: jean doel & associates
MLS#:73591819
Source:MLSPIN
Price summary
- Price:$319,900
- Price per sq. ft.:$323.79
About this home
Lake views, fresh updates, and easy one-level living come together at 71 Beech Street in Palmer. Set on a gentle rise directly across from Thompson Lake, this beautifully renovated ranch greets you with a bright, open main level, where large windows pour in natural light. The updated kitchen pairs crisp white cabinetry with dark granite countertops and stainless steel appliances, and flows right into a spacious dining area made for gathering. The living room runs along a wall of windows and opens out to the deck — one of three decks on the property, each a good spot to start the morning or wind down at the end of the day. The bedrooms give you options for guests, a home office, or a nursery, and the refreshed bathroom carries the same clean, modern finishes you'll find throughout the house.Downstairs, the walkout lower level is ready for your ideas — recreation room, home gym, workshop, or generous storage — with its own entry off the driveway. The big-ticket updates are already handled: a new roof and new windows in 2026, new flooring throughout, and a new water pump. Outside, a paved driveway and a broad green lawn complete a peaceful lakeside setting. Whether it’s a first home, a downsize to one floor living, or a weekend escape by the water, this one is move in ready. Come see it in person and picture your life by the lake.Whether it's a first home, a downsize to one-floor living, or a weekend escape by the water, this one is move-in ready. Come see it in person and picture your life by the lake!...
Contact an agent
Home facts
- Year built:1964
- Listing ID #:73591819
- Updated:October 24, 2026 at 11:28 AM
Rooms and interior
- Bedrooms:3
- Total bathrooms:1
- Full bathrooms:1
- Rooms Total:5
- Dining Description:Exterior Access, Open Floorplan, Overhead, Paints & Finishes - Zero VOC, Recessed Lighting
- Kitchen Description:Cabinets - Upgraded, Countertops - Stone/Granite/Solid, Deck - Exterior, Dishwasher, Exterior Access, Lighting - Overhead, Microwave, Open Floorplan, Range, Recessed Lighting, Refrigerator, Remodeled
- Basement Description:Concrete, Full, Interior Entry, Walk-Out Access
- Living area:988 sq. ft.
Heating and cooling
- Heating:Forced Air, Oil
Structure and exterior
- Roof:Asphalt/Composition Shingles
- Year built:1964
- Building area:988 sq. ft.
- Lot area:0.38 Acres
- Architectural Style:Ranch
- Construction Materials:Frame
- Exterior Features:Deck, Deck - Wood, Rain Gutters
- Foundation Description:Concrete Perimeter
Utilities
- Water:Private
- Sewer:Public Sewer
Finances and disclosures
- Price:$319,900
- Price per sq. ft.:$323.79
- Tax amount:$3,945 (2026)
Features and amenities
- Appliances:Dishwasher, Microwave, Range, Refrigerator
- Laundry features:Electric Dryer Hookup, In Basement, Washer Hookup
Parking
- Total parking spaces:2
- Parking description:Off Street, Paved Drive
New listings near 71 Beech St
- Open Sun, 11am to 1pmNew
 $400,000Active3 beds 2 baths1,386 sq. ft.
149 Boston Road, Palmer, MA 01069
MLS# 73594286Listed by: Executive Real Estate, Inc. - New
 $239,900Active3 beds 1 baths998 sq. ft.
34 Geraldine St, Palmer, MA 01069
MLS# 73594289Listed by: HB Real Estate, LLC - Open Sun, 10 to 11:30amNew
 $415,000Active6 beds 4 baths2,160 sq. ft.
3005 Prospect St, Palmer, MA 01009
MLS# 73594214Listed by: Naples Realty Group - Open Sat, 11am to 12:30pmNew
 $375,000Active4 beds 2 baths1,878 sq. ft.
1018 Spring St, Palmer, MA 01069
MLS# 73592532Listed by: Berkshire Hathaway HomeServices Realty Professionals - New
 $415,000Active6 beds 2 baths2,616 sq. ft.
1016 Chestnut St., Palmer, MA 01069
MLS# 73592401Listed by: Executive Real Estate, Inc. - New
 $154,900Active2 beds 1 baths850 sq. ft.
118 Emery Street, Palmer, MA 01069
MLS# 73591929Listed by: Keller Williams Elite - Open Sun, 1 to 2pmNew
 $549,999Active4 beds 3 baths2,192 sq. ft.
31 Old Farm Rd, Palmer, MA 01069
MLS# 73591673Listed by: Witman Properties, Inc. - New
 $669,987Active4 beds 3 baths2,762 sq. ft.
255 Peterson Rd, Palmer, MA 01069
MLS# 73591605Listed by: Hampden Realty Center, LLC - New
 $129,900Active2 beds 1 baths850 sq. ft.
116 Emery Street, Palmer, MA 01069
MLS# 73590115Listed by: Keller Williams Elite


Protect your home and budget from life's surprises with an Assurant Home Warranty, backed by a partner that supports you through every step of homeownership. Explore Plans.
©2026 Century 21 Real Estate LLC. All rights reserved. CENTURY 21®, the CENTURY 21 Logo and C21® are service marks owned by Century 21 Real Estate LLC. Century 21 Real Estate LLC fully supports the principles of the Fair Housing Act and the Equal Opportunity Act. Each office is independently owned and operated. Listing information is deemed reliable but not guaranteed accurate.