
255 Peterson Rd, Palmer, MA 01069
Local realty services provided by:CENTURY 21 Elite Realty, Inc.
255 Peterson Rd,Palmer, MA 01069
$669,987
- 4 Beds
- 3 Baths
- 2,762 sq. ft.
- Single family
- Active
Listed by: laurie palatino
Office: hampden realty center, llc
MLS#:73591605
Source:MLSPIN
Price summary
- Price:$669,987
- Price per sq. ft.:$242.57
About this home
This stunning new construction offers four spacious bedrooms and two and a half bathrooms, blending modern style with everyday comfort. Step inside to discover a thoughtfully designed interior featuring beautiful granite countertops, sleek stainless steel appliances, and a spacious kitchen with a large center island, abundant cabinetry, and a generous pantry. The primary bedroom suite serves as a relaxing retreat, complete with a spacious walk-in closet and an elegant en-suite bathroom featuring a double vanity and exquisite tile work. Beautiful tile finishes and modern black fixtures throughout the bathrooms add a sophisticated touch. Enjoy the added convenience of second-floor laundry, while the inviting living room creates a cozy atmosphere with its electric fireplace. The large finished basement provides valuable additional living space, complete with walk-out access to the patio—perfect for entertaining or enjoying the outdoors. A deck extending from the dining room offers another wonderful space to relax and unwind. Completing this impressive home is a two-car garage, adding both convenience and functionality. Don't miss the opportunity to make this beautiful new construction your own—schedule your showing today!...
Contact an agent
Home facts
- Year built:2026
- Listing ID #:73591605
- Updated:October 24, 2026 at 11:28 AM
Rooms and interior
- Bedrooms:4
- Total bathrooms:3
- Full bathrooms:2
- Half bathrooms:1
- Rooms Total:6
- Flooring:Hardwood, Tile
- Kitchen Description:Dishwasher, Microwave, Range, Refrigerator
- Basement Description:Full, Walk-Out Access
- Living area:2,762 sq. ft.
Heating and cooling
- Cooling:Central Air
- Heating:Propane
- Central air:Yes
Structure and exterior
- Roof:Shingle
- Year built:2026
- Building area:2,762 sq. ft.
- Lot area:2.07 Acres
- Lot Features:Wooded
- Architectural Style:Colonial
- Exterior Features:Deck, Rain Gutters
- Foundation Description:Concrete Perimeter
Utilities
- Water:Private
- Sewer:Private Sewer
Finances and disclosures
- Price:$669,987
- Price per sq. ft.:$242.57
Features and amenities
- Appliances:Dishwasher, Microwave, Range, Refrigerator
- Laundry features:Washer Hookup
Parking
- Total parking spaces:5
- Parking description:Attached, Paved
- Garage:Yes
- Garage spaces:2
New listings near 255 Peterson Rd
- Open Sun, 11am to 1pmNew
 $400,000Active3 beds 2 baths1,386 sq. ft.
149 Boston Road, Palmer, MA 01069
MLS# 73594286Listed by: Executive Real Estate, Inc. - New
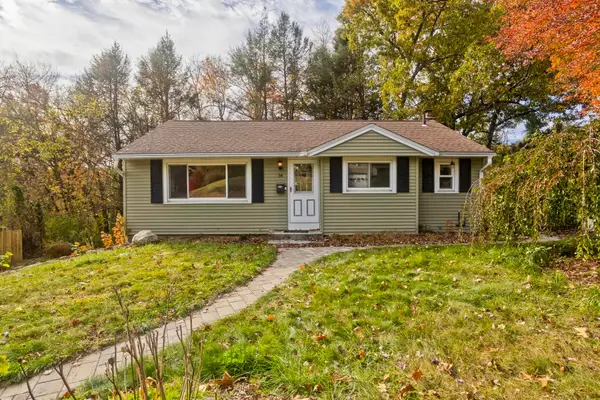 $239,900Active3 beds 1 baths998 sq. ft.
34 Geraldine St, Palmer, MA 01069
MLS# 73594289Listed by: HB Real Estate, LLC - Open Sun, 10 to 11:30amNew
 $415,000Active6 beds 4 baths2,160 sq. ft.
3005 Prospect St, Palmer, MA 01009
MLS# 73594214Listed by: Naples Realty Group - Open Sat, 11am to 12:30pmNew
 $375,000Active4 beds 2 baths1,878 sq. ft.
1018 Spring St, Palmer, MA 01069
MLS# 73592532Listed by: Berkshire Hathaway HomeServices Realty Professionals - New
 $415,000Active6 beds 2 baths2,616 sq. ft.
1016 Chestnut St., Palmer, MA 01069
MLS# 73592401Listed by: Executive Real Estate, Inc. - New
 $154,900Active2 beds 1 baths850 sq. ft.
118 Emery Street, Palmer, MA 01069
MLS# 73591929Listed by: Keller Williams Elite - New
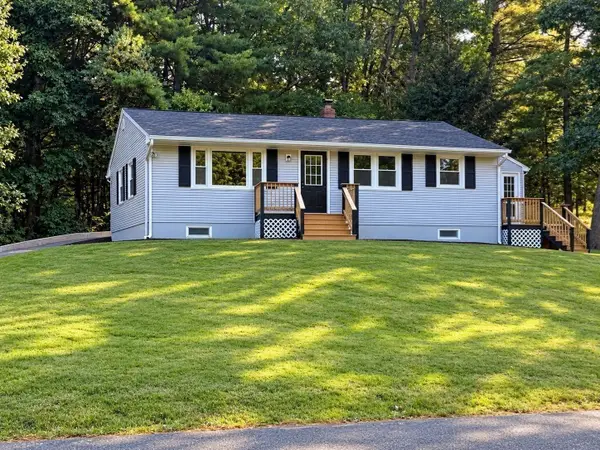 $319,900Active3 beds 1 baths988 sq. ft.
71 Beech St, Palmer, MA 01069
MLS# 73591819Listed by: Jean Doel & Associates - Open Sun, 1 to 2pmNew
 $549,999Active4 beds 3 baths2,192 sq. ft.
31 Old Farm Rd, Palmer, MA 01069
MLS# 73591673Listed by: Witman Properties, Inc. - New
 $129,900Active2 beds 1 baths850 sq. ft.
116 Emery Street, Palmer, MA 01069
MLS# 73590115Listed by: Keller Williams Elite


Protect your home and budget from life's surprises with an Assurant Home Warranty, backed by a partner that supports you through every step of homeownership. Explore Plans.
©2026 Century 21 Real Estate LLC. All rights reserved. CENTURY 21®, the CENTURY 21 Logo and C21® are service marks owned by Century 21 Real Estate LLC. Century 21 Real Estate LLC fully supports the principles of the Fair Housing Act and the Equal Opportunity Act. Each office is independently owned and operated. Listing information is deemed reliable but not guaranteed accurate.