9 Jim Ash Rd, Palmer, MA 01069
Local realty services provided by:CENTURY 21 North East
9 Jim Ash Rd,Palmer, MA 01069
$505,000
- 3 Beds
- 3 Baths
- 2,100 sq. ft.
- Single family
- Active
Upcoming open houses
- Sun, Sep 2012:00 pm - 01:30 pm
Listed by: nikki davenbrie
Office: redfin corp.
MLS#:73577156
Source:MLSPIN
Price summary
- Price:$505,000
- Price per sq. ft.:$240.48
About this home
Welcome to 9 Jim Ash Rd, a custom-built executive ranch offering 2,100 sq ft of thoughtfully designed living space on a beautiful 0.70-acre lot. A brand-new entry door opens to a spacious, light-filled living room with teak parquet floors, custom window treatments, a built-in cherry credenza, and a bay window. The living room flows into a large custom kitchen featuring abundant cherry cabinetry, Corian countertops, center island, coffee/dry bar, pantry, dining area, and French doors to a three-season sunroom. A spacious mudroom connects to the two-car garage and includes laundry cabinets, washer and dryer, and a half bath. Enjoy patio access, a huge basement with shelving and a safe room, a gorgeous primary suite with wood flooring, three closets and full bath, plus additional bedrooms with newer walnut floors. Brand-new roof completes this exceptional home.
Contact an agent
Home facts
- Year built:1989
- Listing ID #:73577156
- Updated:September 16, 2026 at 02:39 PM
Rooms and interior
- Bedrooms:3
- Total bathrooms:3
- Full bathrooms:2
- Half bathrooms:1
- Rooms Total:8
- Flooring:Flooring - Wall to Wall Carpet, Hardwood, Parquet, Tile, Vinyl, Wood
- Dining Description:Ceiling Fan(s), Closet, Closet/Cabinets - Custom Built, Overhead, Stone/Ceramic Tile
- Kitchen Description:Breakfast Bar / Nook, Dining Area, ENERGY STAR Qualified Dishwasher, ENERGY STAR Qualified Refrigerator, Flooring - Stone/Ceramic Tile, Kitchen Island, Microwave, Plumbed For Ice Maker, Range, Range Hood, Recessed Lighting, Vacuum System
- Basement Description:Bulkhead, Concrete, Full, Interior Entry
- Living area:2,100 sq. ft.
Heating and cooling
- Cooling:Central Air
- Heating:Forced Air, Oil
- Central air:Yes
Structure and exterior
- Roof:Shingle
- Year built:1989
- Building area:2,100 sq. ft.
- Lot area:0.7 Acres
- Lot Features:Cleared, Gentle Sloping, Level
- Architectural Style:Ranch
- Construction Materials:Frame
- Exterior Features:Patio, Porch - Enclosed
- Foundation Description:Concrete Perimeter
Schools
- High school:Palmer/Pathfinder
- Middle school:Palmer
- Elementary school:Old Mill Pond
Utilities
- Water:Private
- Sewer:Private Sewer
Finances and disclosures
- Price:$505,000
- Price per sq. ft.:$240.48
- Tax amount:$7,843 (2025)
Features and amenities
- Appliances:ENERGY STAR Qualified Dishwasher, ENERGY STAR Qualified Refrigerator, ENERGY STAR Qualified Washer, Microwave, Range, Range Hood, Vacuum System
- Laundry features:ENERGY STAR Qualified Dryer, ENERGY STAR Qualified Washer, Electric Dryer Hookup, Exterior Access, First Floor, Flooring - Wall to Wall Carpet, Lighting - Overhead, Washer Hookup
- Amenities:Ceiling Fan(s), Central Vacuum, Closet/Cabinets - Custom Built, Crown Molding, Lighting - Overhead
Parking
- Total parking spaces:10
- Parking description:Attached, Garage Door Opener, Off Street, Paved, Paved Drive
- Garage:Yes
- Garage spaces:2
New listings near 9 Jim Ash Rd
- New
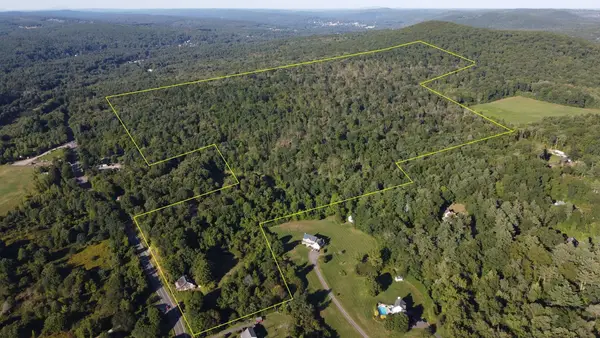
 $650,000Active101 Acres
1451 Ware St, Palmer, MA 01069
MLS# 73577597Listed by: Century 21 North East - Open Sat, 11am to 12:30pmNew
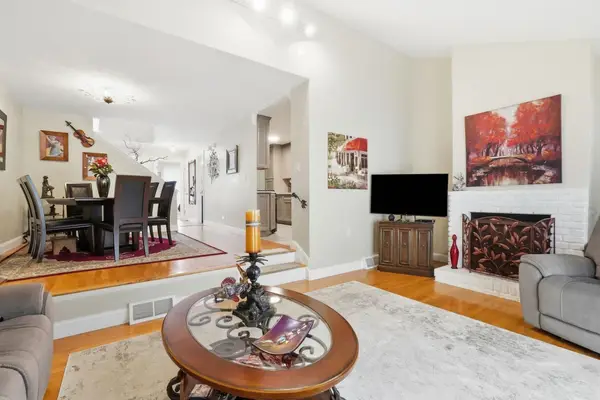 $309,999Active3 beds 2 baths1,652 sq. ft.
47 Meadowbrook Ln #47, Palmer, MA 01069
MLS# 73575549Listed by: Executive Real Estate, Inc. - Open Sun, 10 to 11:30amNew
 $324,900Active3 beds 1 baths1,450 sq. ft.
58 Randall St, Palmer, MA 01069
MLS# 73577297Listed by: Coldwell Banker Realty - Western MA - New
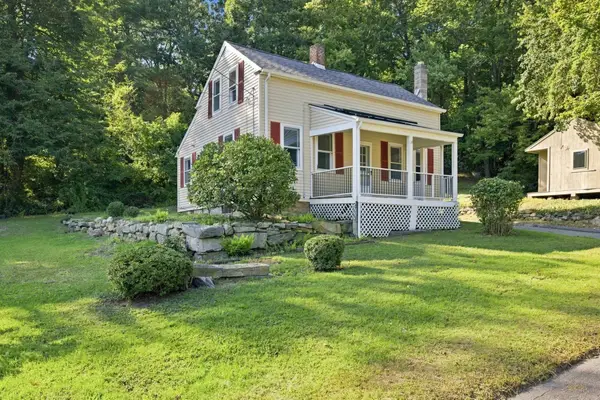 $324,413Active3 beds 1 baths1,176 sq. ft.
188 Breckenridge St, Palmer, MA 01069
MLS# 73577276Listed by: Coldwell Banker Realty - Western MA - Open Sun, 12 to 1:30pmNew
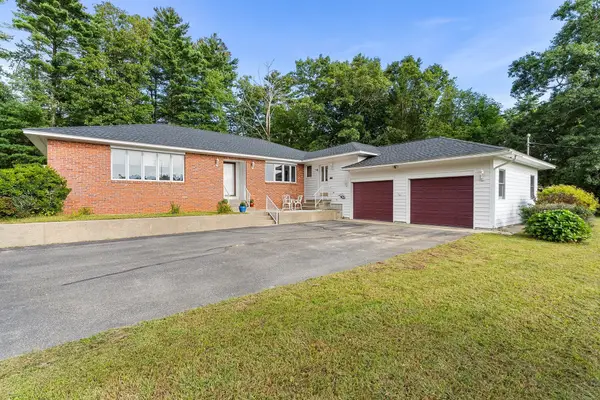 $505,000Active3 beds 3 baths2,100 sq. ft.
9 Jim Ash Rd, Palmer, MA 01069
MLS# 73577156Listed by: Redfin Corp. - New
 $224,900Active3 beds 1 baths1,000 sq. ft.
58 Cabot St, Palmer, MA 01069
MLS# 73574913Listed by: Berkshire Hathaway HomeServices Realty Professionals - New
 $1,400,000Active7 beds 4 baths5,404 sq. ft.
23R Burlingame, Palmer, MA 01069
MLS# 73574360Listed by: Delap Real Estate LLC - New
 $489,000Active3 beds 2 baths1,869 sq. ft.
16 Old Farm Road, Palmer, MA 01069
MLS# 73572488Listed by: RE/MAX Generations - Open Sun, 11am to 1pmNew
 $420,000Active4 beds 3 baths1,788 sq. ft.
15 Holbrook St, Palmer, MA 01069
MLS# 73572380Listed by: eXp Realty LLC  $669,000Active4 beds 3 baths2,200 sq. ft.
3052 Foster St, Palmer, MA 01069
MLS# 73572115Listed by: Coldwell Banker Realty - Western MA


Protect your home and budget from life's surprises with an Assurant Home Warranty, backed by a partner that supports you through every step of homeownership. Explore Plans.
©2026 Century 21 Real Estate LLC. All rights reserved. CENTURY 21®, the CENTURY 21 Logo and C21® are service marks owned by Century 21 Real Estate LLC. Century 21 Real Estate LLC fully supports the principles of the Fair Housing Act and the Equal Opportunity Act. Each office is independently owned and operated. Listing information is deemed reliable but not guaranteed accurate.