
1 George Avenue, Peabody, MA 01960
Local realty services provided by:CENTURY 21 McLennan & Company
1 George Avenue,Peabody, MA 01960
$624,900
- 3 Beds
- 2 Baths
- 1,578 sq. ft.
- Single family
- Active
Upcoming open houses
- Sat, Sep 2611:00 am - 01:00 pm
- Sun, Sep 2711:00 am - 01:00 pm
Listed by: mary ann quinn group
Office: wilson wolfe real estate
MLS#:73580735
Source:MLSPIN
Price summary
- Price:$624,900
- Price per sq. ft.:$396.01
About this home
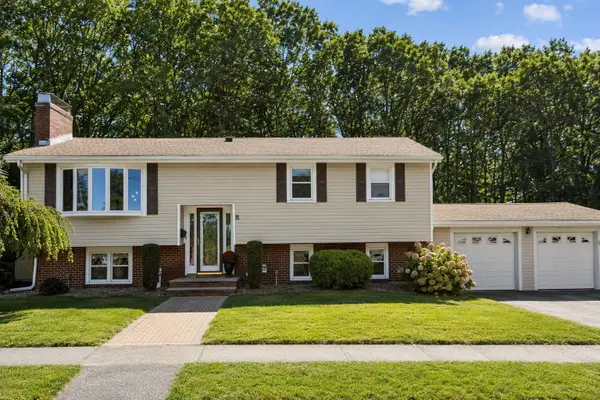
Nestled in the established and desirable Rolling Hills neighborhood in West Peabody this home is being offered for the first time in over 45 years. Beautifully situated on a large lot on a tree-lined street, this split-entry home has been lovingly maintained. This great home offers 8 rooms, 3 bedrooms and 1.5 bathrooms. The main living level has 3 generous size bedrooms, an eat-in kitchen with access to the large deck, spacious living room with a gas fireplace, a dining room and one and a half bathrooms. The lower level offers additional living space, a finished family room with wood-burning fireplace and a bonus room. There is additional unfinished space on the lower level with the possibility for expansion. The many great outdoor amenities nearby include Brooksby Farm, Salem Country Club, several parks, the Peabody Rail Trail, PVMHS, skating rink, and much more. Owners say they can watch fireworks from their living room!! The sun-drenched 300 square foot deck overlooks the lovely fenced-in backyard, in addition to a 120 square foot screened-in cabana. There is a surprisingly spacious 1 car garage with parking for 3 more cars in the driveway. Very convenient access to shopping and major highways. With a LOW TAX RATE & voted the HOTTEST ZIP CODE IN THE U.S. BY a RECENT REALTOR POLL, you won't want to miss this wonderful opportunity to make this house your own!...
Contact an agent
Home facts
- Year built:1960
- Subdivision & Development:Rolling Hills
- Listing ID #:73580735
- Updated:September 22, 2026 at 06:50 PM
Rooms and interior
- Bedrooms:3
- Total bathrooms:2
- Full bathrooms:1
- Half bathrooms:1
- Rooms Total:8
- Flooring:Carpet, Concrete, Flooring - Wall to Wall Carpet, Hardwood, Laminate, Tile
- Dining Description:Hardwood, Overhead
- Kitchen Description:Deck - Exterior, Dining Area, Dishwasher, Disposal, Exterior Access, Flooring - Laminate, Oven, Range
- Basement Description:Concrete, Full, Interior Entry, Partially Finished
- Living area:1,578 sq. ft.
Heating and cooling
- Heating:Baseboard, Central, Natural Gas
Structure and exterior
- Roof:Shingle
- Year built:1960
- Building area:1,578 sq. ft.
- Lot area:0.27 Acres
- Lot Features:Sloped
- Architectural Style:Split Entry
- Construction Materials:Frame
- Exterior Features:Deck - Wood, Patio, Rain Gutters
- Foundation Description:Concrete Perimeter
Schools
- High school:Pvmhs
- Middle school:Higgins M.S.
- Elementary school:Call Supt.
Utilities
- Water:Public
- Sewer:Public Sewer
Finances and disclosures
- Price:$624,900
- Price per sq. ft.:$396.01
- Tax amount:$5,725 (2026)
Features and amenities
- Appliances:Dishwasher, Disposal, Range
- Laundry features:Electric Dryer Hookup, In Basement, Washer Hookup
- Amenities:Gas Water Heater
Parking
- Total parking spaces:4
- Parking description:Garage Door Opener, Off Street, Paved, Paved Drive, Under
- Garage:Yes
- Garage spaces:1
New listings near 1 George Avenue
- Coming Soon
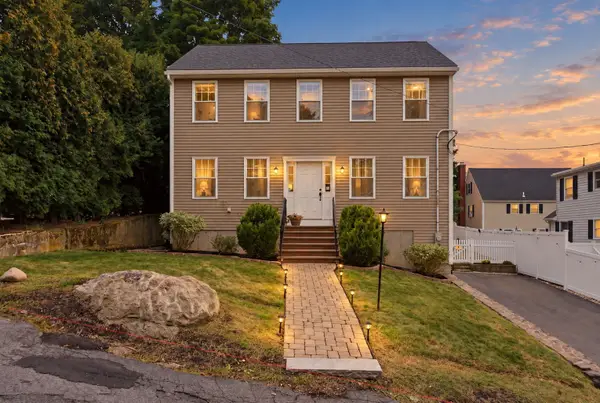 $819,900Coming Soon3 beds 3 baths1,832 sq. ft.
5 Fairview Rd, Peabody, MA 01960
MLS# 73578913Listed by: Reference Real Estate - Coming Soon
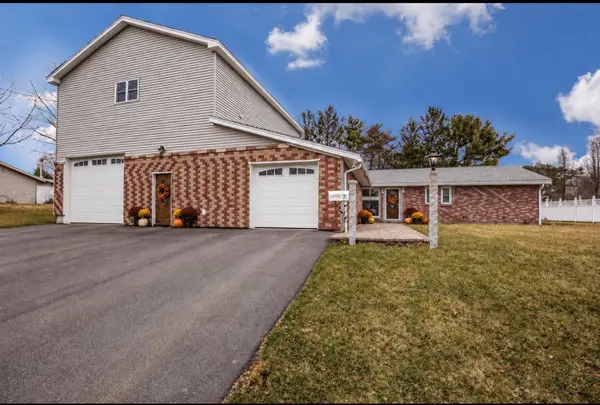 $779,000Coming Soon3 beds 3 baths2,155 sq. ft.
7 Lisa Road, Peabody, MA 01960
MLS# 73579687Listed by: KSRJ - Signature Realty Group - Open Thu, 4:30 to 6pmNew
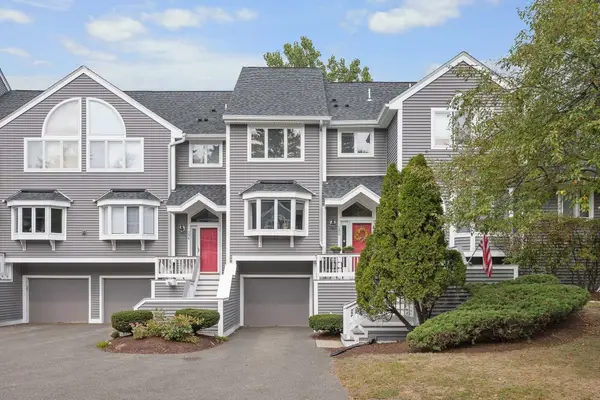 $649,900Active3 beds 4 baths2,305 sq. ft.
1200 Salem St #135, Lynnfield, MA 01940
MLS# 73580473Listed by: The Synergy Group - New
 $459,000Active2 beds 2 baths1,020 sq. ft.
4 Ledgewood Way #21, Peabody, MA 01960
MLS# 73580301Listed by: Keller Williams Realty Evolution - New
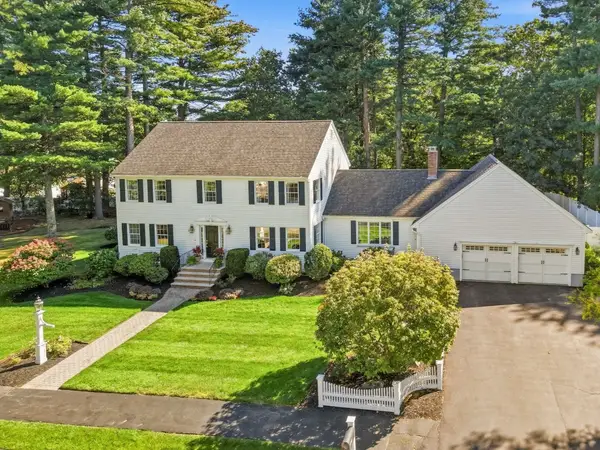 $1,249,000Active4 beds 4 baths3,878 sq. ft.
9 Peterson Rd, Peabody, MA 01960
MLS# 73579248Listed by: William Raveis R.E. & Home Services - New
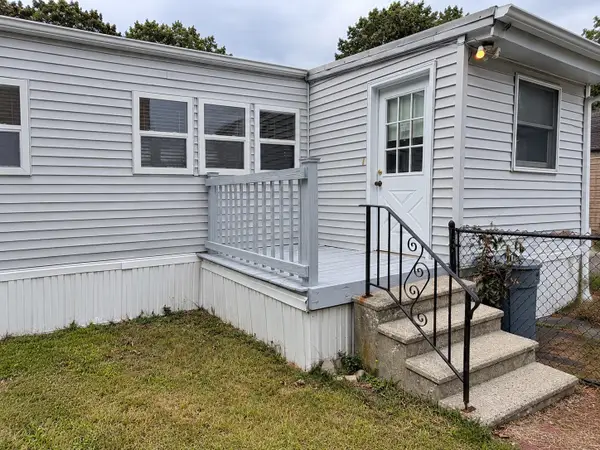 $149,900Active2 beds 1 baths830 sq. ft.
252 Newbury St #58, Peabody, MA 01960
MLS# 73579328Listed by: North Shore Realty Pros - New
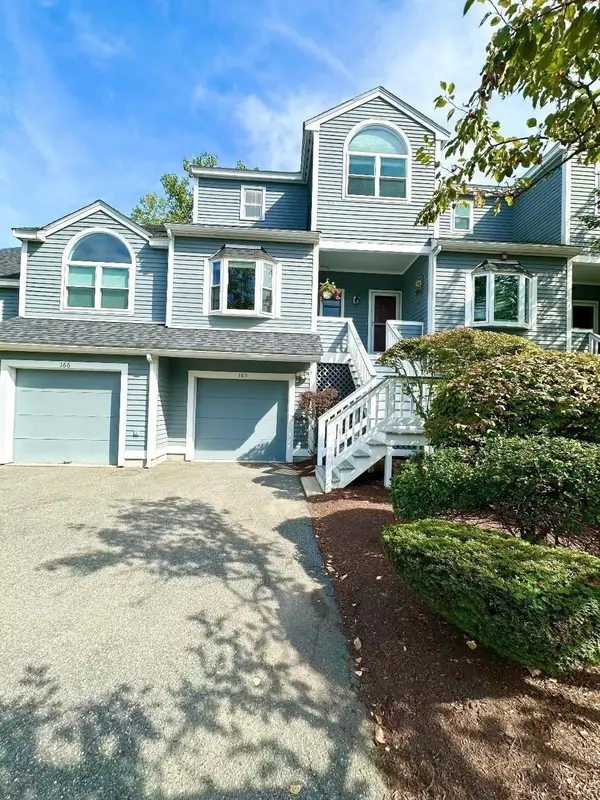 $639,900Active2 beds 3 baths1,740 sq. ft.
1200 Salem Street #165, Lynnfield, MA 01940
MLS# 73579057Listed by: RE/MAX 360 - New
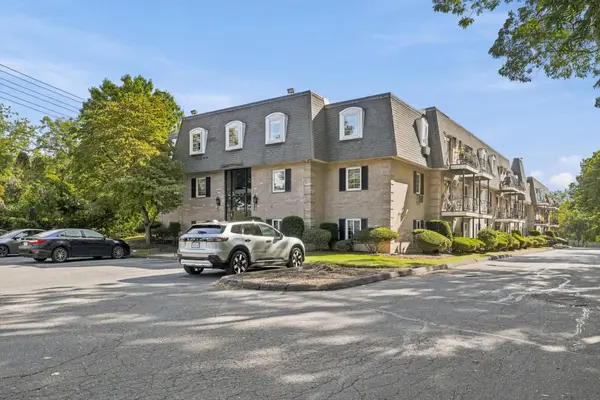 $449,000Active2 beds 1 baths853 sq. ft.
500 Northshore Rd #11A, Peabody, MA 01960
MLS# 73578662Listed by: RE/MAX Beacon - New
 $899,900Active4 beds 4 baths2,364 sq. ft.
31 Paul Ave, Peabody, MA 01960
MLS# 73578223Listed by: Coldwell Banker Realty - Lynnfield


Protect your home and budget from life's surprises with an Assurant Home Warranty, backed by a partner that supports you through every step of homeownership. Explore Plans.
©2026 Century 21 Real Estate LLC. All rights reserved. CENTURY 21®, the CENTURY 21 Logo and C21® are service marks owned by Century 21 Real Estate LLC. Century 21 Real Estate LLC fully supports the principles of the Fair Housing Act and the Equal Opportunity Act. Each office is independently owned and operated. Listing information is deemed reliable but not guaranteed accurate.