
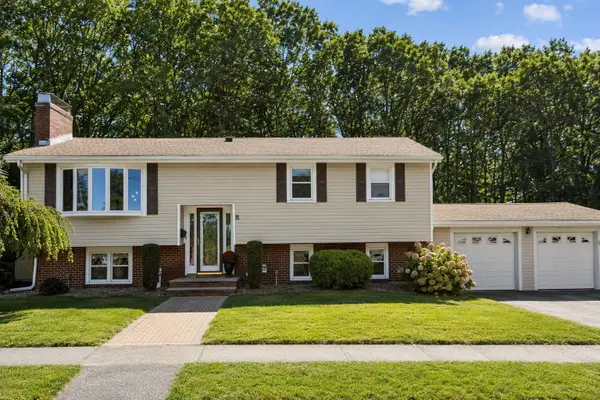
5 Fairview Rd, Peabody, MA 01960
Local realty services provided by:CENTURY 21 Professionals
5 Fairview Rd,Peabody, MA 01960
$819,900
- 3 Beds
- 3 Baths
- 1,832 sq. ft.
- Single family
- Active
Listed by: noelle degregorio
Office: reference real estate
MLS#:73578913
Source:MLSPIN
Price summary
- Price:$819,900
- Price per sq. ft.:$447.54
About this home
Built in 2016 and meticulously maintained, this stunning Peabody home combines modern comfort with everyday convenience in one of the country’s hottest ZIP codes, while enjoying some of the area’s most favorable tax rates and easy access to Boston. Sunlit and move-in ready, the main level showcases rich hardwood floors, a stylish half bath, and a chef-friendly kitchen with granite countertops, black stainless steel appliances, and a dining area that opens via slider to a gazebo-covered deck ideal for entertaining or unwinding. Upstairs, three bedrooms include a serene primary suite with a private full bath, plus an additional full bath for guests. The fully finished basement offers flexible living space, with a family room, home office, and additional bedroom. Outside, enjoy a fully fenced backyard with a storage shed, playset, and charming greenhouse. Perfectly positioned near top shopping, dining, and major routes, yet nestled on a quiet dead-end and welcoming street, this home truly has it all....
Contact an agent
Home facts
- Year built:2016
- Listing ID #:73578913
- Updated:September 22, 2026 at 10:54 PM
Rooms and interior
- Bedrooms:3
- Total bathrooms:3
- Full bathrooms:2
- Half bathrooms:1
- Rooms Total:9
- Flooring:Carpet, Flooring - Wall to Wall Carpet, Hardwood, Laminate, Stone / Slate, Wood Laminate
- Dining Description:Closet, Hardwood, Overhead, Window(s) - Bay/Bow/Box
- Kitchen Description:Cabinets - Upgraded, Countertops - Stone/Granite/Solid, Countertops - Upgraded, Crown Molding, Deck - Exterior, Dining Area, Dishwasher, Disposal, Exterior Access, Flooring - Hardwood, Gas Stove, Microwave, Pantry, Range, Recessed Lighting, Refrigerator, Slider, Stainless Steel Appliances, Window(s) - Bay/Bow/Box
- Basement Description:Finished, Full, Interior Entry, Walk-Out Access
- Living area:1,832 sq. ft.
Heating and cooling
- Cooling:2 Cooling Zones, Central Air
- Heating:Electric, Forced Air, Natural Gas
- Central air:Yes
Structure and exterior
- Roof:Shingle
- Year built:2016
- Building area:1,832 sq. ft.
- Lot area:0.09 Acres
- Architectural Style:Colonial
- Construction Materials:Frame
- Exterior Features:Deck, Rain Gutters, Stone Wall, Storage
- Foundation Description:Concrete Perimeter
Utilities
- Water:Public
- Sewer:Public Sewer
Finances and disclosures
- Price:$819,900
- Price per sq. ft.:$447.54
- Tax amount:$6,459 (2025)
Features and amenities
- Appliances:Dishwasher, Disposal, Dryer, Microwave, Range, Refrigerator, Washer
- Laundry features:Dryer, Dryer Hookup - Electric, Electric Dryer Hookup, In Basement, Washer, Washer Hookup
- Amenities:Closet, Entry Hall, Gas Water Heater
Parking
- Total parking spaces:6
- Parking description:Off Street, Paved, Paved Drive
New listings near 5 Fairview Rd
- Coming Soon
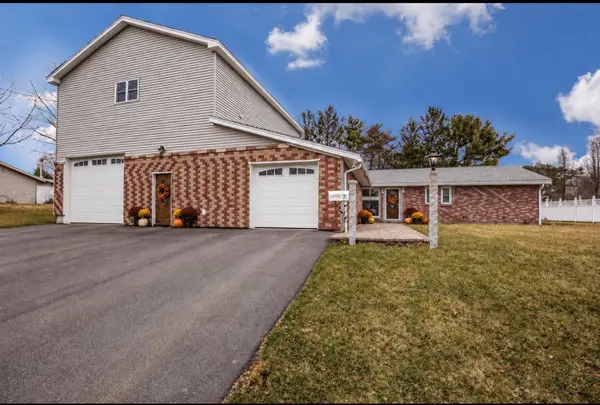 $779,000Coming Soon3 beds 3 baths2,155 sq. ft.
7 Lisa Road, Peabody, MA 01960
MLS# 73579687Listed by: KSRJ - Signature Realty Group - Open Sat, 11am to 1pmNew
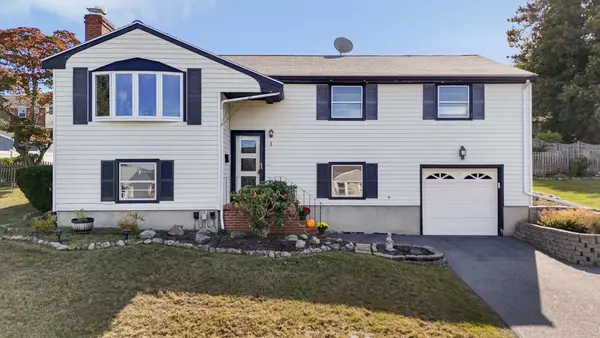 $624,900Active3 beds 2 baths1,578 sq. ft.
1 George Avenue, Peabody, MA 01960
MLS# 73580735Listed by: Wilson Wolfe Real Estate - Open Thu, 4:30 to 6pmNew
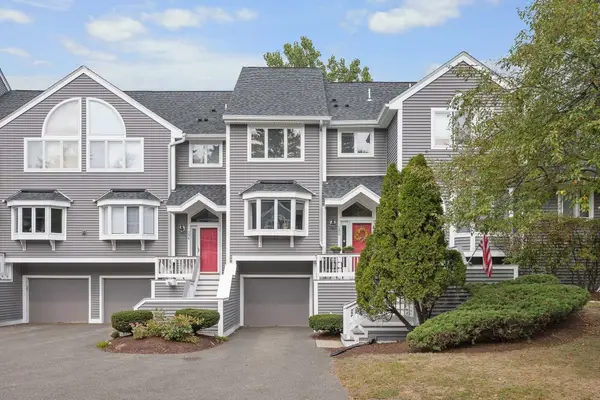 $649,900Active3 beds 4 baths2,305 sq. ft.
1200 Salem St #135, Lynnfield, MA 01940
MLS# 73580473Listed by: The Synergy Group - New
 $459,000Active2 beds 2 baths1,020 sq. ft.
4 Ledgewood Way #21, Peabody, MA 01960
MLS# 73580301Listed by: Keller Williams Realty Evolution - New
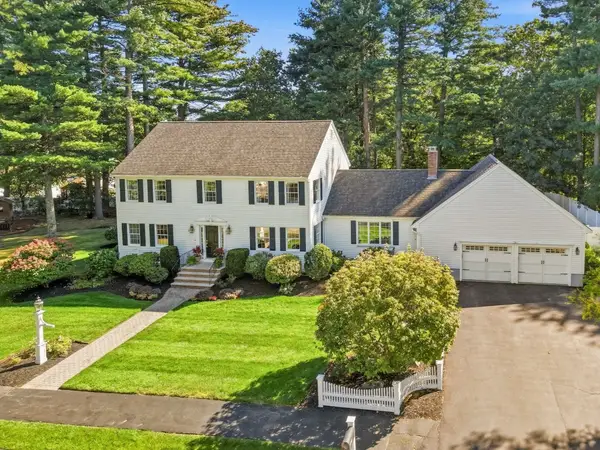 $1,249,000Active4 beds 4 baths3,878 sq. ft.
9 Peterson Rd, Peabody, MA 01960
MLS# 73579248Listed by: William Raveis R.E. & Home Services - New
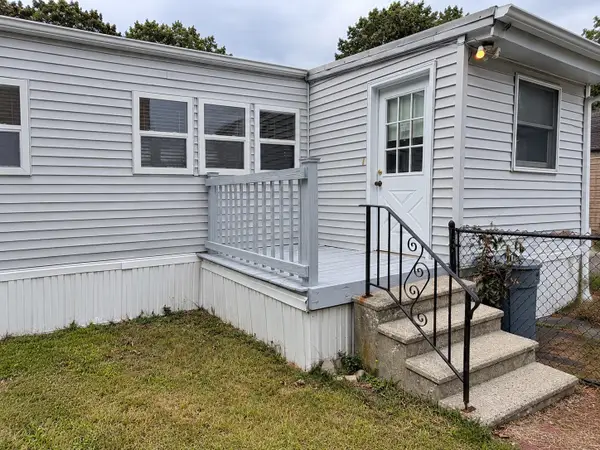 $149,900Active2 beds 1 baths830 sq. ft.
252 Newbury St #58, Peabody, MA 01960
MLS# 73579328Listed by: North Shore Realty Pros - New
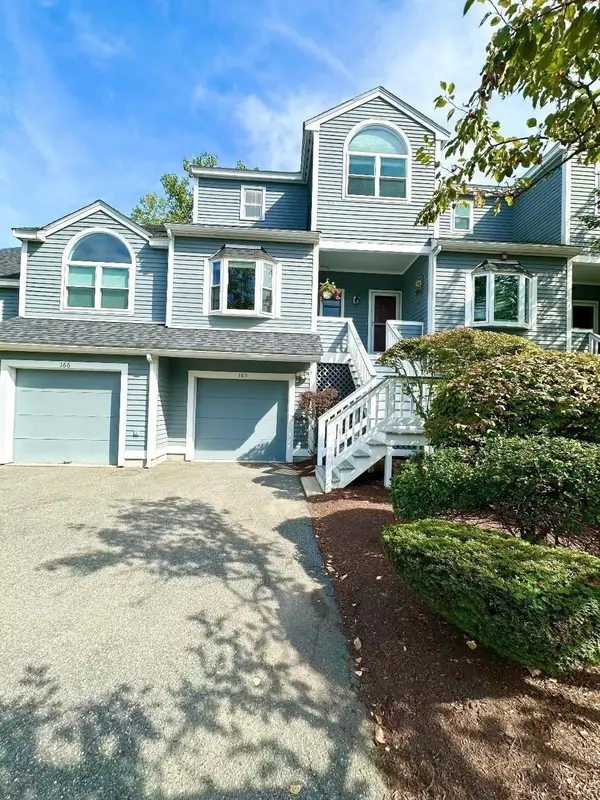 $639,900Active2 beds 3 baths1,740 sq. ft.
1200 Salem Street #165, Lynnfield, MA 01940
MLS# 73579057Listed by: RE/MAX 360 - New
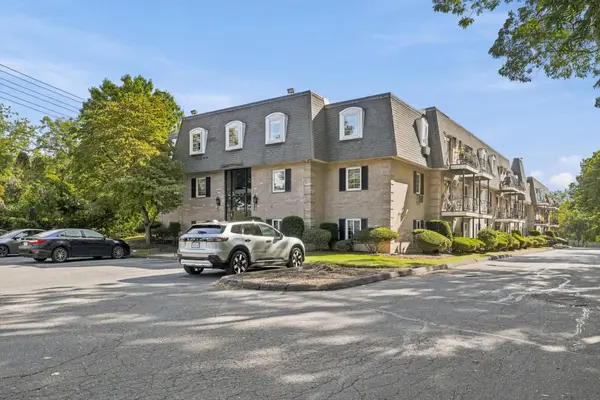 $449,000Active2 beds 1 baths853 sq. ft.
500 Northshore Rd #11A, Peabody, MA 01960
MLS# 73578662Listed by: RE/MAX Beacon - New
 $899,900Active4 beds 4 baths2,364 sq. ft.
31 Paul Ave, Peabody, MA 01960
MLS# 73578223Listed by: Coldwell Banker Realty - Lynnfield


Protect your home and budget from life's surprises with an Assurant Home Warranty, backed by a partner that supports you through every step of homeownership. Explore Plans.
©2026 Century 21 Real Estate LLC. All rights reserved. CENTURY 21®, the CENTURY 21 Logo and C21® are service marks owned by Century 21 Real Estate LLC. Century 21 Real Estate LLC fully supports the principles of the Fair Housing Act and the Equal Opportunity Act. Each office is independently owned and operated. Listing information is deemed reliable but not guaranteed accurate.