
6 Oak St, Pembroke, MA 02359
Local realty services provided by:CENTURY 21 Custom Home Realty
6 Oak St,Pembroke, MA 02359
$449,900
- 3 Beds
- 1 Baths
- 1,037 sq. ft.
- Single family
- Active
Upcoming open houses
- Sun, Nov 0811:00 am - 01:00 pm
Listed by: ben and kate real estate, ben perrotta
Office: keller williams realty signature properties
MLS#:73598975
Source:MLSPIN
Price summary
- Price:$449,900
- Price per sq. ft.:$433.85
About this home
Welcome to 6 Oak Street! Loved and cared for by the same family for decades, this inviting 3-bedroom, 1-bath split-entry home offers a wonderful combination of comfort, character, and potential. Step inside to a bright and welcoming living room featuring hardwood floors and a large bay window that fills the space with natural light. The eat-in kitchen offers newer appliances, a comfortable dining area, and sliding glass doors leading to a deck overlooking the backyard, perfect for relaxing or entertaining. Two generously sized bedrooms and a full bath complete the main level. Downstairs, you'll find a spacious family room featuring a wood-burning stove and bar area, creating the perfect space for gatherings or cozy nights at home. A third bedroom offers flexibility for guests, extended family, or a home office. Recent updates include new kitchen appliances and a new central air conditioning condenser. With a little TLC and your personal touches, this well-loved home offers a fantastic opportunity to restore its original charm and make it shine once again. Conveniently located just minutes from Route 3, North Pembroke Elementary School, shopping, restaurants, and everything the South Shore has to offer. Bring your vision and discover the possibilities at 6 Oak Street!...
Contact an agent
Home facts
- Year built:1966
- Listing ID #:73598975
- Updated:November 07, 2026 at 12:19 PM
Rooms and interior
- Bedrooms:3
- Total bathrooms:1
- Full bathrooms:1
- Rooms Total:6
- Flooring:Carpet, Hardwood, Vinyl
- Kitchen Description:Countertops - Stone/Granite/Solid, Deck - Exterior, Dining Area, Dishwasher, Exterior Access, Flooring - Vinyl, Lighting - Overhead, Microwave, Range, Refrigerator, Slider
- Basement Description:Full, Partially Finished
- Living area:1,037 sq. ft.
Heating and cooling
- Cooling:1 Cooling Zone, Central Air
- Heating:Forced Air, Natural Gas
- Central air:Yes
Structure and exterior
- Roof:Shingle
- Year built:1966
- Building area:1,037 sq. ft.
- Lot area:0.92 Acres
- Lot Features:Corner Lot, Level, Wooded
- Architectural Style:Split Entry
- Construction Materials:Frame
- Exterior Features:Deck - Composite, Deck - Wood
- Foundation Description:Concrete Perimeter
Schools
- High school:Pembroke
- Middle school:Pembroke
- Elementary school:North Pembroke
Utilities
- Water:Public
- Sewer:Private Sewer
Finances and disclosures
- Price:$449,900
- Price per sq. ft.:$433.85
- Tax amount:$6,115 (2026)
Features and amenities
- Appliances:Dishwasher, Microwave, Range, Refrigerator
- Laundry features:Gas Dryer Hookup
- Amenities:Gas Water Heater
Parking
- Total parking spaces:6
- Parking description:Off Street, Paved Drive
New listings near 6 Oak St
- New
 $395,000Active1.34 Acres
316 Pleasant St, Pembroke, MA 02359
MLS# 73599770Listed by: William Raveis R.E. & Home Services - Open Sun, 11am to 1pmNew
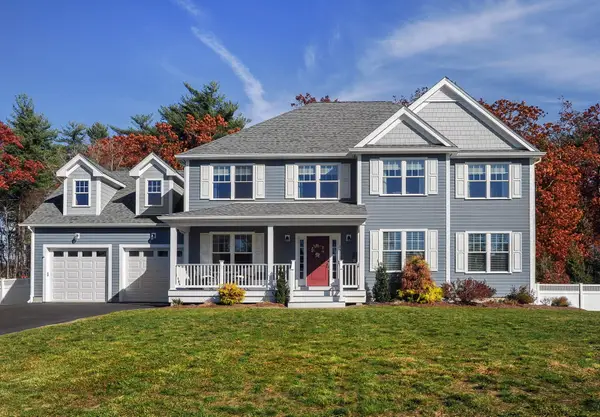 $1,175,000Active3 beds 3 baths2,890 sq. ft.
33 Brisan Way, Pembroke, MA 02359
MLS# 73599709Listed by: Conway - Hanover - Open Sun, 1 to 2:30pmNew
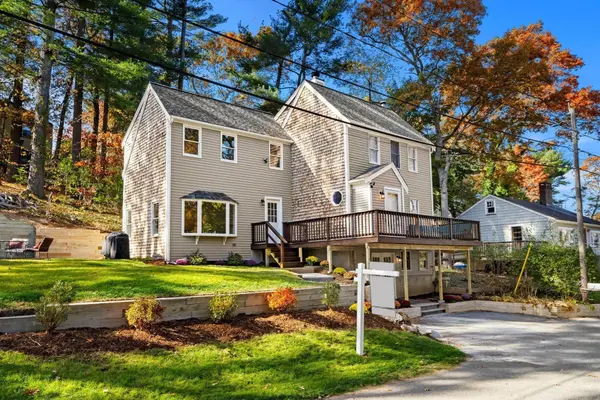 $649,999Active4 beds 2 baths1,629 sq. ft.
9 E Boundary Rd, Pembroke, MA 02359
MLS# 73599052Listed by: Access - Open Sun, 11am to 12:30pmNew
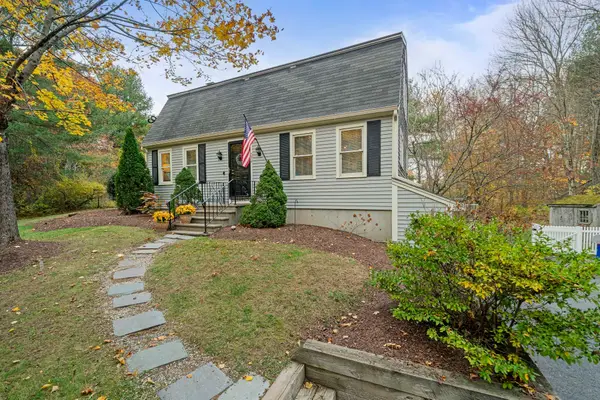 $649,900Active3 beds 3 baths1,632 sq. ft.
274 Plymouth St, Pembroke, MA 02359
MLS# 73599005Listed by: ESQ Realty Advisors LLC - Open Sat, 11am to 12:30pmNew
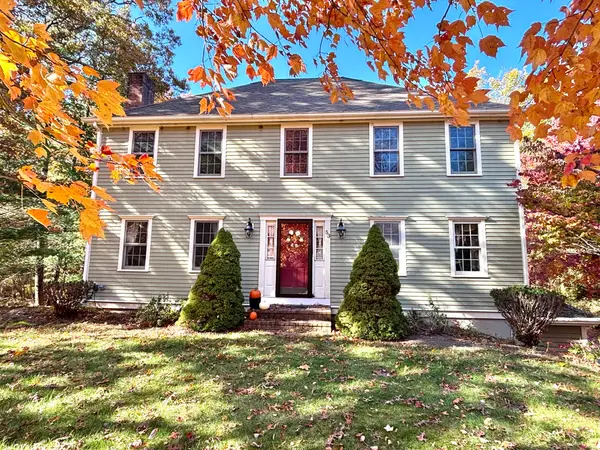 $809,000Active3 beds 3 baths2,560 sq. ft.
53 Hill Farm Rd, Pembroke, MA 02359
MLS# 73598565Listed by: KKeegan Realty - New
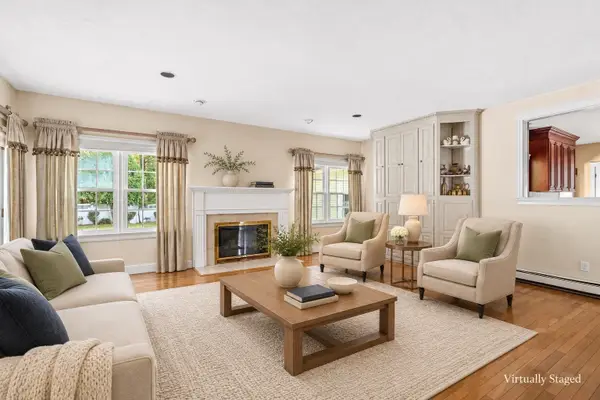 $1,375,000Active5 beds 5 baths4,449 sq. ft.
17 Old Landing Rd, Pembroke, MA 02359
MLS# 73598603Listed by: Conway - Hanover - New
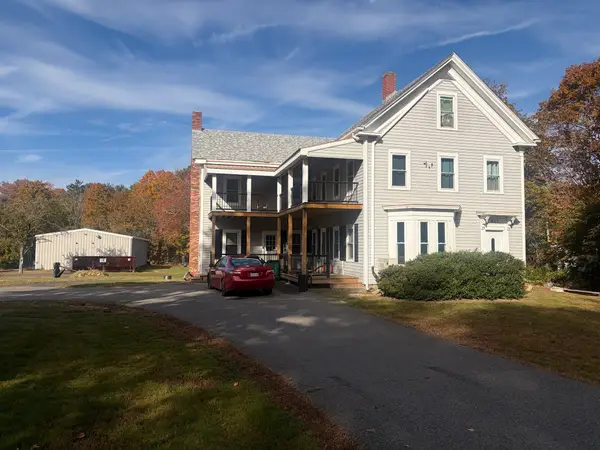 $849,900Active5 beds 4 baths3,419 sq. ft.
517 Mattakeesett St, Pembroke, MA 02359
MLS# 73597495Listed by: Germaine Realty LLC - Open Sat, 11:30am to 1pmNew
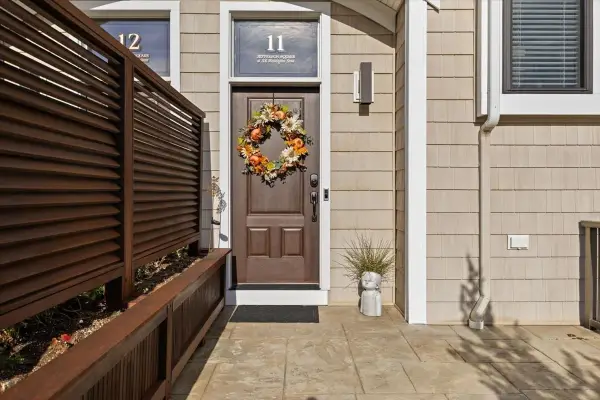 $709,000Active2 beds 3 baths2,013 sq. ft.
595 Washington St #C11, Pembroke, MA 02359
MLS# 73596663Listed by: Bay Farm Realty - Open Sat, 11am to 1pmNew
 $849,000Active2 beds 3 baths1,920 sq. ft.
74 Congress St #3, Pembroke, MA 02359
MLS# 73596021Listed by: Keller Williams Realty Signature Properties


Protect your home and budget from life's surprises with an Assurant Home Warranty, backed by a partner that supports you through every step of homeownership. Explore Plans.
©2026 Century 21 Real Estate LLC. All rights reserved. CENTURY 21®, the CENTURY 21 Logo and C21® are service marks owned by Century 21 Real Estate LLC. Century 21 Real Estate LLC fully supports the principles of the Fair Housing Act and the Equal Opportunity Act. Each office is independently owned and operated. Listing information is deemed reliable but not guaranteed accurate.