
1 Seneca Lane, Plymouth, MA 02360
Local realty services provided by:CENTURY 21 Mario Real Estate
1 Seneca Lane,Plymouth, MA 02360
$750,000
- 4 Beds
- 3 Baths
- 2,421 sq. ft.
- Single family
- Active
Upcoming open houses
- Sat, Sep 1911:00 am - 01:00 pm
- Sun, Sep 2010:00 am - 12:00 pm
Listed by: evan matthew galkin
Office: gibson sotheby's international realty
MLS#:73577775
Source:MLSPIN
Price summary
- Price:$750,000
- Price per sq. ft.:$309.79
About this home
Set on a private lot in a convenient Plymouth location, 1 Seneca Lane offers approximately 2,421 square feet of versatile living space across three levels, with a layout that adapts easily to a variety of needs.The first floor centers around an updated kitchen with granite counters, a generous island, and newer appliances, opening to a comfortable family room with custom built ins. An enclosed porch and sunroom extends the living space and overlooks the in ground pool and private backyard. A separate dining room, spacious living room with fireplace and French doors, and half bath complete the main level.Upstairs, four bedrooms provide flexibility for bedrooms, guests, work, hobbies, or additional living space. The primary bedroom features new closet doors, while one of the other bedrooms is currently being used as a laundry room. The finished lower level adds approximately 650 square feet of useful space, including a kitchenette, full bath, family room, bedroom or office, and direct access to the backyard. Comfort has been thoughtfully addressed with a full ducted central AC system serving the second floor and three mini split heat pumps providing heating and cooling on the lower level. Additional improvements include a new pool pump, EV charger, extensive chimney and fireplace restoration, and attic weatherization and insulation completed with the installation of the central AC system. A full list of improvements and renovations is available with the listing.The location is equally compelling. Enjoy convenient access to Plymouth's restaurants, shopping, entertainment, beaches, recreation, and transportation, with major commuter routes nearby. 1 Seneca Lane combines a private residential setting with the convenience and connectivity today's buyers value....
Contact an agent
Home facts
- Year built:1972
- Listing ID #:73577775
- Updated:September 16, 2026 at 04:15 PM
Rooms and interior
- Bedrooms:4
- Total bathrooms:3
- Full bathrooms:2
- Half bathrooms:1
- Rooms Total:8
- Flooring:Carpet, Tile
- Kitchen Description:Dishwasher, Microwave, Range, Refrigerator
- Basement Description:Full, Partially Finished, Walk-Out Access
- Living area:2,421 sq. ft.
Heating and cooling
- Cooling:4 Cooling Zones, Ductless, Heat Pump
- Heating:Central, Ductless, Forced Air, Heat Pump, Oil
Structure and exterior
- Roof:Asphalt/Composition Shingles
- Year built:1972
- Building area:2,421 sq. ft.
- Lot area:0.4 Acres
- Lot Features:Corner Lot, Sloped
- Architectural Style:Garrison
- Construction Materials:Conventional (2x4-2x6)
- Exterior Features:Patio, Porch, Storage
- Foundation Description:Block, Concrete Perimeter
Schools
- High school:Plymouth North
- Middle school:Pcis
- Elementary school:West
Utilities
- Water:Public
- Sewer:Private Sewer
Finances and disclosures
- Price:$750,000
- Price per sq. ft.:$309.79
- Tax amount:$7,147 (2026)
Features and amenities
- Appliances:Dishwasher, Dryer, Microwave, Range, Refrigerator, Washer
- Laundry features:Dryer, Electric Dryer Hookup, Washer, Washer Hookup
- Amenities:High Speed Internet
- Pool features:In Ground, Private Pool
Parking
- Total parking spaces:4
- Parking description:Off Street, Paved
New listings near 1 Seneca Lane
- Open Sat, 11am to 4pm
 $645,000Active3 beds 3 baths2,252 sq. ft.
45 Keyhole Circle #33-1, Plymouth, MA 02360
MLS# 73564860Listed by: Thorndike Development - New
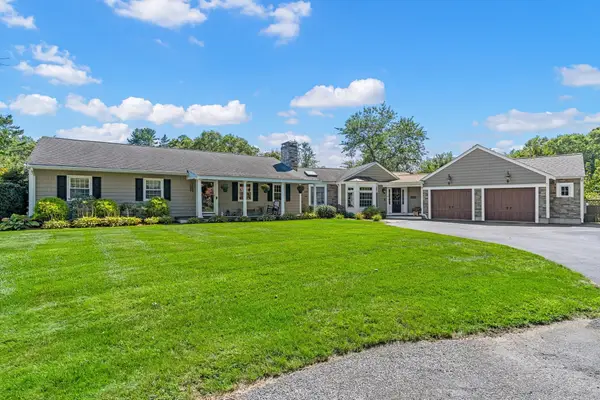 $1,095,000Active3 beds 2 baths2,311 sq. ft.
14 Rodman Ln, Plymouth, MA 02360
MLS# 73577909Listed by: Coldwell Banker Realty - Plymouth - New
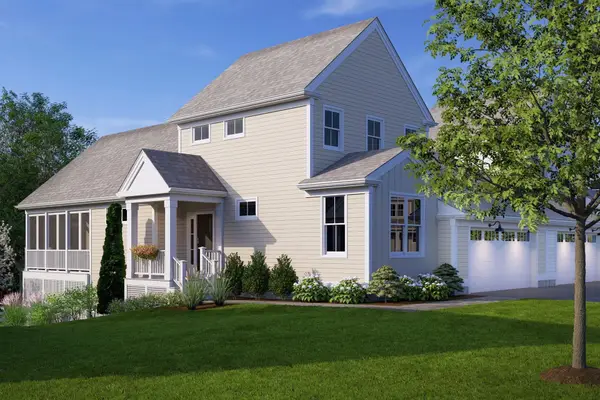 $699,000Active2 beds 3 baths1,989 sq. ft.
57 Keyhole Circle #36-1, Plymouth, MA 02360
MLS# 73577897Listed by: Thorndike Development - Open Sat, 11am to 1pmNew
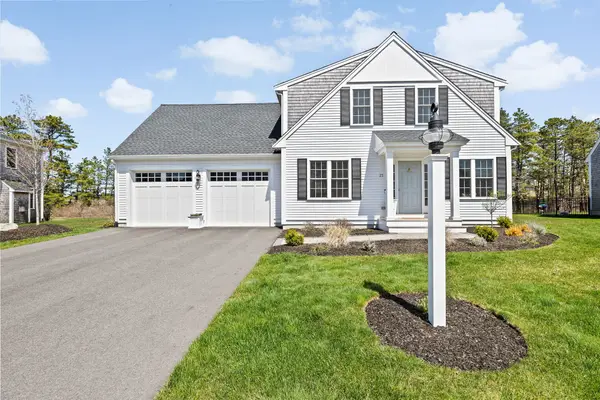 $890,000Active3 beds 3 baths2,605 sq. ft.
21 Blossom Drive, Plymouth, MA 02360
MLS# 73577796Listed by: eXp Realty LLC - Open Sat, 2 to 4pmNew
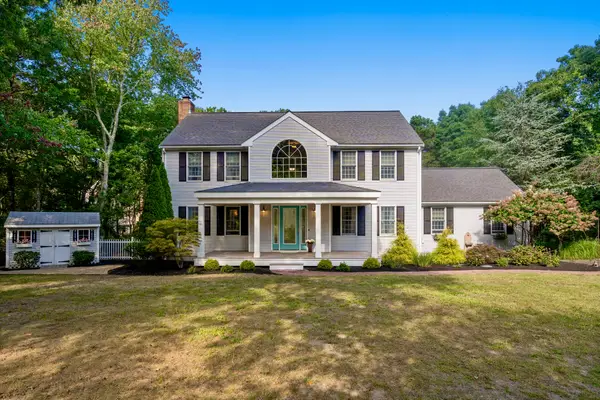 $815,000Active3 beds 4 baths3,160 sq. ft.
62 Quail Run, Plymouth, MA 02360
MLS# 73577770Listed by: Coldwell Banker Realty - Plymouth - Open Thu, 4:30 to 6pmNew
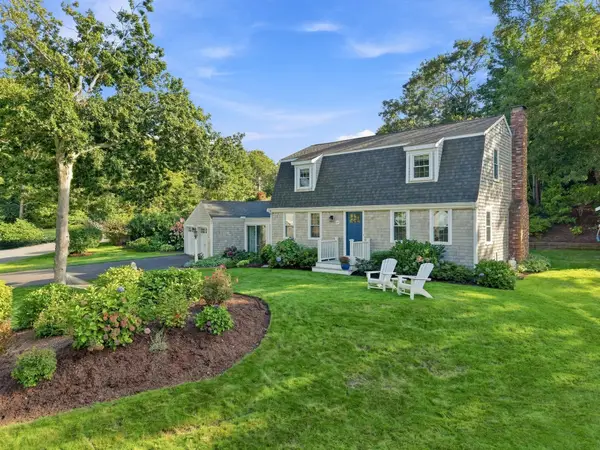 $820,000Active3 beds 2 baths1,632 sq. ft.
45 Sharps Drive, Plymouth, MA 02360
MLS# 73573217Listed by: ALANTE Real Estate - Open Sat, 11am to 1pmNew
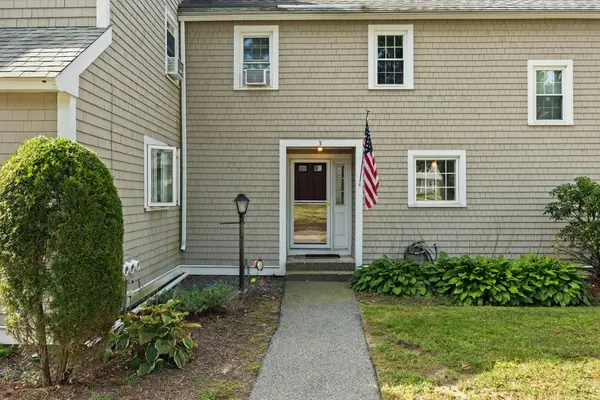 $450,000Active2 beds 2 baths1,252 sq. ft.
40 Megansett Dr #10C, Plymouth, MA 02360
MLS# 73577482Listed by: William Raveis R.E. & Home Services - Open Fri, 5 to 6:30pmNew
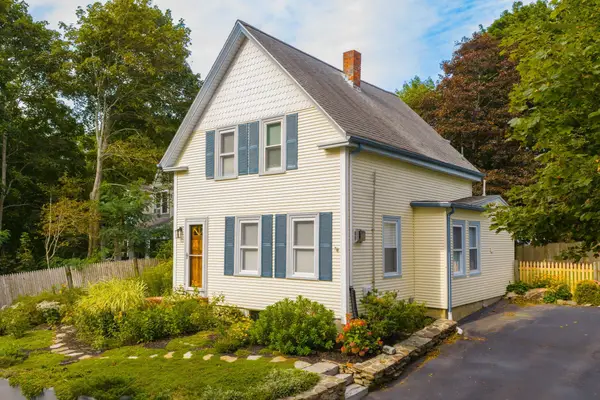 $549,900Active4 beds 1 baths1,016 sq. ft.
11 Wood Street, Plymouth, MA 02360
MLS# 73577543Listed by: HomeSmart First Class Realty - New
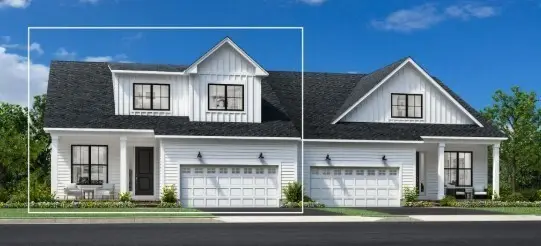 $999,000Active3 beds 3 baths2,781 sq. ft.
38 Broadleaf #28, Plymouth, MA 02360
MLS# 73577348Listed by: Toll Brothers Real Estate


Protect your home and budget from life's surprises with an Assurant Home Warranty, backed by a partner that supports you through every step of homeownership. Explore Plans.
©2026 Century 21 Real Estate LLC. All rights reserved. CENTURY 21®, the CENTURY 21 Logo and C21® are service marks owned by Century 21 Real Estate LLC. Century 21 Real Estate LLC fully supports the principles of the Fair Housing Act and the Equal Opportunity Act. Each office is independently owned and operated. Listing information is deemed reliable but not guaranteed accurate.