
10 Manomet Beach Blvd, Plymouth, MA 02360
Local realty services provided by:CENTURY 21 AllPoints Realty
10 Manomet Beach Blvd,Plymouth, MA 02360
$880,000
- 4 Beds
- 2 Baths
- 2,152 sq. ft.
- Single family
- Active
Upcoming open houses
- Sat, Nov 0712:00 pm - 02:00 pm
- Sun, Nov 0811:30 am - 01:00 pm
Listed by: deidra zarrella, deidra zarrella
Office: jack conway cape cod - sandwich
MLS#:73597819
Source:MLSPIN
Price summary
- Price:$880,000
- Price per sq. ft.:$408.92
- Monthly HOA dues:$8.33
About this home
Spacious Coastal Living, Just Moments from the Beach!! Welcome home to 10 Manomet Beach Boulevard a beautifully custom-designed Colonial offering the kind of space, comfort, and coastal lifestyle that is increasingly hard to find. Set in Manomet Beach Shores just 0.3 miles from two private beaches, this warm and inviting home features spacious rooms, a bright open-concept layout, and tremendous flexibility for everyday living, entertaining, working from home, and hosting guests. The main level is designed for gathering. A large kitchen opens seamlessly to the dining and living areas, creating an easy flow for meals, holidays, and entertaining. A full bath, first-floor laundry, generous office space, and direct access to the deck add convenience and functionality, while the outdoor space makes grilling and summer entertaining effortless. Upstairs, four generously sized bedrooms and another full bath provide plenty of room to spread out, accommodate guests, create hobby areas for weekends by the beach. Fresh interior paint and beautifully refinished hardwood floors give the home a clean, bright, and move-in-ready. Set within a welcoming, golf-cart-friendly beach community, 10 Manomet Beach Boulevard offers the rare combination of generous interior space, thoughtful updates and easy access to the coast. Whether you are looking for a year-round residence or a coastal retreat with room to gather, this is a home designed for comfortable living, memorable weekends, and years of enjoyment by the beach....
Contact an agent
Home facts
- Year built:2003
- Listing ID #:73597819
- Updated:November 02, 2026 at 11:15 PM
Rooms and interior
- Bedrooms:4
- Total bathrooms:2
- Full bathrooms:2
- Rooms Total:8
- Flooring:Tile, Wood
- Kitchen Description:Dishwasher, Range, Refrigerator
- Basement Description:Full, Garage Access, Interior Entry, Walk-Out Access
- Living area:2,152 sq. ft.
Heating and cooling
- Cooling:Window Unit(s)
- Heating:Baseboard, Natural Gas
Structure and exterior
- Roof:Reflective Roofing-Energy Star, Shingle
- Year built:2003
- Building area:2,152 sq. ft.
- Lot area:0.45 Acres
- Lot Features:Corner Lot
- Architectural Style:Colonial
- Construction Materials:Frame
- Exterior Features:Deck, Rain Gutters
- Foundation Description:Concrete Perimeter
Utilities
- Water:Public
- Sewer:Private Sewer
Finances and disclosures
- Price:$880,000
- Price per sq. ft.:$408.92
- Tax amount:$7,042 (2026)
Features and amenities
- Appliances:Dishwasher, Range, Refrigerator
- Laundry features:First Floor, Gas Dryer Hookup, Washer Hookup
Parking
- Total parking spaces:6
- Parking description:Garage Door Opener, Off Street, Oversized, Paved, Paved Drive, Storage, Under
- Garage:Yes
- Garage spaces:2
New listings near 10 Manomet Beach Blvd
- Coming Soon
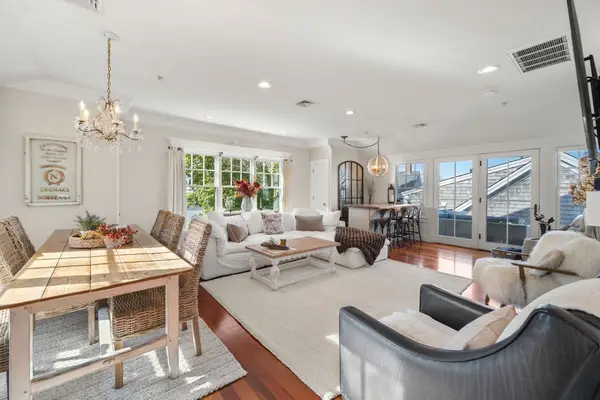 $800,000Coming Soon2 beds 3 baths1,348 sq. ft.
7 Gordon Pl #7, Plymouth, MA 02360
MLS# 73597759Listed by: ALANTE Real Estate - Coming Soon
 $575,000Coming Soon3 beds 2 baths1,428 sq. ft.
8 Gull Ln, Plymouth, MA 02360
MLS# 73595851Listed by: William Raveis R.E. & Homes Services - Open Sun, 12 to 1:30pmNew
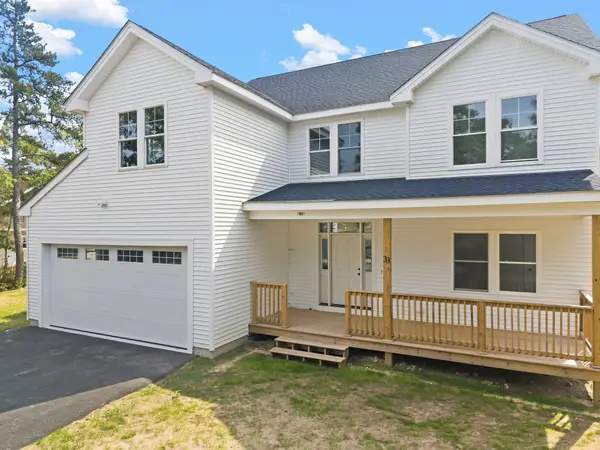 $929,000Active4 beds 3 baths2,900 sq. ft.
33 Seabiscuit Dr, Plymouth, MA 02360
MLS# 73597717Listed by: RE/MAX Legacy - New
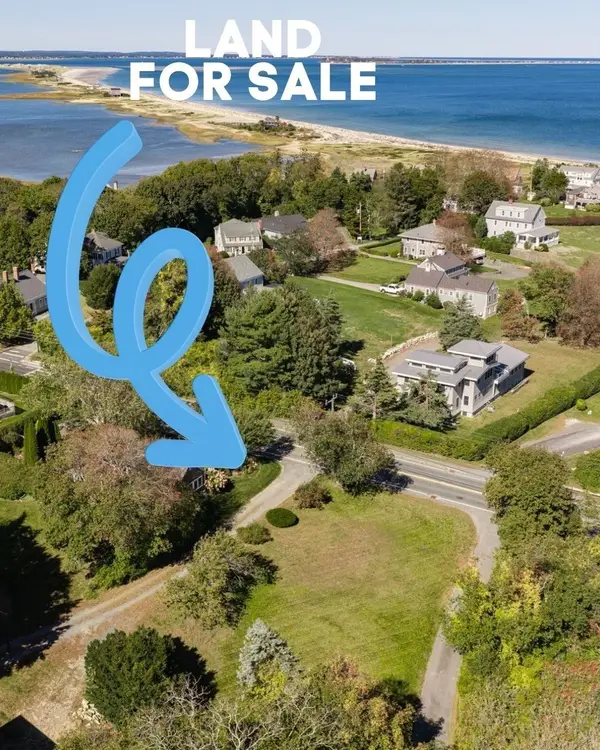 $550,000Active1 Acres
113 A Warren Ave, Plymouth, MA 02360
MLS# 73597690Listed by: Keller Williams Realty Signature Properties - New
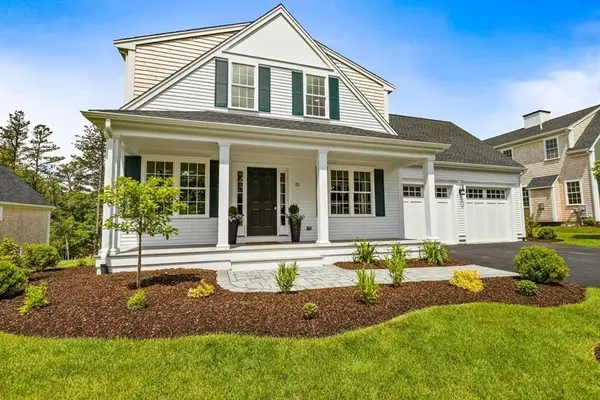 $949,900Active3 beds 3 baths2,605 sq. ft.
29 Preservation Way, Plymouth, MA 02360
MLS# 73597611Listed by: E.J. Pontiff Properties - New
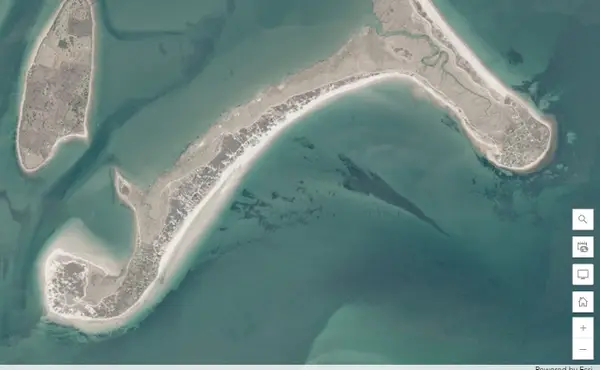 $10,000Active0.11 Acres
145 Saquish, Plymouth, MA 02360
MLS# 73597624Listed by: William Raveis R.E. & Home Services - Open Sat, 12 to 2pmNew
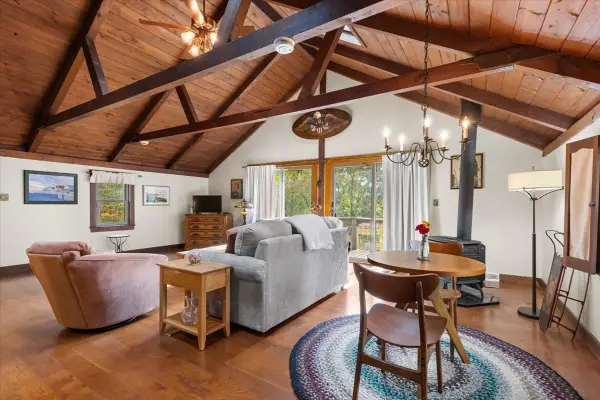 $679,000Active3 beds 2 baths1,344 sq. ft.
27 Sanderson Dr, Plymouth, MA 02360
MLS# 73597312Listed by: LAER Realty Partners - New
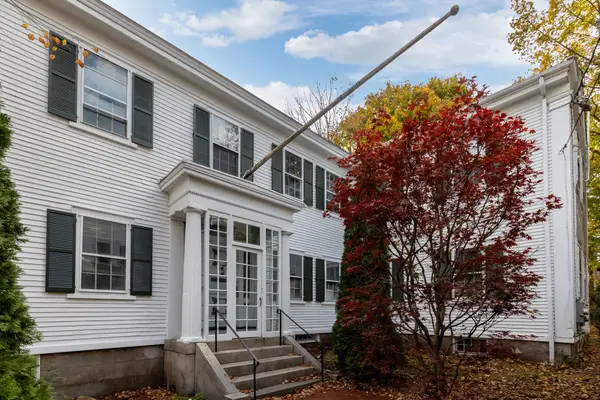 $1,875,000Active4 beds 5 baths3,471 sq. ft.
35 North St, Plymouth, MA 02360
MLS# 73597294Listed by: RE/MAX Real Estate Center - New
 $715,000Active3 beds 3 baths1,998 sq. ft.
83 Dickson Drive, Plymouth, MA 02360
MLS# 22605512Listed by: BERKSHIRE HATHAWAY HOMESERVICES ROBERT PAUL PROPERTIES


Protect your home and budget from life's surprises with an Assurant Home Warranty, backed by a partner that supports you through every step of homeownership. Explore Plans.
©2026 Century 21 Real Estate LLC. All rights reserved. CENTURY 21®, the CENTURY 21 Logo and C21® are service marks owned by Century 21 Real Estate LLC. Century 21 Real Estate LLC fully supports the principles of the Fair Housing Act and the Equal Opportunity Act. Each office is independently owned and operated. Listing information is deemed reliable but not guaranteed accurate.