10 Nixon Ave, Plymouth, MA 02360
Local realty services provided by:CENTURY 21 The Real Estate Group
10 Nixon Ave,Plymouth, MA 02360
$679,000
- 4 Beds
- 2 Baths
- 1,938 sq. ft.
- Single family
- Active
Upcoming open houses
- Sat, Aug 0110:00 am - 12:00 pm
Listed by: the anchor team
Office: jane coit real estate, inc.
MLS#:73555807
Source:MLSPIN
Price summary
- Price:$679,000
- Price per sq. ft.:$350.36
About this home
Welcome to 10 Nixon Ave! This charming, well-maintained 4-bedroom Garrison is tucked away on a 1/2-acre lot on a dead-end street in desirable Chiltonville. The ideal location offers ultimate convenience, situated just minutes from historic downtown Plymouth, local beaches, and highway access. The main level features an inviting layout with a large living room, kitchen with wood cabinetry, formal dining room, and a cozy family room with wood burning fireplace and slider to your private , fully fenced backyard complete with an inground pool—perfect for summer entertaining. Upstairs, discover four spacious bedrooms, a full bath, and expansive walk-in attic storage above the attached 2-car garage. Peace of mind comes included with a BRAND NEW 5-bedroom Title V septic system just installed (7/26), main roof approximately 5 years old and garage roof done in 2024. The entire house is vinyl sided for easy maintenance. Don't miss your opportunity to own this fantastic home.
Contact an agent
Home facts
- Year built:1971
- Listing ID #:73555807
- Updated:July 28, 2026 at 07:50 PM
Rooms and interior
- Bedrooms:4
- Total bathrooms:2
- Full bathrooms:1
- Half bathrooms:1
- Rooms Total:8
- Flooring:Carpet, Parquet, Tile, Vinyl, Wood
- Dining Description:Chair Rail, Overhead, Wall to Wall Carpet
- Kitchen Description:Dishwasher, Flooring - Vinyl, Lighting - Overhead, Microwave, Pantry, Range, Recessed Lighting, Refrigerator
- Basement Description:Bulkhead, Full
- Living area:1,938 sq. ft.
Heating and cooling
- Cooling:Whole House Fan
- Heating:Baseboard, Oil
Structure and exterior
- Roof:Shingle
- Year built:1971
- Building area:1,938 sq. ft.
- Lot area:0.47 Acres
- Architectural Style:Garrison
- Construction Materials:Frame
- Exterior Features:Patio, Porch, Rain Gutters, Storage
- Foundation Description:Concrete Perimeter
Schools
- High school:Pnhs
- Middle school:Pcis
- Elementary school:Nathaniel Morton Elem
Utilities
- Water:Public
- Sewer:Private Sewer
Finances and disclosures
- Price:$679,000
- Price per sq. ft.:$350.36
- Tax amount:$6,840 (2026)
Features and amenities
- Appliances:Dishwasher, Microwave, Range, Refrigerator
- Laundry features:Bathroom - Half, Electric Dryer Hookup, First Floor, Washer Hookup
- Amenities:Closet, Entrance Foyer
- Pool features:In Ground, Private Pool
Parking
- Total parking spaces:8
- Parking description:Attached, Off Street, Paved Drive
- Garage:Yes
- Garage spaces:2
New listings near 10 Nixon Ave
- New
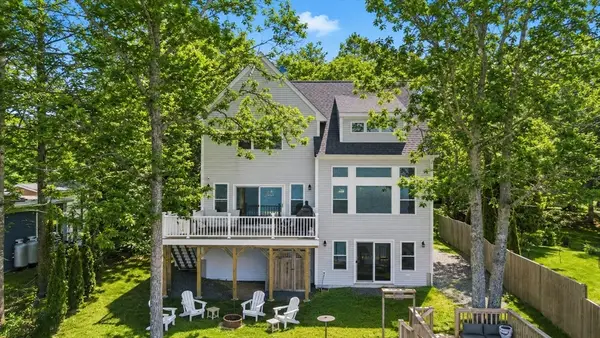
 $1,030,000Active2 beds 3 baths2,430 sq. ft.
137 Sandy Beach Rd, Plymouth, MA 02360
MLS# 73555709Listed by: Century 21 Tassinari Gold - New
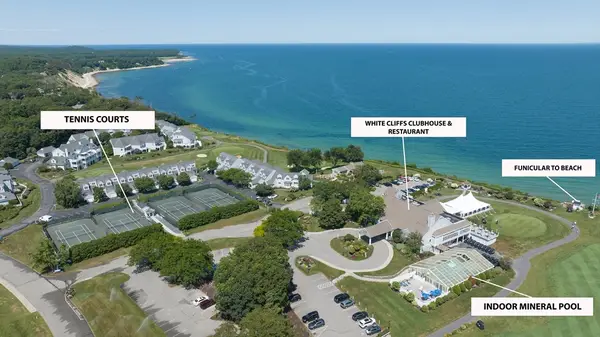 $600,000Active2 beds 3 baths1,560 sq. ft.
22 Southcliff Dr., Plymouth, MA 02360
MLS# 73555639Listed by: Coldwell Banker Realty - Plymouth - New
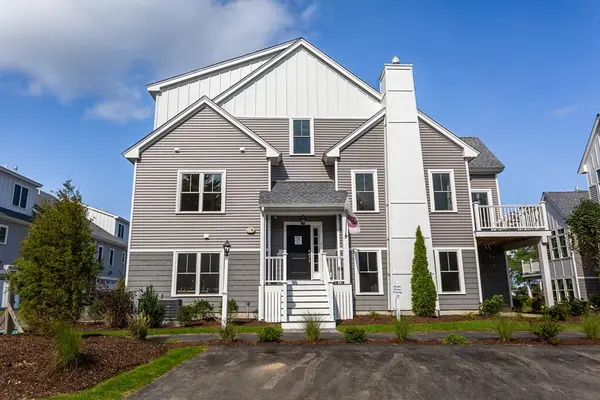 $739,900Active2 beds 3 baths2,010 sq. ft.
1 Heartwood, Plymouth, MA 02360
MLS# 73555573Listed by: East Bay View Realty LLC - New
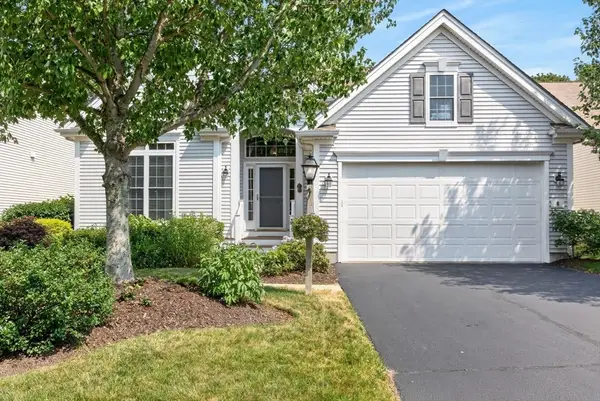 $850,000Active3 beds 3 baths2,580 sq. ft.
6 Clam Pudding, Plymouth, MA 02360
MLS# 73555562Listed by: Pinehills Brokerage Services LLC - New
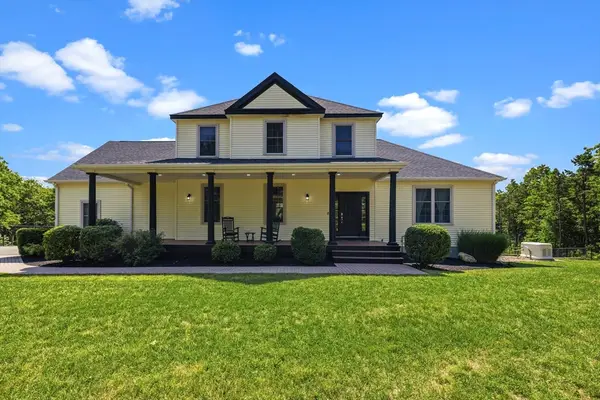 $1,350,000Active4 beds 4 baths3,950 sq. ft.
34 Nautical Way, Plymouth, MA 02360
MLS# 73555510Listed by: RE/MAX Vantage  $420,000Pending2 beds 2 baths1,106 sq. ft.
44 Leland Way #UNIT B, Plymouth, MA 02360
MLS# 22603624Listed by: CAPE LANDING REAL ESTATE- Open Sat, 11am to 12pmNew
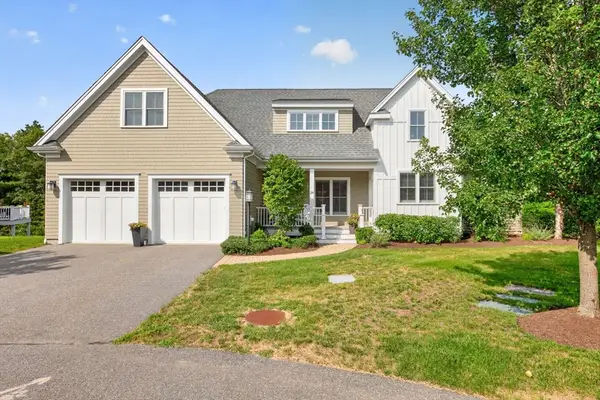 $923,000Active3 beds 3 baths2,719 sq. ft.
24 Inverness #24, Plymouth, MA 02360
MLS# 73555241Listed by: Pinehills Brokerage Services LLC - New
 $850,370Active2 beds 2 baths1,854 sq. ft.
73 Outlook East #73, Plymouth, MA 02360
MLS# 73555068Listed by: The Green Company - New
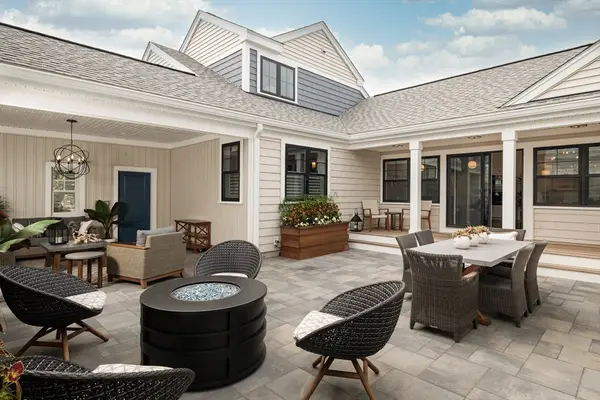 $1,245,239Active3 beds 3 baths2,223 sq. ft.
70 Bentgrass Mist #70, Plymouth, MA 02360
MLS# 73555070Listed by: The Green Company - New
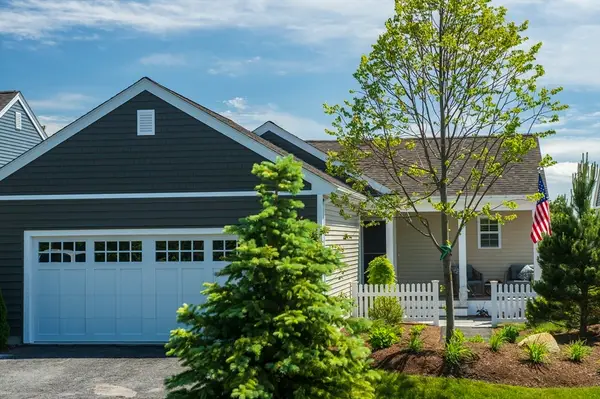 $963,205Active2 beds 2 baths1,854 sq. ft.
16 Firefly Point #16, Plymouth, MA 02360
MLS# 73555071Listed by: The Green Company


Protect your home and budget from life's surprises with an Assurant Home Warranty, backed by a partner that supports you through every step of homeownership. Explore Plans.
©2026 Century 21 Real Estate LLC. All rights reserved. CENTURY 21®, the CENTURY 21 Logo and C21® are service marks owned by Century 21 Real Estate LLC. Century 21 Real Estate LLC fully supports the principles of the Fair Housing Act and the Equal Opportunity Act. Each office is independently owned and operated. Listing information is deemed reliable but not guaranteed accurate.