18 Oar & Line Rd, Plymouth, MA 02360
Local realty services provided by:CENTURY 21 Cityside
18 Oar & Line Rd,Plymouth, MA 02360
$869,900
- 4 Beds
- 3 Baths
- 3,103 sq. ft.
- Single family
- Active
Upcoming open houses
- Sun, Sep 2011:00 am - 01:00 pm
Listed by: marie ward mccabe
Office: keller williams elite
MLS#:73579055
Source:MLSPIN
Price summary
- Price:$869,900
- Price per sq. ft.:$280.34
About this home
**OH SUN SEPT 20th 11am-1pm** Spectacular & spacious 3100+ sq ft Contemporary Home nestled in the heart of desirable Plymouth Estates. Main floor consists of updated Kitchen w granite counters / stainless appliances; dark simulated wood flooring throughout main level / Living Room features a stunning floor to ceiling stone fireplace (propane) and opens to large Dining Room w slider leading to lush professionally landscaped private yard w patio; Upper Level consists of Primary Suite with full bath and 2 other generously sized bedrooms and additional full bath Lower level features an additional Bedroom or home office - Newer roof (2023) New carpeting in bedrooms and lower level / newer bay windows and newer driveway. The attached two-car garage provides convenience and additional storage. A dedicated laundry room adds to the home's practical design. Discover the exceptional lifestyle awaiting at this Plymouth address and envision your future here w Deeded Beach rights to Long Pond - swim, kayak, paddleboard, fish and motorized craft up to 50hp allowed. Enjoy amenities at Pinehills too! Mins to Route 3...
Contact an agent
Home facts
- Year built:1969
- Subdivision & Development:Plymouth Estates
- Listing ID #:73579055
- Updated:September 18, 2026 at 06:51 PM
Rooms and interior
- Bedrooms:4
- Total bathrooms:3
- Full bathrooms:2
- Half bathrooms:1
- Rooms Total:9
- Flooring:Carpet, Tile, Vinyl
- Dining Description:Beamed Ceilings, Vaulted Ceiling(s), Vinyl, Window(s) - Picture
- Kitchen Description:Countertops - Stone/Granite/Solid, Exterior Access, Flooring - Vinyl, Stainless Steel Appliances, Window(s) - Bay/Bow/Box
- Basement Description:Interior Entry, Partially Finished
- Living area:3,103 sq. ft.
Heating and cooling
- Cooling:Window Unit(s)
- Heating:Baseboard, Oil
Structure and exterior
- Roof:Shingle
- Year built:1969
- Building area:3,103 sq. ft.
- Lot area:0.69 Acres
- Lot Features:Wooded
- Architectural Style:Contemporary, Split Entry
- Exterior Features:Enclosed
- Foundation Description:Concrete Perimeter
Utilities
- Water:Private
- Sewer:Private Sewer
Finances and disclosures
- Price:$869,900
- Price per sq. ft.:$280.34
- Tax amount:$8,777 (2026)
Features and amenities
- Laundry features:Electric Dryer Hookup, In Basement, Washer Hookup
- Amenities:Entrance Foyer
Parking
- Total parking spaces:10
- Parking description:Paved Drive
- Garage:Yes
- Garage spaces:2
New listings near 18 Oar & Line Rd
- Open Sat, 11am to 1pmNew
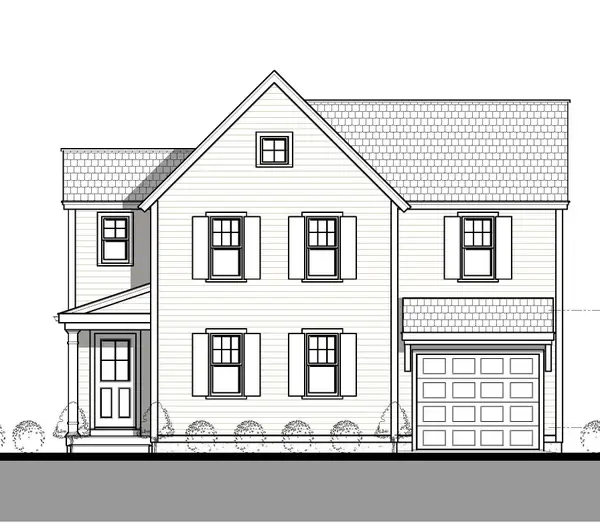 $819,900Active2 beds 4 baths1,975 sq. ft.
107 Pasture Hill Road, Plymouth, MA 02360
MLS# 73579590Listed by: Champion Realty Group, LLC - Open Sat, 11am to 1pmNew
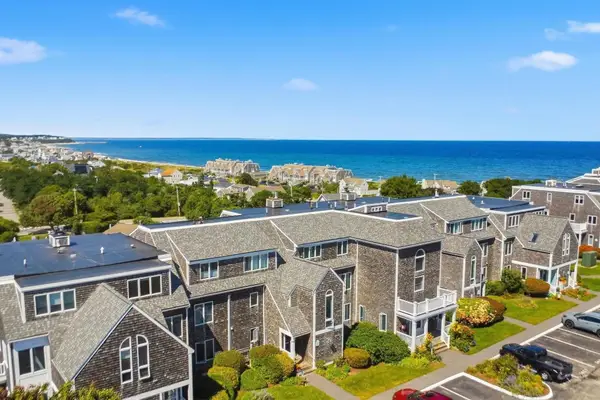 $450,000Active2 beds 1 baths912 sq. ft.
24 Highland Ter #2412, Plymouth, MA 02360
MLS# 73579140Listed by: Bold Real Estate Inc. - Open Sun, 12 to 1:30pmNew
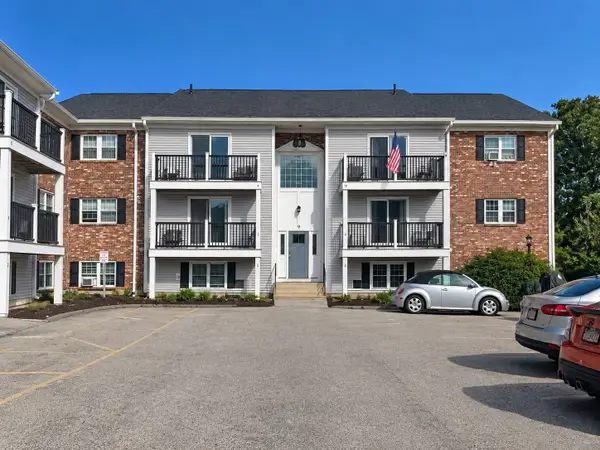
 $299,000Active2 beds 1 baths895 sq. ft.
9 Chapel Hill Dr. #6, Plymouth, MA 02360
MLS# 73579171Listed by: Century 21 Tassinari & Assoc. - Open Sat, 1 to 3pmNew
 $799,000Active4 beds 4 baths3,068 sq. ft.
127 Micajah Pond Rd, Plymouth, MA 02360
MLS# 73578815Listed by: RE/MAX Real Estate Center - Open Sun, 1:30 to 2:30pmNew
 $859,000Active2 beds 3 baths2,123 sq. ft.
16 Latham Wood #16, Plymouth, MA 02360
MLS# 73578936Listed by: Pinehills Brokerage Services LLC - Open Sun, 1:30 to 2:30pmNew
 $749,900Active2 beds 3 baths1,896 sq. ft.
7 Mulberry, Plymouth, MA 02360
MLS# 73578636Listed by: Pinehills Brokerage Services LLC - New
 $645,000Active3 beds 2 baths2,214 sq. ft.
7 Alec Lane, Plymouth, MA 02360
MLS# 73578534Listed by: Options 153, Mullen & Partners - New
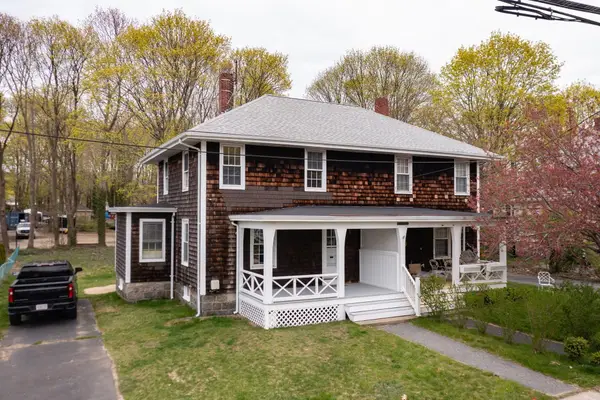 $450,000Active3 beds 1 baths1,072 sq. ft.
235 Standish Ave, Plymouth, MA 02360
MLS# 73578275Listed by: Ryan Realty Group LLC - Open Sat, 11am to 4pm
 $645,000Active3 beds 3 baths2,252 sq. ft.
45 Keyhole Circle #33-1, Plymouth, MA 02360
MLS# 73564860Listed by: Thorndike Development


Protect your home and budget from life's surprises with an Assurant Home Warranty, backed by a partner that supports you through every step of homeownership. Explore Plans.
©2026 Century 21 Real Estate LLC. All rights reserved. CENTURY 21®, the CENTURY 21 Logo and C21® are service marks owned by Century 21 Real Estate LLC. Century 21 Real Estate LLC fully supports the principles of the Fair Housing Act and the Equal Opportunity Act. Each office is independently owned and operated. Listing information is deemed reliable but not guaranteed accurate.