18 Turner Run #18, Plymouth, MA 02360
Local realty services provided by:CENTURY 21 North East
18 Turner Run #18,Plymouth, MA 02360
$1,275,000
- 2 Beds
- 4 Baths
- 3,968 sq. ft.
- Condominium
- Active
Upcoming open houses
- Sat, Sep 1911:00 am - 01:00 pm
Listed by: rachel grande, jean cohen
Office: engel & volkers, south shore
MLS#:73579709
Source:MLSPIN
Price summary
- Price:$1,275,000
- Price per sq. ft.:$321.32
- Monthly HOA dues:$1,281
About this home
There is something truly special about this Pinehills “C” style home. Set against beautiful golf-course views, this thoughtfully cared-for residence blends comfort, character, and spaces designed to truly enjoy everyday life. From the dramatic foyer and cathedral living room with a custom retractable TV and surround sound to the beautifully appointed kitchen, every detail has been thoughtfully considered. The private office with illuminated custom built-ins adds both function and charm. Offering 2 bedrooms, 2 full and 2 half baths, there is also an easy opportunity to create a third bedroom. The primary suite feels like its own private retreat, complete with a luxurious ensuite featuring a BainUltra jet tub, walk-in shower, and double vanity. High-end fixtures, custom finishes, and crown molding throughout showcase the exceptional craftsmanship and care that went into this home. And then there’s the lower level - an incredible extension of the home with a custom bar, pool table, office, exercise room, family room, and walk-in cedar closet. Outside, relax on the private deck, enjoy the screened three-season porch, or take in the peaceful golf-course setting from the beautifully landscaped courtyard. With Pinehills pools, clubhouses, sports courts, and more just beyond your door, this is a home that truly needs to be experienced to appreciate all it has to offer. First Open House Saturday, September 19 | 11:00 AM–1:00 PM...
Contact an agent
Home facts
- Year built:2004
- Listing ID #:73579709
- Updated:September 19, 2026 at 12:06 AM
Rooms and interior
- Bedrooms:2
- Total bathrooms:4
- Full bathrooms:2
- Half bathrooms:2
- Rooms Total:10
- Flooring:Carpet, Flooring - Wall to Wall Carpet, Hardwood, Tile
- Dining Description:Crown Molding, Pendant, Stone/Ceramic Tile
- Bathrooms Description:Bathroom, Bathroom - Half
- Kitchen Description:Balcony / Deck, Cabinets - Upgraded, Countertops - Stone/Granite/Solid, Crown Molding, Dishwasher, Flooring - Stone/Ceramic Tile, Freezer, Gas Stove, Kitchen Island, Microwave, Oven, Range, Recessed Lighting, Refrigerator, Slider, Stainless Steel Appliances
- Living area:3,968 sq. ft.
Heating and cooling
- Cooling:3 Cooling Zones, Central Air
- Heating:Forced Air, Natural Gas
- Central air:Yes
Structure and exterior
- Roof:Shingle
- Year built:2004
- Building area:3,968 sq. ft.
- Construction Materials:Frame
- Exterior Features:Deck - Wood, Garden, Patio, Professional Landscaping, Screened
Utilities
- Water:Private
Finances and disclosures
- Price:$1,275,000
- Price per sq. ft.:$321.32
- Tax amount:$10,373 (2025)
Features and amenities
- Appliances:Dishwasher, Dryer, Freezer, Microwave, Range, Refrigerator, Washer
- Laundry features:Dryer, Washer
- Amenities:Ceiling Fan(s), Central Vacuum, Lighting - Sconce, Recessed Lighting, Slider, Tennis Court(s), Wainscoting, Wet Bar
- Pool features:Association
Parking
- Total parking spaces:6
- Parking description:Attached
- Garage:Yes
- Garage spaces:2
New listings near 18 Turner Run #18
- Coming Soon
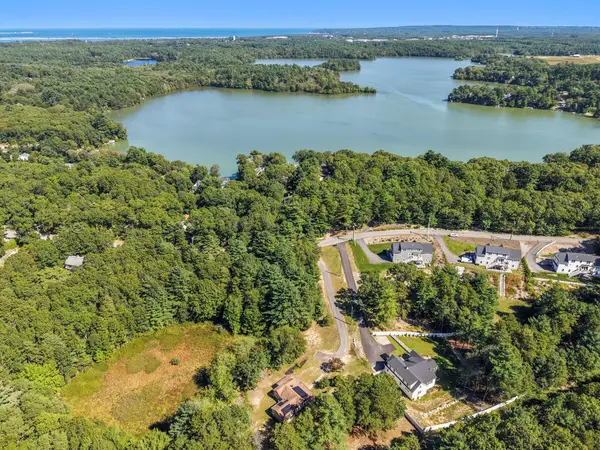 $635,000Coming Soon3 beds 2 baths1,285 sq. ft.
41 Billington Sea Road, Plymouth, MA 02360
MLS# 22604749Listed by: ALANTE REAL ESTATE - New
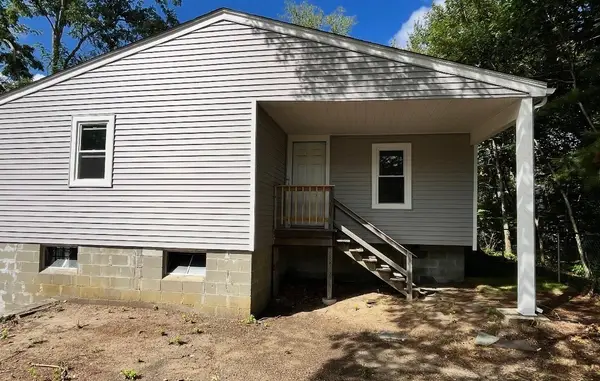 $479,000Active2 beds 1 baths1,168 sq. ft.
83 Cypress St, Plymouth, MA 02360
MLS# 73579743Listed by: LAER Realty Partners - Open Sat, 11am to 1pmNew
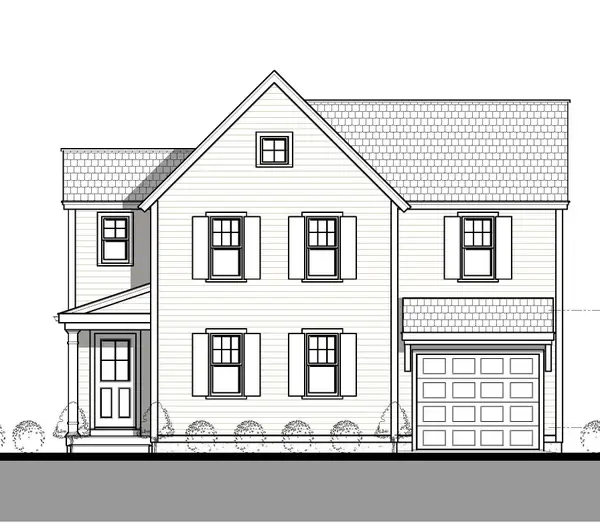 $819,900Active2 beds 4 baths1,975 sq. ft.
107 Pasture Hill Road, Plymouth, MA 02360
MLS# 73579590Listed by: Champion Realty Group, LLC - Open Sun, 11am to 1pmNew
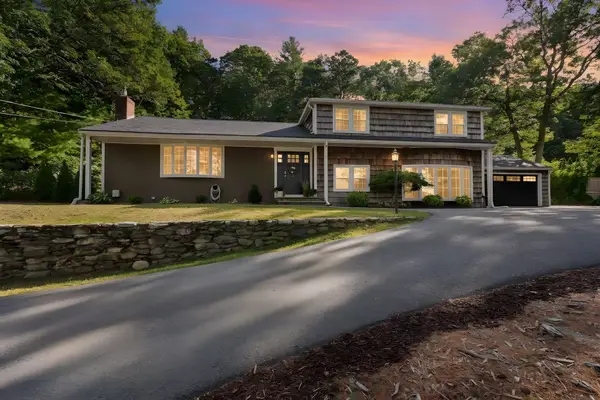 $869,900Active4 beds 3 baths3,103 sq. ft.
18 Oar & Line Rd, Plymouth, MA 02360
MLS# 73579055Listed by: Keller Williams Elite - Open Sat, 11am to 1pmNew
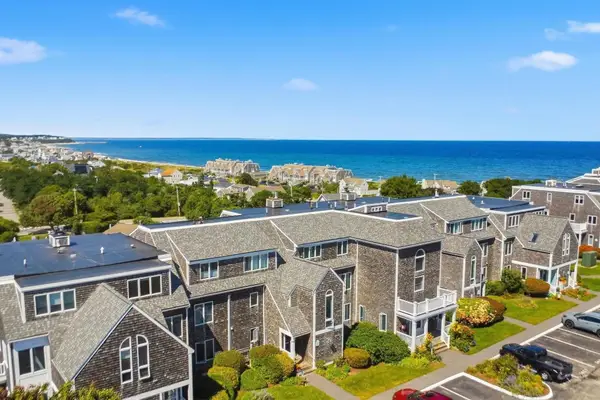 $450,000Active2 beds 1 baths912 sq. ft.
24 Highland Ter #2412, Plymouth, MA 02360
MLS# 73579140Listed by: Bold Real Estate Inc. - Open Sun, 12 to 1:30pmNew
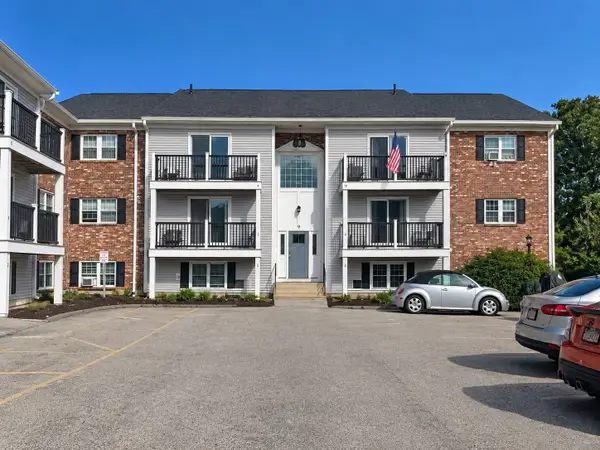
 $299,000Active2 beds 1 baths895 sq. ft.
9 Chapel Hill Dr. #6, Plymouth, MA 02360
MLS# 73579171Listed by: Century 21 Tassinari & Assoc. - Open Sat, 1 to 3pmNew
 $799,000Active4 beds 4 baths3,068 sq. ft.
127 Micajah Pond Rd, Plymouth, MA 02360
MLS# 73578815Listed by: RE/MAX Real Estate Center - Open Sun, 1:30 to 2:30pmNew
 $859,000Active2 beds 3 baths2,123 sq. ft.
16 Latham Wood #16, Plymouth, MA 02360
MLS# 73578936Listed by: Pinehills Brokerage Services LLC - Open Sun, 1:30 to 2:30pmNew
 $749,900Active2 beds 3 baths1,896 sq. ft.
7 Mulberry, Plymouth, MA 02360
MLS# 73578636Listed by: Pinehills Brokerage Services LLC


Protect your home and budget from life's surprises with an Assurant Home Warranty, backed by a partner that supports you through every step of homeownership. Explore Plans.
©2026 Century 21 Real Estate LLC. All rights reserved. CENTURY 21®, the CENTURY 21 Logo and C21® are service marks owned by Century 21 Real Estate LLC. Century 21 Real Estate LLC fully supports the principles of the Fair Housing Act and the Equal Opportunity Act. Each office is independently owned and operated. Listing information is deemed reliable but not guaranteed accurate.