197 Roxy Cahoon Rd, Plymouth, MA 02360
Local realty services provided by:CENTURY 21 Professionals
197 Roxy Cahoon Rd,Plymouth, MA 02360
$998,000
- 2 Beds
- 4 Baths
- 2,160 sq. ft.
- Single family
- Active
Listed by: ann peck, jeffrey peck
Office: mayflower realty, inc.
MLS#:73559281
Source:MLSPIN
Price summary
- Price:$998,000
- Price per sq. ft.:$462.04
About this home
PRIVATE "BEACH FRONT" HOME located on beautiful Great Herring Pond. Walk-out the front door onto your own private beach w/ a permitted dock & permitted water deck. No stairs to navigate, just a beautiful sandy shore. This immaculate home offers versatility w/ a self contained unit on the 1st floor w/ private entrance ~ large screened porch ~ bedroom, ~ laundry ~ living/dining room ~ kitchen ~ 3/4 bath. Vacation Rental ~ In-law ~ Air BnB ~ you decide! The 2nd & 3rd floors offer primary bedroom ~ den ~ office ~ 2 full & 1 half baths ~ laundry ~ open floor plan ~ great room w/ cathedral ceiling ~ dining area & fully equipped kitchen, as well as a large private deck overlooking 100+ acres of undisturbed land & unobscured views of the pond. This home has it all! Fresh paint inside & out ~ each floor has an adjustable thermostat ~ whole house generator ~ high speed internet ~ outdoor shower w/ hot & cold water ~ large storage shed ~ 6 zone sprinkler system & sweeping views of Great Herring Pond from all 3 floors! There is water & power on the water deck. 2 tandem kayaks, PFDs, docks, outdoor furniture & grill to stay for immediate summer fun! All this and less than 4 miles from Scusset Beach and the Cape Cod Canal. Come take a look ~ you won't be disappointed!...
Contact an agent
Home facts
- Year built:2009
- Listing ID #:73559281
- Updated:September 19, 2026 at 10:59 AM
Rooms and interior
- Bedrooms:2
- Total bathrooms:4
- Full bathrooms:3
- Half bathrooms:1
- Rooms Total:8
- Flooring:Flooring - Vinyl, Laminate, Vinyl
- Dining Description:Dining Area, Living/Dining Room Combo
- Bathrooms Description:3/4 Bath, Bathroom - 3/4, Bathroom - Half, Bathroom - With Shower Stall
- Kitchen Description:Countertops - Stone/Granite/Solid, Dining Area, Dishwasher, Flooring - Laminate, Gas Stove, Kitchen, Microwave, Open Floorplan, Range, Refrigerator
- Bedroom Description:Bedroom
- Living area:2,160 sq. ft.
Heating and cooling
- Cooling:3 Cooling Zones, Central Air
- Heating:Forced Air, Propane
- Central air:Yes
Structure and exterior
- Roof:Shingle
- Year built:2009
- Building area:2,160 sq. ft.
- Lot area:0.21 Acres
- Architectural Style:Colonial
- Construction Materials:Frame
- Exterior Features:Deck - Composite, Deck - Exterior, Decorative Lighting, Outdoor Shower, Porch - Enclosed, Screened, Sprinkler System, Storage
- Foundation Description:Concrete Perimeter
Utilities
- Water:Private
- Sewer:Private Sewer
Finances and disclosures
- Price:$998,000
- Price per sq. ft.:$462.04
- Tax amount:$10,528 (2026)
Features and amenities
- Appliances:Dishwasher, Dryer, Microwave, Range, Refrigerator, Washer
- Laundry features:Closet - Linen, Closet/Cabinets - Custom Built, Deck - Exterior, Dryer, Dryer Hookup - Electric, Electric Dryer Hookup, Exterior Access, Flooring - Laminate, Second Floor, Washer, Washer Hookup
- Amenities:Closet, Closet/Cabinets - Custom Built, Open Floorplan, Slider
Parking
- Total parking spaces:2
- Parking description:Off Street
New listings near 197 Roxy Cahoon Rd
- Coming Soon
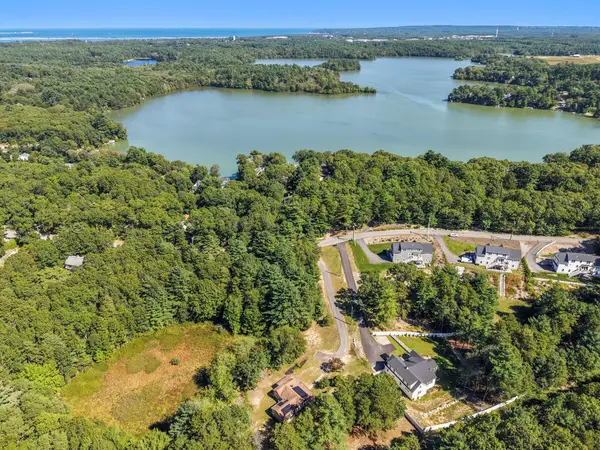 $635,000Coming Soon3 beds 2 baths1,285 sq. ft.
41 Billington Sea Road, Plymouth, MA 02360
MLS# 22604749Listed by: ALANTE REAL ESTATE - New
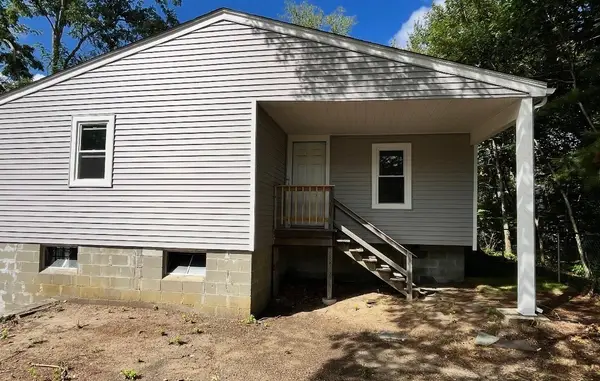 $479,000Active2 beds 1 baths1,168 sq. ft.
83 Cypress St, Plymouth, MA 02360
MLS# 73579743Listed by: LAER Realty Partners - Open Sat, 11am to 1pmNew
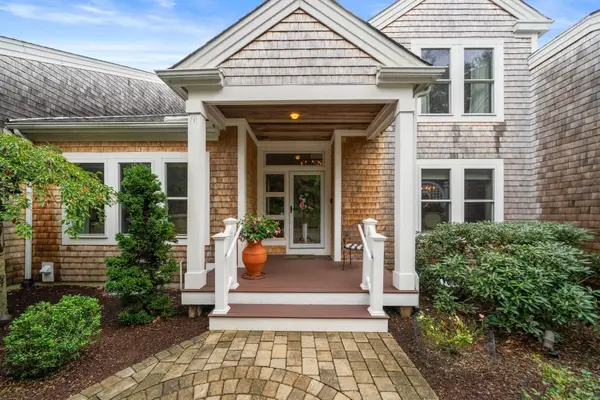 $1,275,000Active2 beds 4 baths3,968 sq. ft.
18 Turner Run #18, Plymouth, MA 02360
MLS# 73579709Listed by: Engel & Volkers, South Shore - Open Sun, 11am to 1pmNew
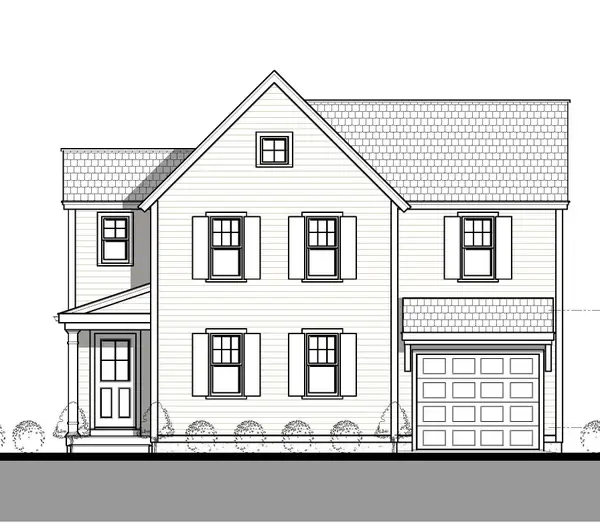 $819,900Active2 beds 4 baths1,975 sq. ft.
107 Pasture Hill Road, Plymouth, MA 02360
MLS# 73579590Listed by: Champion Realty Group, LLC - Open Sun, 11am to 1pmNew
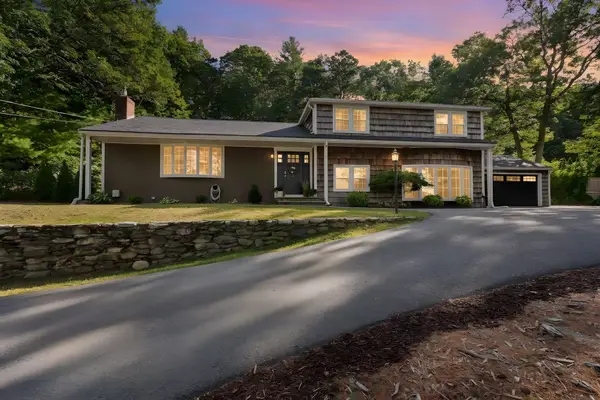 $869,900Active4 beds 3 baths3,103 sq. ft.
18 Oar & Line Rd, Plymouth, MA 02360
MLS# 73579055Listed by: Keller Williams Elite - Open Sat, 11am to 1pmNew
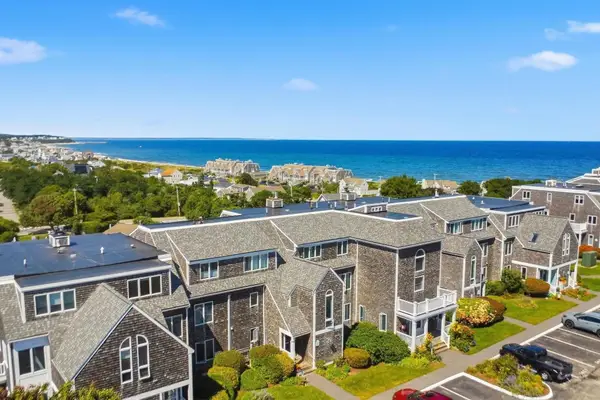 $450,000Active2 beds 1 baths912 sq. ft.
24 Highland Ter #2412, Plymouth, MA 02360
MLS# 73579140Listed by: Bold Real Estate Inc. - Open Sun, 12 to 1:30pmNew
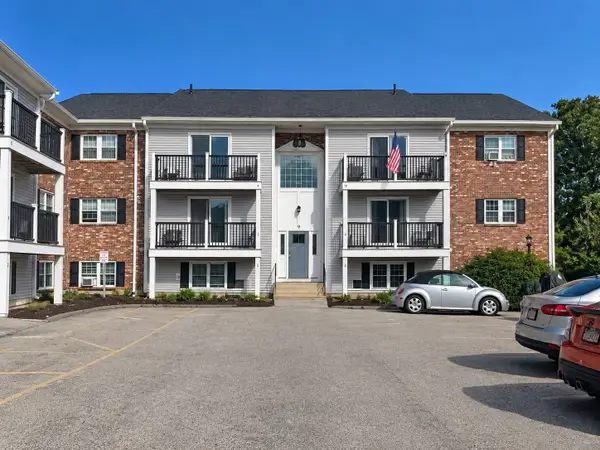
 $299,000Active2 beds 1 baths895 sq. ft.
9 Chapel Hill Dr. #6, Plymouth, MA 02360
MLS# 73579171Listed by: Century 21 Tassinari & Assoc. - Open Sun, 1 to 3pmNew
 $799,000Active4 beds 4 baths3,068 sq. ft.
127 Micajah Pond Rd, Plymouth, MA 02360
MLS# 73578815Listed by: RE/MAX Real Estate Center - Open Sun, 1:30 to 2:30pmNew
 $859,000Active2 beds 3 baths2,123 sq. ft.
16 Latham Wood #16, Plymouth, MA 02360
MLS# 73578936Listed by: Pinehills Brokerage Services LLC - Open Sun, 1:30 to 2:30pmNew
 $749,900Active2 beds 3 baths1,896 sq. ft.
7 Mulberry, Plymouth, MA 02360
MLS# 73578636Listed by: Pinehills Brokerage Services LLC


Protect your home and budget from life's surprises with an Assurant Home Warranty, backed by a partner that supports you through every step of homeownership. Explore Plans.
©2026 Century 21 Real Estate LLC. All rights reserved. CENTURY 21®, the CENTURY 21 Logo and C21® are service marks owned by Century 21 Real Estate LLC. Century 21 Real Estate LLC fully supports the principles of the Fair Housing Act and the Equal Opportunity Act. Each office is independently owned and operated. Listing information is deemed reliable but not guaranteed accurate.