
21 Blossom Drive, Plymouth, MA 02360
Local realty services provided by:CENTURY 21 Tassinari & Associates, Inc
21 Blossom Drive,Plymouth, MA 02360
$890,000
- 3 Beds
- 3 Baths
- 2,605 sq. ft.
- Single family
- Active
Upcoming open houses
- Sat, Sep 1911:00 am - 01:00 pm
Listed by: alyse sullivan, julie johnson
Office: exp realty llc
MLS#:73577796
Source:MLSPIN
Price summary
- Price:$890,000
- Price per sq. ft.:$341.65
- Monthly HOA dues:$200
About this home
Set on a level lot with a scenic view, this E.J. Pontiff-built White Pine home has a warm, easy feel from the moment you arrive. From the covered front porch, sunlight fills the entry and draws you into the main living space, where hardwood floors, large windows, recessed lighting, and a gas fireplace with marble surround create an inviting space. The kitchen is designed to be both beautiful and functional, with quartz countertops, stainless steel appliances, custom backsplash, two-tone cabinetry extending to the ceiling with crown molding, and an abundance of storage space with double pantries. The kitchen opens to the living room, while a separate dining room offers a more intimate setting for meals. Across the hall is a private office with a glass pocket door providing a quiet space to work. The first floor primary suite is privately situated at the rear of the home and features hardwood floors, two large closets, and an en suite with double vanity and glass-enclosed step-in shower. A mudroom, dedicated laundry room, half bath, and direct access to the two-car garage add everyday convenience. Upstairs, the loft creates flexible space for a playroom, den, or additional gathering area, along with two generously sized bedrooms and a spacious full bath with double vanity, linen closet, and tub/shower. The full unfinished basement offers excellent storage with potential for expansion, and includes an infrared sauna that will convey with the property. Outside, the extended patio and separate fire pit area create an extension of the living space. This exceptional home comes with the added bonus of the Redbrook lifestyle, where beautiful natural surroundings, miles of trails, and community amenities like the YMCA, restaurants and a cafe, and Deer Pond, make it easy to enjoy life right outside your door....
Contact an agent
Home facts
- Year built:2021
- Subdivision & Development:Redbrook
- Listing ID #:73577796
- Updated:September 16, 2026 at 05:00 PM
Rooms and interior
- Bedrooms:3
- Total bathrooms:3
- Full bathrooms:2
- Half bathrooms:1
- Rooms Total:8
- Flooring:Carpet, Flooring - Hardwood, Hardwood, Tile
- Dining Description:Hardwood, Overhead, Window(s) - Picture
- Kitchen Description:Closet - Double, Countertops - Stone/Granite/Solid, Dishwasher, Flooring - Hardwood, Kitchen Island, Lighting - Pendant, Microwave, Open Floorplan, Pantry, Range, Recessed Lighting, Refrigerator, Stainless Steel Appliances
- Basement Description:Full, Interior Entry, Unfinished
- Living area:2,605 sq. ft.
Heating and cooling
- Cooling:2 Cooling Zones, Central Air
- Heating:Forced Air, Natural Gas
- Central air:Yes
Structure and exterior
- Roof:Asphalt/Composition Shingles
- Year built:2021
- Building area:2,605 sq. ft.
- Lot area:0.21 Acres
- Lot Features:Level
- Architectural Style:Colonial, Farmhouse
- Construction Materials:Conventional (2x4-2x6)
- Exterior Features:Deck - Composite, Patio, Porch, Professional Landscaping, Sprinkler System
- Foundation Description:Concrete Perimeter
Utilities
- Water:Private
Finances and disclosures
- Price:$890,000
- Price per sq. ft.:$341.65
- Tax amount:$9,676 (2025)
Features and amenities
- Appliances:Dishwasher, Dryer, Microwave, Range, Refrigerator, Washer
- Laundry features:Dryer, Electric Dryer Hookup, First Floor, Flooring - Stone/Ceramic Tile, Main Level, Washer, Washer Hookup
- Amenities:Gas Water Heater, High Speed Internet, Internet Available - Broadband, Loft, Open Floorplan, Recessed Lighting
Parking
- Total parking spaces:4
- Parking description:Attached, Garage Door Opener, Paved
- Garage:Yes
- Garage spaces:2
New listings near 21 Blossom Drive
- Open Sat, 11am to 4pm
 $645,000Active3 beds 3 baths2,252 sq. ft.
45 Keyhole Circle #33-1, Plymouth, MA 02360
MLS# 73564860Listed by: Thorndike Development - New
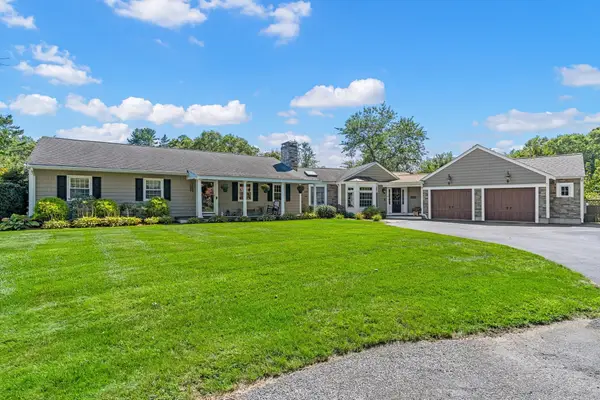 $1,095,000Active3 beds 2 baths2,311 sq. ft.
14 Rodman Ln, Plymouth, MA 02360
MLS# 73577909Listed by: Coldwell Banker Realty - Plymouth - New
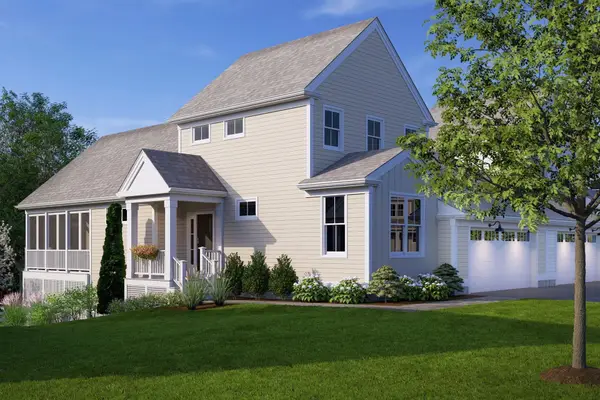 $699,000Active2 beds 3 baths1,989 sq. ft.
57 Keyhole Circle #36-1, Plymouth, MA 02360
MLS# 73577897Listed by: Thorndike Development - Open Sat, 2 to 4pmNew
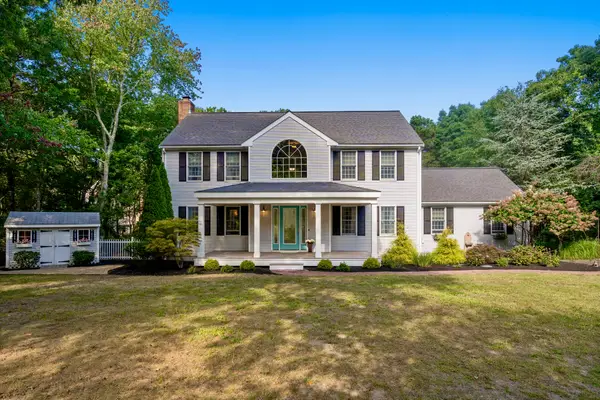 $815,000Active3 beds 4 baths3,160 sq. ft.
62 Quail Run, Plymouth, MA 02360
MLS# 73577770Listed by: Coldwell Banker Realty - Plymouth - Open Sat, 11am to 1pmNew
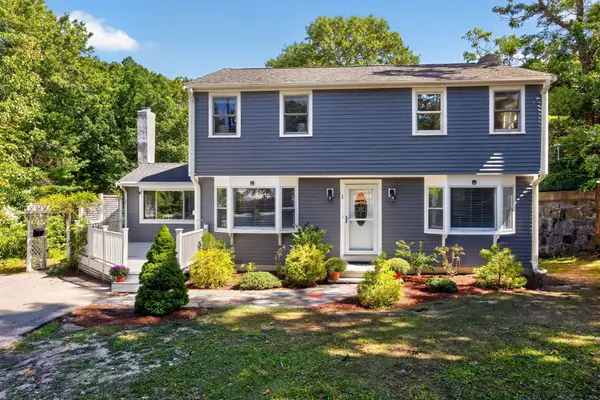 $750,000Active4 beds 3 baths2,421 sq. ft.
1 Seneca Lane, Plymouth, MA 02360
MLS# 73577775Listed by: Gibson Sotheby's International Realty - Open Thu, 4:30 to 6pmNew
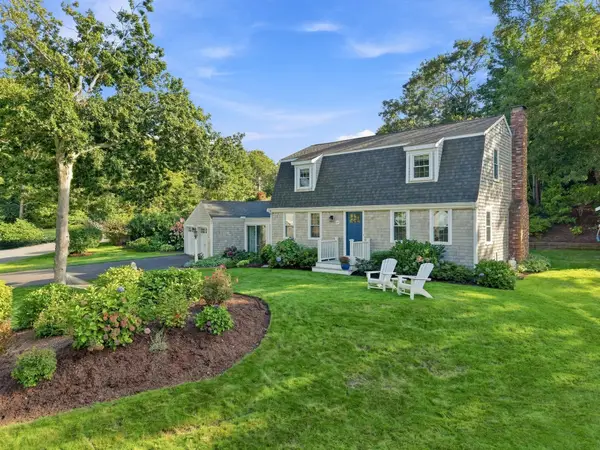 $820,000Active3 beds 2 baths1,632 sq. ft.
45 Sharps Drive, Plymouth, MA 02360
MLS# 73573217Listed by: ALANTE Real Estate - Open Sat, 11am to 1pmNew
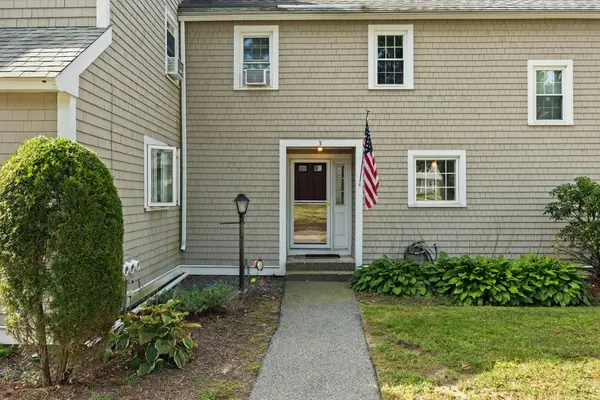 $450,000Active2 beds 2 baths1,252 sq. ft.
40 Megansett Dr #10C, Plymouth, MA 02360
MLS# 73577482Listed by: William Raveis R.E. & Home Services - Open Fri, 5 to 6:30pmNew
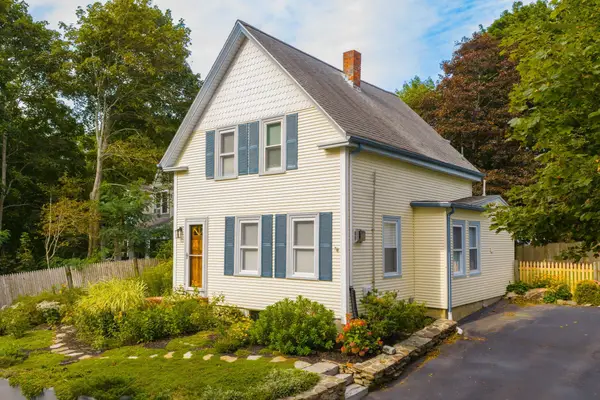 $549,900Active4 beds 1 baths1,016 sq. ft.
11 Wood Street, Plymouth, MA 02360
MLS# 73577543Listed by: HomeSmart First Class Realty - New
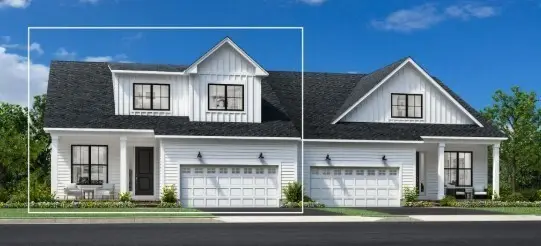 $999,000Active3 beds 3 baths2,781 sq. ft.
38 Broadleaf #28, Plymouth, MA 02360
MLS# 73577348Listed by: Toll Brothers Real Estate


Protect your home and budget from life's surprises with an Assurant Home Warranty, backed by a partner that supports you through every step of homeownership. Explore Plans.
©2026 Century 21 Real Estate LLC. All rights reserved. CENTURY 21®, the CENTURY 21 Logo and C21® are service marks owned by Century 21 Real Estate LLC. Century 21 Real Estate LLC fully supports the principles of the Fair Housing Act and the Equal Opportunity Act. Each office is independently owned and operated. Listing information is deemed reliable but not guaranteed accurate.