
3 Mariners Way #305, Plymouth, MA 02360
Local realty services provided by:CENTURY 21 Cityside
3 Mariners Way #305,Plymouth, MA 02360
$475,000
- 1 Beds
- 1 Baths
- 804 sq. ft.
- Condominium
- Active
Listed by: nancy metcalfe
Office: coldwell banker realty - duxbury
MLS#:73597976
Source:MLSPIN
Price summary
- Price:$475,000
- Price per sq. ft.:$590.8
- Monthly HOA dues:$475
About this home
Gorgeous top-floor "Addison" style condo offers an exceptional lifestyle with modern conveniences, located at the highly sought-after Sawyer's Reach 55+ active community. Livingroom features a cozy fireplace, hardwood floors, glass slider and Juliet balcony. Kitchen boasts stainless steel appliances, custom cabinets and stunning quartz countertops, with laundry/pantry area conveniently tucked behind a pocket door. The open floor plan, complemented by soaring 9-foot ceilings, creates a bright and welcoming space bathed in natural light. Den provides the perfect space for a home office or guest room. Relax and entertain on the stunning rooftop deck featuring a fire-pit and grill. Stay active and healthy without leaving the community with on-site fitness area and heated saltwater pool. Enjoy endless activities and social events at the beautiful clubhouse. Move right in and start enjoying the many amenities and vibrant lifestyle that Sawyer's Reach has to offer. One car garage included.
Contact an agent
Home facts
- Year built:2020
- Listing ID #:73597976
- Updated:November 03, 2026 at 05:10 PM
Rooms and interior
- Bedrooms:1
- Total bathrooms:1
- Full bathrooms:1
- Rooms Total:4
- Flooring:Carpet, Engineered Hardwood, Tile
- Dining Description:Hardwood, Recessed Lighting
- Kitchen Description:Cabinets - Upgraded, Dishwasher, Flooring - Hardwood, Microwave, Range, Recessed Lighting, Refrigerator, Stainless Steel Appliances
- Living area:804 sq. ft.
Heating and cooling
- Cooling:Central Air
- Heating:Forced Air, Natural Gas
- Central air:Yes
Structure and exterior
- Year built:2020
- Building area:804 sq. ft.
- Exterior Features:Deck - Roof + Access Rights
Utilities
- Water:Public
- Sewer:Public Sewer
Finances and disclosures
- Price:$475,000
- Price per sq. ft.:$590.8
- Tax amount:$5,455 (2026)
Features and amenities
- Appliances:Dishwasher, Microwave, Range, Refrigerator
- Laundry features:Electric Dryer Hookup, In Unit, Washer Hookup
- Amenities:Elevator(s), Garden Area
- Pool features:Association, Heated, In Ground
Parking
- Total parking spaces:2
- Parking description:Common, Detached, Off Street
- Garage:Yes
- Garage spaces:1
New listings near 3 Mariners Way #305
- Coming Soon
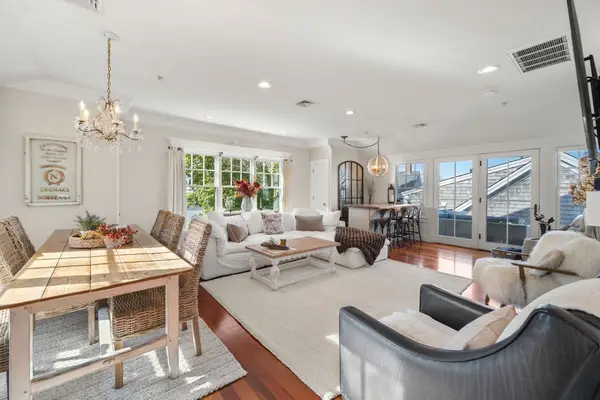 $800,000Coming Soon2 beds 3 baths1,348 sq. ft.
7 Gordon Pl #7, Plymouth, MA 02360
MLS# 73597759Listed by: ALANTE Real Estate - Coming Soon
 $575,000Coming Soon3 beds 2 baths1,428 sq. ft.
8 Gull Ln, Plymouth, MA 02360
MLS# 73595851Listed by: William Raveis R.E. & Homes Services - New
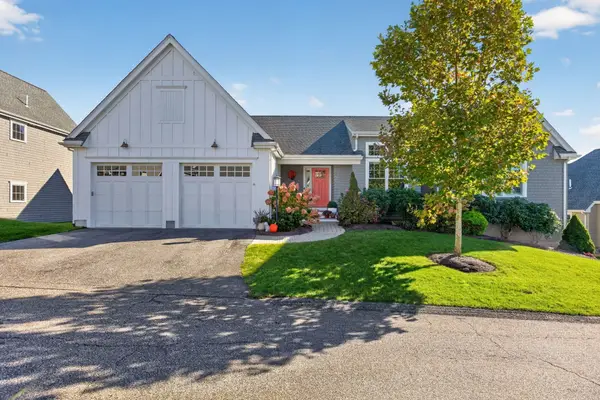 $869,000Active2 beds 3 baths2,296 sq. ft.
6 Muirfield #6, Plymouth, MA 02360
MLS# 73598150Listed by: Pinehills Brokerage Services LLC - Open Sat, 12:30 to 1:30pmNew
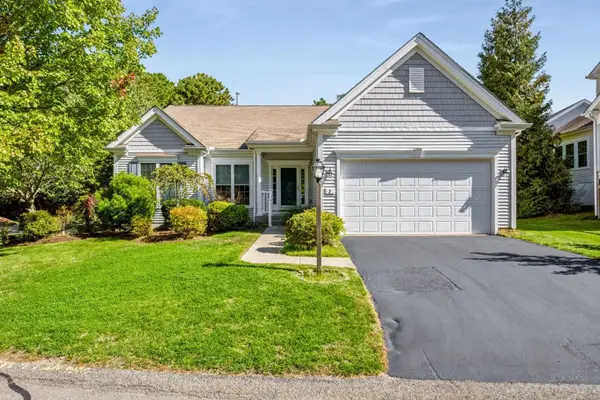 $759,000Active2 beds 3 baths2,447 sq. ft.
3 Autumn Glen, Plymouth, MA 02360
MLS# 73598014Listed by: Pinehills Brokerage Services LLC - Open Sat, 11am to 12pmNew
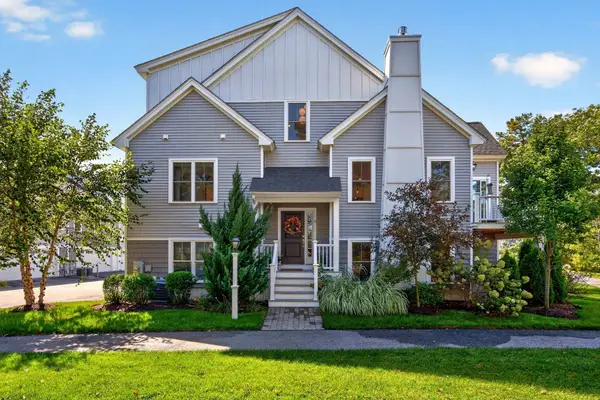 $735,000Active2 beds 3 baths2,049 sq. ft.
8 Grapefern, Plymouth, MA 02360
MLS# 73598015Listed by: Pinehills Brokerage Services LLC - New
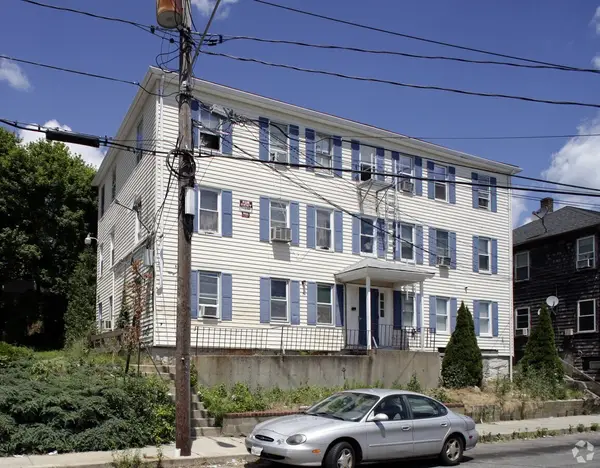 $1,675,000Active12 beds 6 baths5,207 sq. ft.
5-7 Forest Ave, Plymouth, MA 02360
MLS# 73598062Listed by: Marcus & Millichap Real Estate Investment Services - Open Sat, 11am to 1pmNew
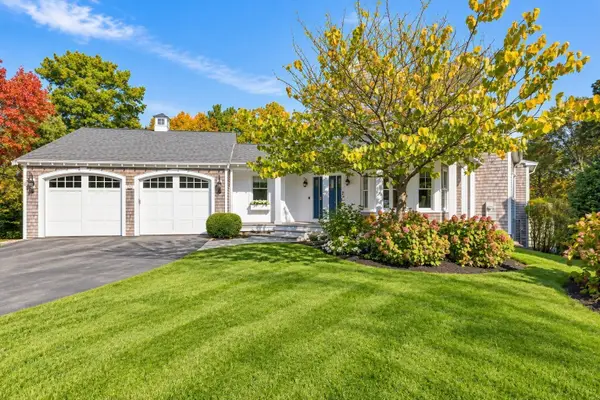 $1,775,000Active3 beds 5 baths3,216 sq. ft.
25 Painted Cottage, Plymouth, MA 02360
MLS# 73597927Listed by: Coldwell Banker Realty - Duxbury - Open Sat, 12 to 2pmNew
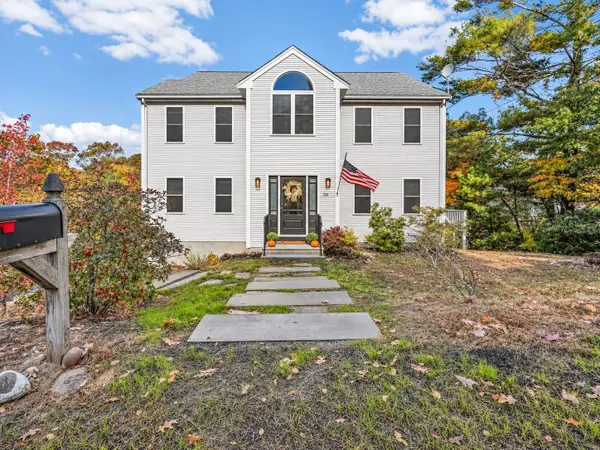 $880,000Active4 beds 2 baths2,152 sq. ft.
10 Manomet Beach Blvd, Plymouth, MA 02360
MLS# 73597819Listed by: Jack Conway Cape Cod - Sandwich - Open Sun, 12 to 1:30pmNew
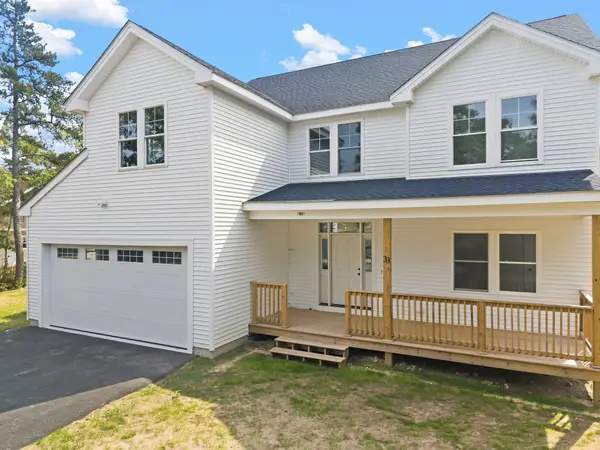 $929,000Active4 beds 3 baths2,900 sq. ft.
33 Seabiscuit Dr, Plymouth, MA 02360
MLS# 73597717Listed by: RE/MAX Legacy


Protect your home and budget from life's surprises with an Assurant Home Warranty, backed by a partner that supports you through every step of homeownership. Explore Plans.
©2026 Century 21 Real Estate LLC. All rights reserved. CENTURY 21®, the CENTURY 21 Logo and C21® are service marks owned by Century 21 Real Estate LLC. Century 21 Real Estate LLC fully supports the principles of the Fair Housing Act and the Equal Opportunity Act. Each office is independently owned and operated. Listing information is deemed reliable but not guaranteed accurate.