
8 Grapefern, Plymouth, MA 02360
Local realty services provided by:CENTURY 21 Mario Real Estate
8 Grapefern,Plymouth, MA 02360
$735,000
- 2 Beds
- 3 Baths
- 2,049 sq. ft.
- Single family
- Active
Upcoming open houses
- Sat, Nov 0711:00 am - 12:00 pm
Listed by: pinehills resale team, karin lynne cruz bianchi
Office: pinehills brokerage services llc
MLS#:73598015
Source:MLSPIN
Price summary
- Price:$735,000
- Price per sq. ft.:$358.71
- Monthly HOA dues:$368
About this home
Welcome to this STUNNING "Binnacle" floor plan townhome in the sought-after Symington Woods neighborhood at The Pinehills. Bright, airy layout, this home offers the perfect blank canvas to add your personal touch. As an end unit, natural light floods every room. Enjoy your private balcony, the perfect place to unwind at the end of the day. The spacious first-floor primary suite features an ensuite bath and is generously appointed for comfort and convenience. Upstairs, you’ll find two additional rooms and a full bath ideal for guests, a home office, or a hobby space. The finished lower level is a spacious area for family gatherings/workspace or crafting with wonderful flooring and an open concept with several windows to let in the natural light in. Additional highlights include a two-car garage with plenty of space. All this just a short distance from the Village Green & the amenities. HOA includes Stonebridge Club, outdoor pool, tennis courts, clubs, exercise facilities and function rooms....
Contact an agent
Home facts
- Year built:2020
- Subdivision & Development:Symington Woods
- Listing ID #:73598015
- Updated:November 03, 2026 at 08:12 PM
Rooms and interior
- Bedrooms:2
- Total bathrooms:3
- Full bathrooms:2
- Half bathrooms:1
- Rooms Total:6
- Flooring:Flooring - Hardwood, Flooring - Wall to Wall Carpet, Hardwood, Tile
- Dining Description:Hardwood
- Kitchen Description:Cabinets - Upgraded, Countertops - Stone/Granite/Solid, Countertops - Upgraded, Crown Molding, Dishwasher, Flooring - Hardwood, Kitchen Island, Lighting - Pendant, Microwave, Open Floorplan, Pantry, Range, Recessed Lighting, Refrigerator, Stainless Steel Appliances
- Basement Description:Finished, Full, Interior Entry
- Living area:2,049 sq. ft.
Heating and cooling
- Cooling:1 Cooling Zone, Central Air
- Heating:Forced Air, Natural Gas
- Central air:Yes
Structure and exterior
- Roof:Shingle
- Year built:2020
- Building area:2,049 sq. ft.
- Lot area:0.04 Acres
- Lot Features:Corner Lot
- Architectural Style:Contemporary
- Construction Materials:Frame
- Exterior Features:Deck - Composite, Professional Landscaping
- Foundation Description:Concrete Perimeter
Utilities
- Water:Private
- Sewer:Private Sewer
Finances and disclosures
- Price:$735,000
- Price per sq. ft.:$358.71
- Tax amount:$8,206 (2026)
Features and amenities
- Appliances:Dishwasher, Dryer, Microwave, Range, Refrigerator, Washer
- Laundry features:Dryer, In Basement, Laundry Closet, Washer
- Amenities:Gas Water Heater, High Speed Internet
Parking
- Total parking spaces:4
- Parking description:Attached, Garage Door Opener, Off Street, Paved Drive
- Garage:Yes
- Garage spaces:2
New listings near 8 Grapefern
- Coming Soon
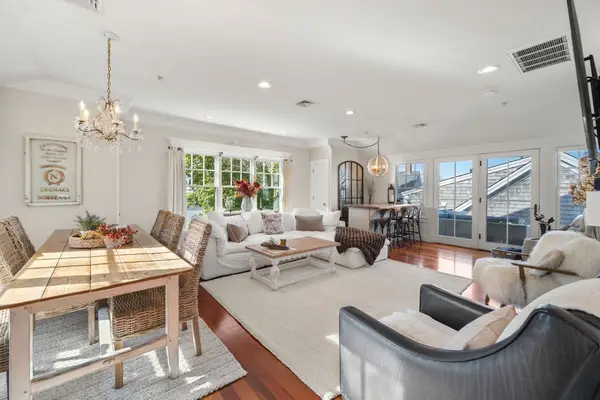 $800,000Coming Soon2 beds 3 baths1,348 sq. ft.
7 Gordon Pl #7, Plymouth, MA 02360
MLS# 73597759Listed by: ALANTE Real Estate - Coming Soon
 $575,000Coming Soon3 beds 2 baths1,428 sq. ft.
8 Gull Ln, Plymouth, MA 02360
MLS# 73595851Listed by: William Raveis R.E. & Homes Services - New
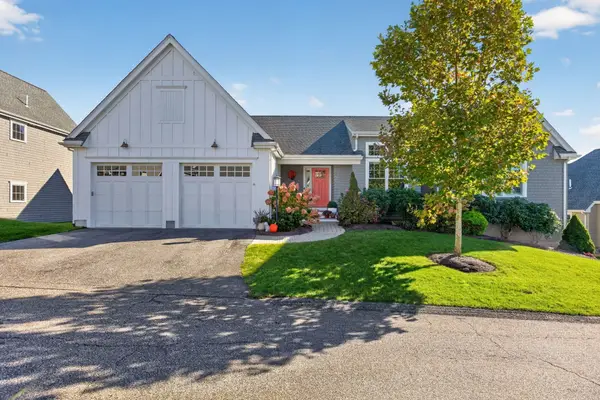 $869,000Active2 beds 3 baths2,296 sq. ft.
6 Muirfield #6, Plymouth, MA 02360
MLS# 73598150Listed by: Pinehills Brokerage Services LLC - Open Sat, 12:30 to 1:30pmNew
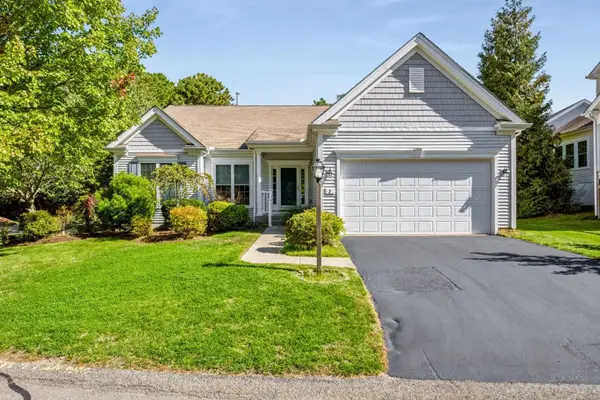 $759,000Active2 beds 3 baths2,447 sq. ft.
3 Autumn Glen, Plymouth, MA 02360
MLS# 73598014Listed by: Pinehills Brokerage Services LLC - New
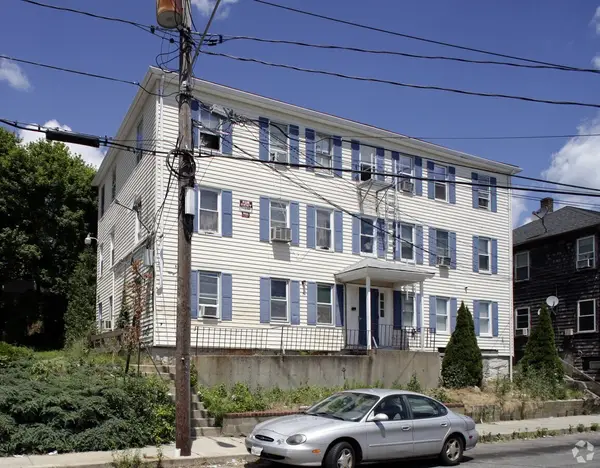 $1,675,000Active12 beds 6 baths5,207 sq. ft.
5-7 Forest Ave, Plymouth, MA 02360
MLS# 73598062Listed by: Marcus & Millichap Real Estate Investment Services - New
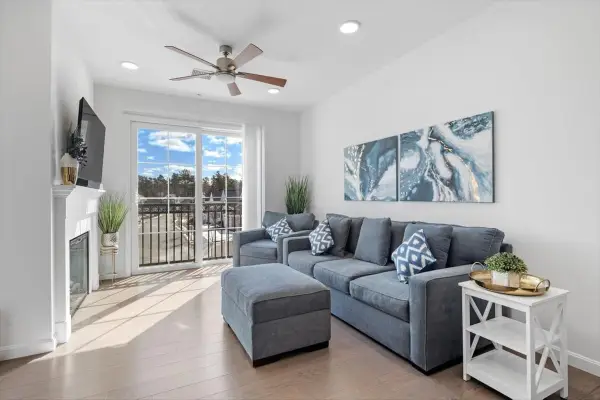 $475,000Active1 beds 1 baths804 sq. ft.
3 Mariners Way #305, Plymouth, MA 02360
MLS# 73597976Listed by: Coldwell Banker Realty - Duxbury - Open Sat, 11am to 1pmNew
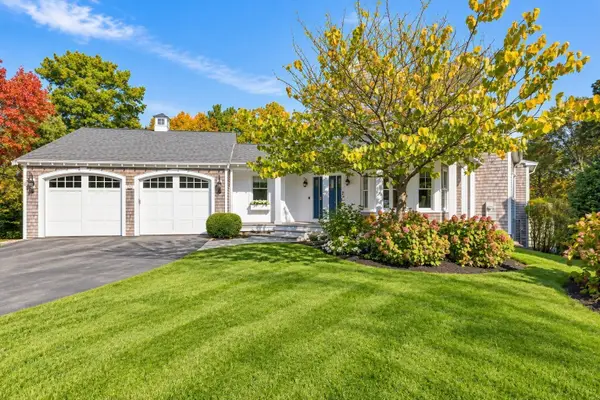 $1,775,000Active3 beds 5 baths3,216 sq. ft.
25 Painted Cottage, Plymouth, MA 02360
MLS# 73597927Listed by: Coldwell Banker Realty - Duxbury - Open Sat, 12 to 2pmNew
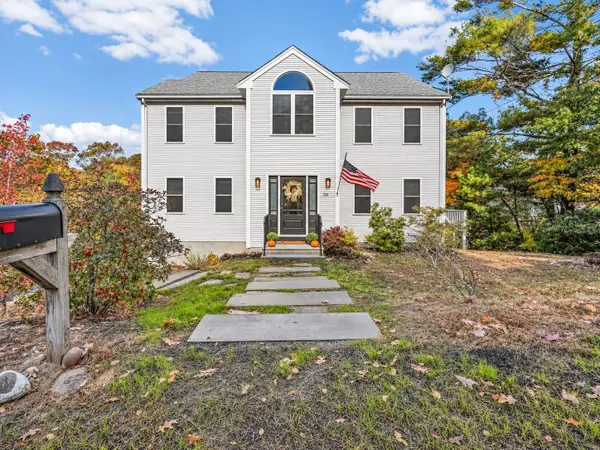 $880,000Active4 beds 2 baths2,152 sq. ft.
10 Manomet Beach Blvd, Plymouth, MA 02360
MLS# 73597819Listed by: Jack Conway Cape Cod - Sandwich - Open Sun, 12 to 1:30pmNew
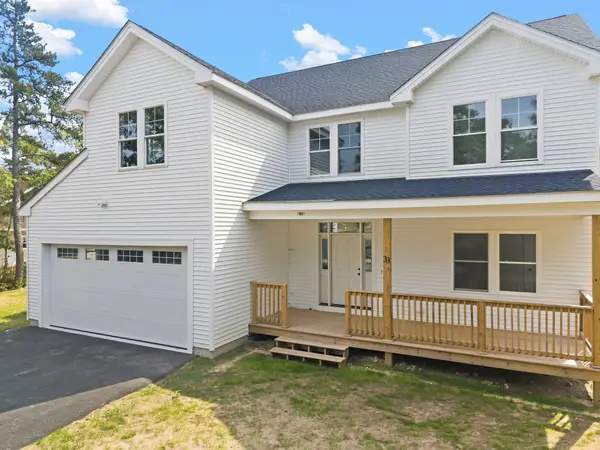 $929,000Active4 beds 3 baths2,900 sq. ft.
33 Seabiscuit Dr, Plymouth, MA 02360
MLS# 73597717Listed by: RE/MAX Legacy


Protect your home and budget from life's surprises with an Assurant Home Warranty, backed by a partner that supports you through every step of homeownership. Explore Plans.
©2026 Century 21 Real Estate LLC. All rights reserved. CENTURY 21®, the CENTURY 21 Logo and C21® are service marks owned by Century 21 Real Estate LLC. Century 21 Real Estate LLC fully supports the principles of the Fair Housing Act and the Equal Opportunity Act. Each office is independently owned and operated. Listing information is deemed reliable but not guaranteed accurate.