61 Clifford Rd, Plymouth, MA 02360
Local realty services provided by:CENTURY 21 Tassinari & Associates, Inc
61 Clifford Rd,Plymouth, MA 02360
$949,000
- 2 Beds
- 2 Baths
- 1,756 sq. ft.
- Single family
- Active
Listed by: lynne morey
Office: coldwell banker realty - plymouth
MLS#:73559145
Source:MLSPIN
Price summary
- Price:$949,000
- Price per sq. ft.:$540.43
About this home
Nestled along the tranquil Eel River in Plymouth’s highly sought-after Chiltonville neighborhood, this beautifully updated contemporary ranch embodies the best of sophisticated one-level living. Thoughtfully renovated with timeless style and quality craftsmanship, this exceptional residence offers two bedrooms and two full baths, blending comfort, functionality, and refined design in an idyllic waterfront setting. The heart of the home is a breathtaking cathedral-ceiling newly remolded (2026) kitchen where exposed beams and a dramatic floor-to-ceiling white brick wood-burning fireplace create a striking architectural centerpiece in the spacious living room with walls of windows to enjoy the natural light. The adjacent dining room with closet and French doors is perfect flex space. Beautifully refinished hardwood flooring flows throughout the light-filled living spaces, while the open-concept design captures peaceful views of the surrounding landscape. A beautifully crafted three-season room with custom molding and bead board ceiling provides a private retreat, while an expansive porch and oversized deck with a custom retractable awning invite effortless indoor-outdoor living. Outside, a sparkling in-ground pool with surrounding patios & storage shed overlooks a sweeping rolling lawn that gently extends to the Eel River, creating a private setting for entertaining or quiet relaxation.Additional highlights include a two-car garage under and a Title V-approved four-bedroom septic system, providing outstanding potential for a future addition or accessory dwelling unit (ADU), subject to local approvals. The lower level has a heated private office area or play room. Offering contemporary flair, exceptional outdoor amenities, waterfront beauty with the ever changing season and room to grow, this remarkable Chiltonville property is just minutes from Plymouth’s historic waterfront, beaches, shopping, restaurants, golf, and commuter routes....
Contact an agent
Home facts
- Year built:1981
- Subdivision & Development:Chiltonville
- Listing ID #:73559145
- Updated:September 19, 2026 at 11:00 AM
Rooms and interior
- Bedrooms:2
- Total bathrooms:2
- Full bathrooms:2
- Rooms Total:6
- Flooring:Carpet, Flooring - Hardwood, Flooring - Wall to Wall Carpet, Hardwood, Tile
- Dining Description:Closet, French Doors, Hardwood, Remodeled
- Kitchen Description:Cabinets - Upgraded, Cathedral Ceiling(s), Countertops - Stone/Granite/Solid, Dining Area, Dishwasher, Flooring - Hardwood, Gas Stove, Kitchen Island, Lighting - Overhead, Microwave, Open Floorplan, Range, Refrigerator, Remodeled, Stainless Steel Appliances
- Basement Description:Full, Garage Access, Interior Entry, Partially Finished, Walk-Out Access
- Living area:1,756 sq. ft.
Heating and cooling
- Cooling:Central Air
- Heating:Forced Air, Oil
- Central air:Yes
Structure and exterior
- Roof:Shingle
- Year built:1981
- Building area:1,756 sq. ft.
- Lot area:1.8 Acres
- Lot Features:Gentle Sloping, Wooded
- Architectural Style:Contemporary, Ranch
- Construction Materials:Frame
- Exterior Features:Deck, Patio, Professional Landscaping, Screened, Stone Wall, Storage
- Foundation Description:Concrete Perimeter
Utilities
- Water:Public
- Sewer:Private Sewer
Finances and disclosures
- Price:$949,000
- Price per sq. ft.:$540.43
- Tax amount:$8,708 (2026)
Features and amenities
- Appliances:Dishwasher, Dryer, Microwave, Range, Refrigerator, Washer
- Laundry features:Dryer, First Floor, Flooring - Stone/Ceramic Tile, Washer, Washer Hookup
- Amenities:Ceiling Fan(s), Closet, Closet/Cabinets - Custom Built, Entrance Foyer
- Pool features:In Ground, Private Pool
Parking
- Total parking spaces:10
- Parking description:Garage Door Opener, Garage Faces Side, Off Street, Paved, Paved Drive, Storage, Under, Workshop in Garage
- Garage:Yes
- Garage spaces:2
New listings near 61 Clifford Rd
- Coming Soon
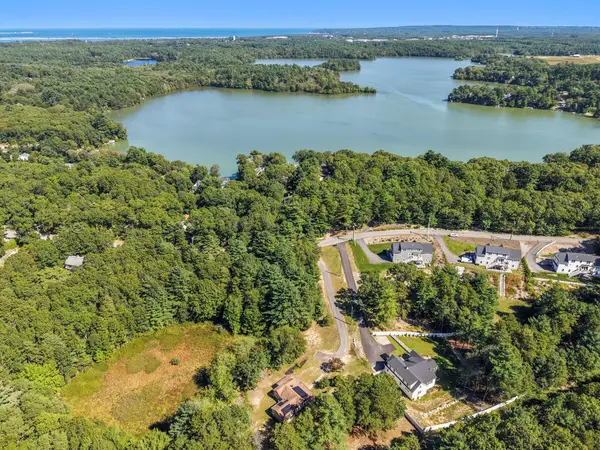 $635,000Coming Soon3 beds 2 baths1,285 sq. ft.
41 Billington Sea Road, Plymouth, MA 02360
MLS# 22604749Listed by: ALANTE REAL ESTATE - New
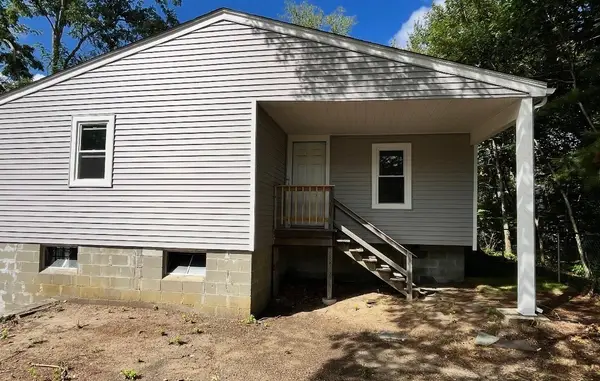 $479,000Active2 beds 1 baths1,168 sq. ft.
83 Cypress St, Plymouth, MA 02360
MLS# 73579743Listed by: LAER Realty Partners - Open Sat, 11am to 1pmNew
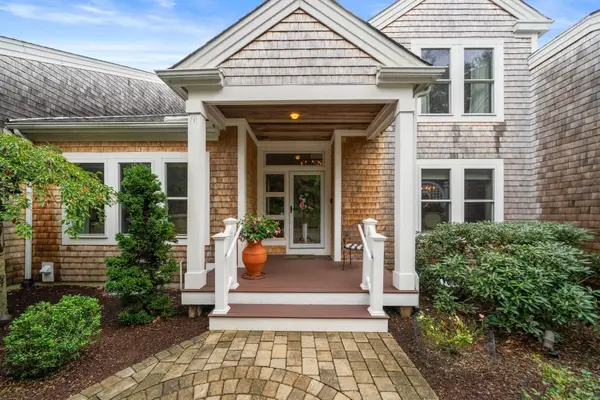 $1,275,000Active2 beds 4 baths3,968 sq. ft.
18 Turner Run #18, Plymouth, MA 02360
MLS# 73579709Listed by: Engel & Volkers, South Shore - Open Sun, 11am to 1pmNew
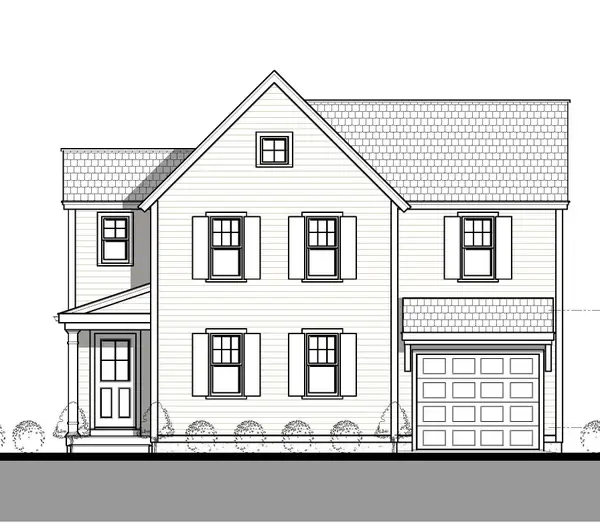 $819,900Active2 beds 4 baths1,975 sq. ft.
107 Pasture Hill Road, Plymouth, MA 02360
MLS# 73579590Listed by: Champion Realty Group, LLC - Open Sun, 11am to 1pmNew
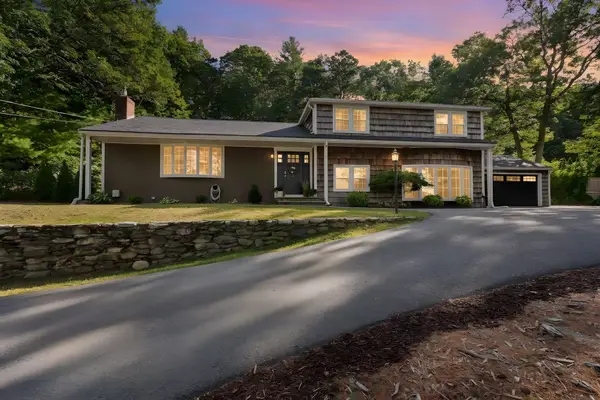 $869,900Active4 beds 3 baths3,103 sq. ft.
18 Oar & Line Rd, Plymouth, MA 02360
MLS# 73579055Listed by: Keller Williams Elite - Open Sat, 11am to 1pmNew
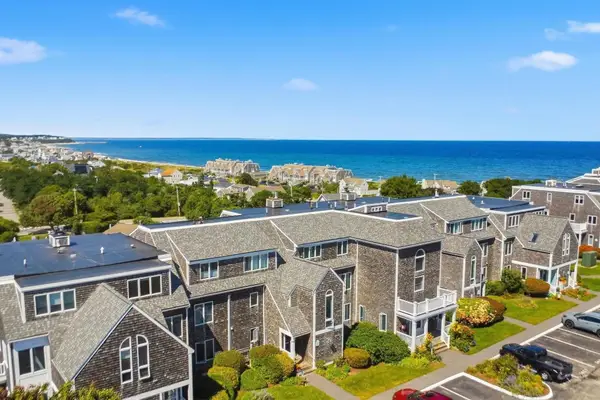 $450,000Active2 beds 1 baths912 sq. ft.
24 Highland Ter #2412, Plymouth, MA 02360
MLS# 73579140Listed by: Bold Real Estate Inc. - Open Sun, 12 to 1:30pmNew
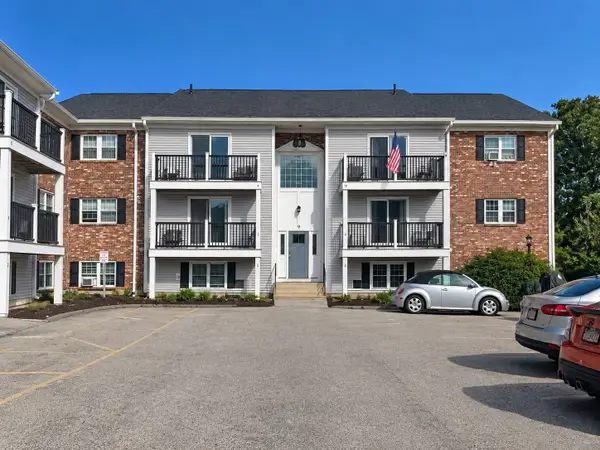
 $299,000Active2 beds 1 baths895 sq. ft.
9 Chapel Hill Dr. #6, Plymouth, MA 02360
MLS# 73579171Listed by: Century 21 Tassinari & Assoc. - Open Sun, 1 to 3pmNew
 $799,000Active4 beds 4 baths3,068 sq. ft.
127 Micajah Pond Rd, Plymouth, MA 02360
MLS# 73578815Listed by: RE/MAX Real Estate Center - Open Sun, 1:30 to 2:30pmNew
 $859,000Active2 beds 3 baths2,123 sq. ft.
16 Latham Wood #16, Plymouth, MA 02360
MLS# 73578936Listed by: Pinehills Brokerage Services LLC - Open Sun, 1:30 to 2:30pmNew
 $749,900Active2 beds 3 baths1,896 sq. ft.
7 Mulberry, Plymouth, MA 02360
MLS# 73578636Listed by: Pinehills Brokerage Services LLC


Protect your home and budget from life's surprises with an Assurant Home Warranty, backed by a partner that supports you through every step of homeownership. Explore Plans.
©2026 Century 21 Real Estate LLC. All rights reserved. CENTURY 21®, the CENTURY 21 Logo and C21® are service marks owned by Century 21 Real Estate LLC. Century 21 Real Estate LLC fully supports the principles of the Fair Housing Act and the Equal Opportunity Act. Each office is independently owned and operated. Listing information is deemed reliable but not guaranteed accurate.