
87 Boatwrights Loop, Plymouth, MA 02360
Local realty services provided by:CENTURY 21 McLennan & Company
87 Boatwrights Loop,Plymouth, MA 02360
$739,000
- 2 Beds
- 3 Baths
- 1,786 sq. ft.
- Single family
- Active
Listed by: pinehills resale team, karin lynne cruz bianchi
Office: pinehills brokerage services llc
MLS#:73580818
Source:MLSPIN
Price summary
- Price:$739,000
- Price per sq. ft.:$413.77
- Monthly HOA dues:$398
About this home
This bright, sunny Haylard home in the much sought after Boatwrights Loop neighborhood offers the best of everything! Open floor plan, beautiful hardwood floors through-out the first floor of the home, along with plantation shutters! State of the art kitchen, white cabinets, some with glass fronts, crown molding, island with pendant lights, quartz countertops, and adjacent dining room. The family room has gas fireplace and glass slider to a charming, covered deck, perfect for morning coffee! The light that comes in from outdoors is one of the special features. The main bedroom suite, with walk in closet and full bathroom with expanded shower completes the first level of living. On the second floor is an expansive loft area that can be an office or additional family room. The lower level has a spacious bonus room, laundry room, mechanical room and access to the two-car garage. This home has upgraded floors, appliances, counter tops and lighting. Boatwrights Loop is conveniently located close to the Marketplace area of Pinehills. This is a must-see home! The HOA includes snow removal, trach removal and the Stonebridge Club, clay tennis courts, exercise room, outdoor pool and an abundance of clubs to join....
Contact an agent
Home facts
- Year built:2017
- Listing ID #:73580818
- Updated:September 22, 2026 at 08:56 PM
Rooms and interior
- Bedrooms:2
- Total bathrooms:3
- Full bathrooms:2
- Half bathrooms:1
- Rooms Total:6
- Flooring:Carpet, Flooring - Wall to Wall Carpet, Hardwood, Tile
- Dining Description:Hardwood, Open Floorplan, Overhead
- Kitchen Description:Countertops - Stone/Granite/Solid, Dining Area, Dishwasher, Disposal, Flooring - Hardwood, Kitchen Island, Microwave, Open Floorplan, Pantry, Range, Recessed Lighting, Stainless Steel Appliances
- Basement Description:Concrete, Full, Interior Entry, Partially Finished
- Living area:1,786 sq. ft.
Heating and cooling
- Cooling:1 Cooling Zone, Central Air
- Heating:Forced Air, Natural Gas
- Central air:Yes
Structure and exterior
- Roof:Shingle
- Year built:2017
- Building area:1,786 sq. ft.
- Lot area:0.03 Acres
- Architectural Style:Contemporary
- Construction Materials:Frame
- Exterior Features:Covered, Deck - Composite, Professional Landscaping
- Foundation Description:Concrete Perimeter
Utilities
- Water:Private
Finances and disclosures
- Price:$739,000
- Price per sq. ft.:$413.77
- Tax amount:$7,601 (2026)
Features and amenities
- Appliances:Dishwasher, Disposal, Dryer, Microwave, Range, Washer
- Laundry features:Dryer, Flooring - Stone/Ceramic Tile, In Basement, Washer
- Amenities:Internet Available - DSL, Recessed Lighting
Parking
- Total parking spaces:2
- Parking description:Attached, Garage Door Opener, Paved, Paved Drive
- Garage:Yes
- Garage spaces:2
New listings near 87 Boatwrights Loop
- Coming Soon
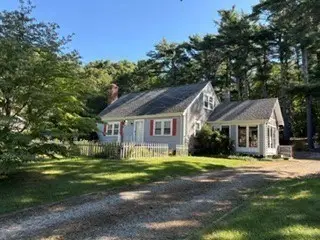 $539,900Coming Soon2 beds 2 baths1,493 sq. ft.
24 Fresh Pond Cir, Plymouth, MA 02360
MLS# 73572588Listed by: RE/MAX Real Estate Center - Coming Soon
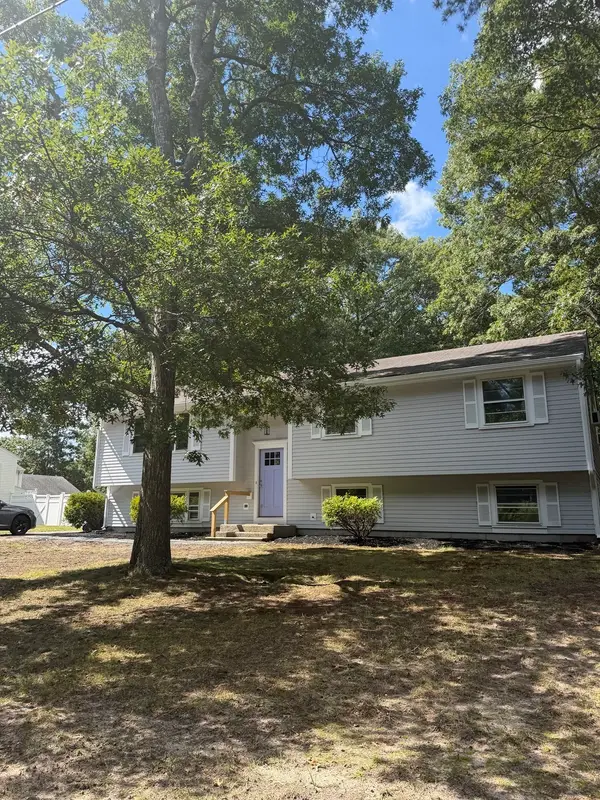 $599,000Coming Soon3 beds 2 baths1,685 sq. ft.
40 High Pine Dr, Plymouth, MA 02360
MLS# 73576077Listed by: William Raveis R.E. & Homes Services - Coming Soon
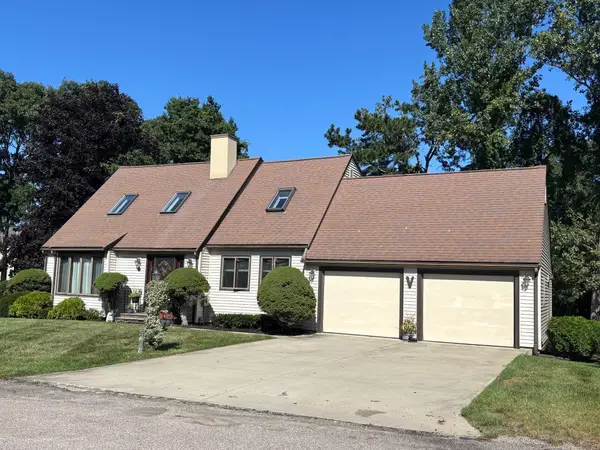 $725,000Coming Soon3 beds 2 baths2,663 sq. ft.
60 Lakewood Drive, Plymouth, MA 02360
MLS# 73577937Listed by: eXp Realty LLC - Coming SoonOpen Thu, 4:30 to 6:30pm
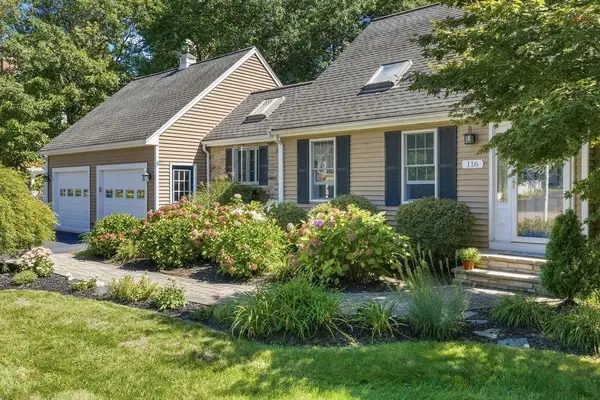 $725,000Coming Soon2 beds 3 baths1,844 sq. ft.
116 Kathleen Dr, Plymouth, MA 02360
MLS# 73578200Listed by: Conway - Mattapoisett - Coming Soon
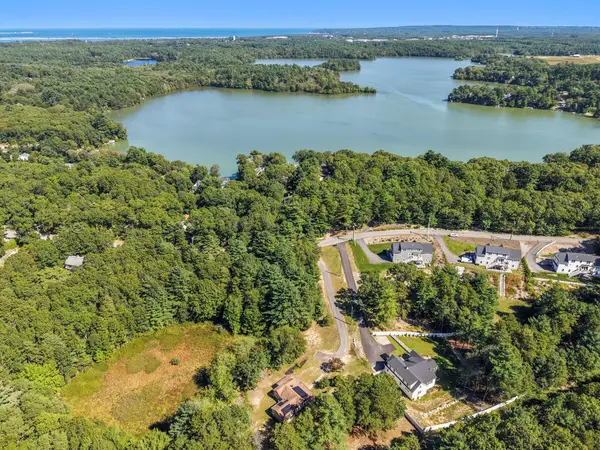 $635,000Coming Soon3 beds 2 baths1,285 sq. ft.
41 Billington Sea Road, Plymouth, MA 02360
MLS# 22604749Listed by: ALANTE REAL ESTATE - Open Sun, 1 to 3pmNew
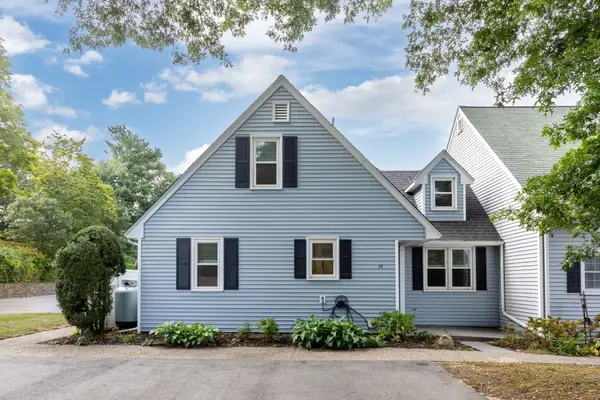 $425,000Active2 beds 1 baths1,229 sq. ft.
12 State Rd #2E, Plymouth, MA 02360
MLS# 73580888Listed by: Gibson Sotheby's International Realty - Open Sat, 11am to 12:30pmNew
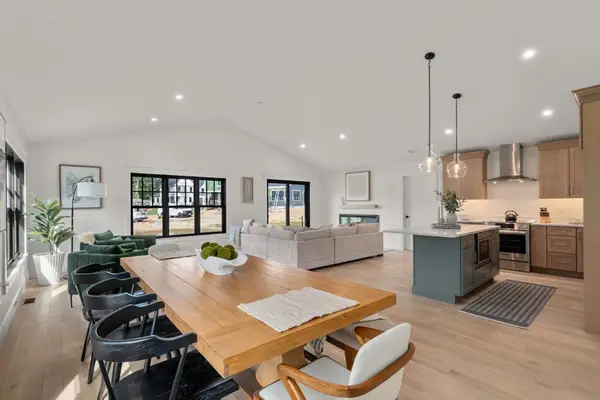 $999,000Active2 beds 3 baths2,349 sq. ft.
46 Sandwich Road #46, Plymouth, MA 02360
MLS# 73580669Listed by: Coldwell Banker Realty - Plymouth - New
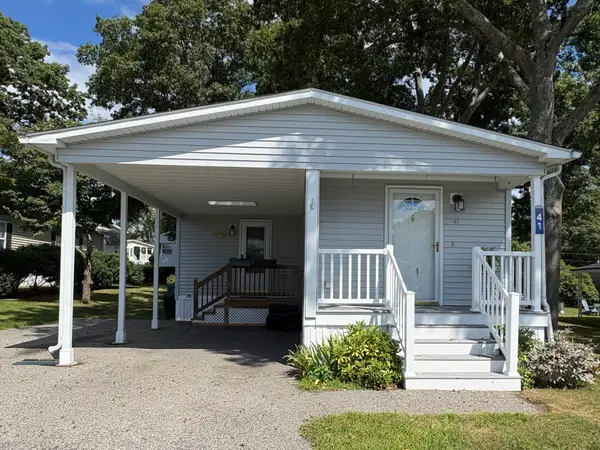 $315,000Active2 beds 2 baths1,248 sq. ft.
41 Pocahontas Drive, Plymouth, MA 02360
MLS# 73580445Listed by: Conway - Marshfield - Open Sat, 10:30am to 12pmNew
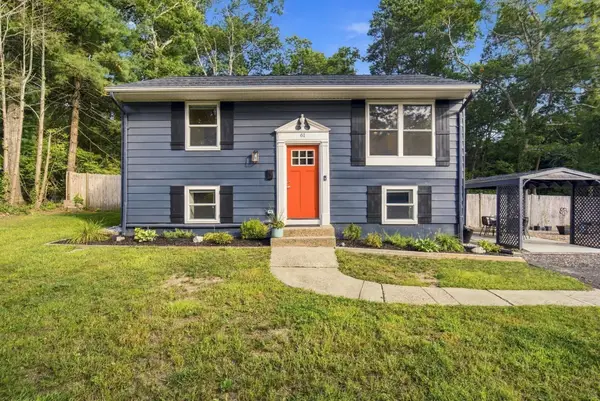 $635,000Active3 beds 2 baths1,410 sq. ft.
61 Esta Road, Plymouth, MA 02360
MLS# 73576823Listed by: ALANTE Real Estate


Protect your home and budget from life's surprises with an Assurant Home Warranty, backed by a partner that supports you through every step of homeownership. Explore Plans.
©2026 Century 21 Real Estate LLC. All rights reserved. CENTURY 21®, the CENTURY 21 Logo and C21® are service marks owned by Century 21 Real Estate LLC. Century 21 Real Estate LLC fully supports the principles of the Fair Housing Act and the Equal Opportunity Act. Each office is independently owned and operated. Listing information is deemed reliable but not guaranteed accurate.