
159 Willard St #5, Quincy, MA 02169
Local realty services provided by:CENTURY 21 Signature Properties
159 Willard St #5,Quincy, MA 02169
$555,000
- 2 Beds
- 2 Baths
- - sq. ft.
- Condominium
- Sold
Listed by: michelle burt
Office: the firm
MLS#:73558495
Source:MLSPIN
Sorry, we are unable to map this address
Price summary
- Price:$555,000
- Monthly HOA dues:$400
About this home
OPEN HOUSE SAT & SUN AUG 22&23@1130-1p both days Character and charm abound in this spacious and well appointed townhouse featuring... private entrance, open concept kitchen with granite, breakfast bar, and stainless appliances. Electric Fireplace, Large master suite with huge closet.Generous size second bedroom suitable for overnight guests or office with great closet space, 2 modern bathrooms, in unit washer/dryer, gas heat, central air, heated 2 car garage, detailed moldings, high ceilings, oversized windows and beautiful hardwoods complete this turn key unit. This pet friendly complex is a commuters dream, located minutes from Milton, I-93 and a few doors from the bus stop to Quincy Center T station. Seller to replace rear deck at sellers expense prior to closing.
Contact an agent
Home facts
- Year built:2012
- Listing ID #:73558495
- Updated:September 19, 2026 at 07:07 AM
Rooms and interior
- Bedrooms:2
- Total bathrooms:2
- Full bathrooms:1
- Half bathrooms:1
- Rooms Total:5
- Flooring:Hardwood
- Dining Description:Hardwood
- Kitchen Description:Balcony - Exterior, Countertops - Stone/Granite/Solid, Countertops - Upgraded, Dishwasher, Flooring - Hardwood, Range, Refrigerator
Heating and cooling
- Cooling:Central Air
- Heating:Forced Air, Natural Gas
- Central air:Yes
Structure and exterior
- Roof:Shingle
- Year built:2012
- Construction Materials:Frame
- Exterior Features:Porch
Utilities
- Water:Public
- Sewer:Public Sewer
Finances and disclosures
- Price:$555,000
- Tax amount:$6,371 (2026)
Features and amenities
- Appliances:Dishwasher, Dryer, Range, Refrigerator, Washer
- Laundry features:Dryer, In Unit, Second Floor, Washer
Parking
- Total parking spaces:4
- Parking description:Attached, Off Street
- Garage:Yes
- Garage spaces:2
New listings near 159 Willard St #5
- New
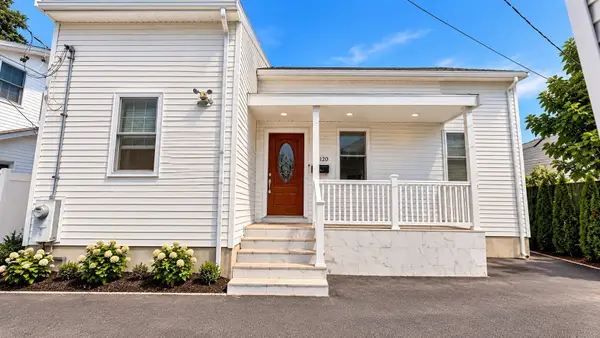 $760,000Active5 beds 2 baths1,368 sq. ft.
118-120 Charles St, Quincy, MA 02169
MLS# 73579858Listed by: William Raveis R.E. & Home Services - Open Sat, 11:30am to 1pmNew
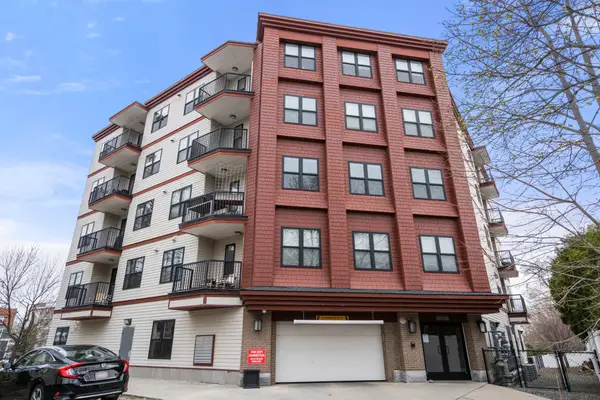 $685,000Active2 beds 2 baths1,252 sq. ft.
32 Gilson Rd #3, Quincy, MA 02169
MLS# 73579790Listed by: Redfin Corp. - Open Sun, 11am to 1pmNew
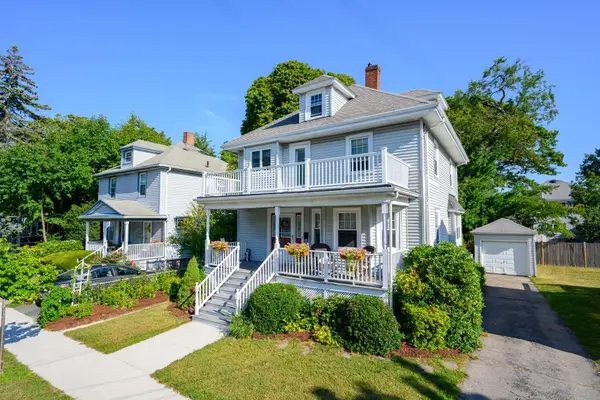 $849,000Active4 beds 2 baths2,407 sq. ft.
38 Thornton St, Quincy, MA 02170
MLS# 73579604Listed by: RE/MAX Realty Pros - New
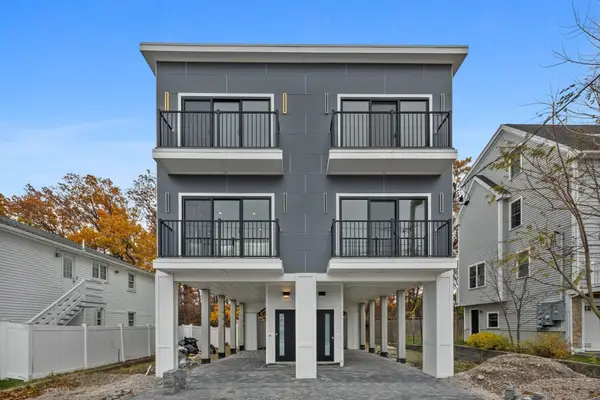 $739,000Active2 beds 3 baths1,361 sq. ft.
599 Sea St #2, Quincy, MA 02169
MLS# 73579605Listed by: MIG - New
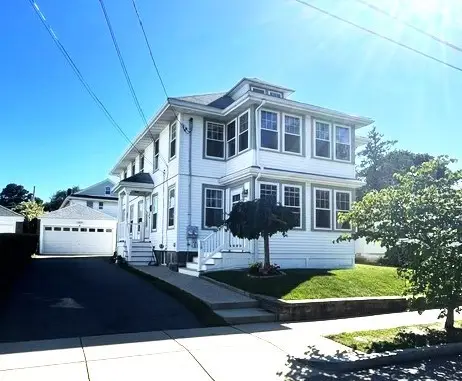 $969,000Active4 beds 2 baths2,246 sq. ft.
19-21 Windsor Rd, Quincy, MA 02171
MLS# 73579664Listed by: Stamos & Stamos REALTORS® - Open Sun, 12 to 1:30pmNew
 $765,000Active4 beds 2 baths1,568 sq. ft.
83 Barbour Terrace, Quincy, MA 02169
MLS# 73579523Listed by: William Raveis R. E. & Home Services - Open Sat, 12 to 2pmNew
 $779,000Active3 beds 2 baths1,553 sq. ft.
178 Robertson St #2, Quincy, MA 02169
MLS# 73579440Listed by: Coldwell Banker Realty - Cambridge - Open Sat, 12 to 2pmNew
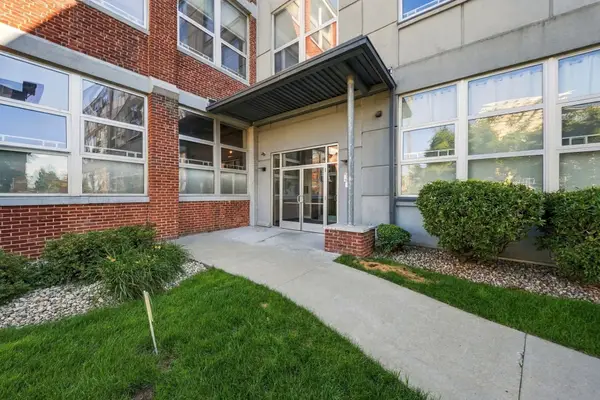 $525,000Active2 beds 2 baths933 sq. ft.
120 Holmes St #318, Quincy, MA 02171
MLS# 73579324Listed by: Metropolitan Realty - Open Sun, 12 to 1:30pmNew
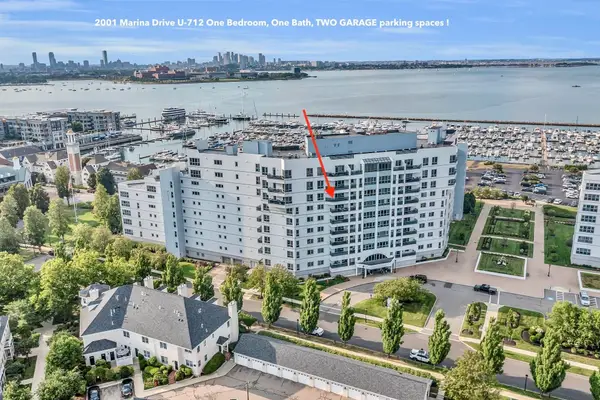 $498,500Active1 beds 1 baths760 sq. ft.
2001 Marina Dr #712, Quincy, MA 02171
MLS# 73579135Listed by: Marina Bay Properties, LLC - Open Sun, 11:30am to 1:30pmNew
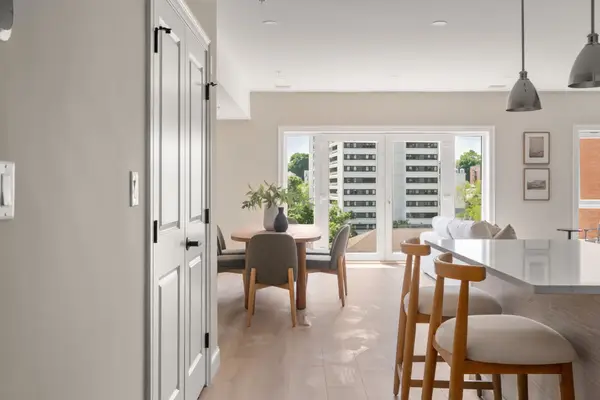 $859,900Active2 beds 2 baths1,236 sq. ft.
13 Wentworth Road #404, Quincy, MA 02170
MLS# 73578951Listed by: Charlesgate Realty Group, llc


Protect your home and budget from life's surprises with an Assurant Home Warranty, backed by a partner that supports you through every step of homeownership. Explore Plans.
©2026 Century 21 Real Estate LLC. All rights reserved. CENTURY 21®, the CENTURY 21 Logo and C21® are service marks owned by Century 21 Real Estate LLC. Century 21 Real Estate LLC fully supports the principles of the Fair Housing Act and the Equal Opportunity Act. Each office is independently owned and operated. Listing information is deemed reliable but not guaranteed accurate.