272 Belmont St, Quincy, MA 02170
Local realty services provided by:CENTURY 21 Shawmut Properties
272 Belmont St,Quincy, MA 02170
$750,000
- 3 Beds
- 2 Baths
- 1,428 sq. ft.
- Single family
- Active
Upcoming open houses
- Thu, Aug 0605:00 pm - 06:30 pm
- Fri, Aug 0712:00 pm - 01:00 pm
- Sun, Aug 0902:00 pm - 03:30 pm
Listed by: julie molloy
Office: william raveis r.e. & home services
MLS#:73559007
Source:MLSPIN
Price summary
- Price:$750,000
- Price per sq. ft.:$525.21
About this home
Location, lifestyle, and thoughtful updates come together perfectly in this meticulously maintained Cape, blending modern updates, timeless charm, and an exceptional location. Just minutes from the Wollaston MBTA Red Line station, Wollaston Beach, and the shops and restaurants of East Milton Square, you'll enjoy easy commuting and convenient access to some of the area's best dining, recreation, and everyday amenities. Lovingly cared for and truly move-in ready, this home features 3 spacious bedrooms plus a dedicated home office with direct access to the composite deck and backyard - an ideal setup for today's work-from-home lifestyle or a quiet retreat overlooking the outdoor space. The updated kitchen is both stylish and functional, complemented by two beautifully renovated full bathrooms. Hardwood floors, neutral colors and newer vinyl windows create a bright, welcoming interior filled with warmth and character. Outside, low-maintenance vinyl siding, a charming composite front porch, and a spacious composite deck provide lasting curb appeal and wonderful spaces to relax or entertain. A detached two-car garage offers plenty of parking, additional storage, and workshop potential. The home's major systems are all young, providing peace of mind for years to come, while solar panels help improve energy efficiency and reduce utility costs. The full basement offers excellent storage today and presents an exciting opportunity to finish the space and add valuable future living area. Whether you're enjoying a morning walk along Wollaston Beach, grabbing dinner in East Milton Square, commuting into Boston via the Red Line, or simply relaxing at home, this property offers the perfect blend of location, comfort, and lifestyle. A rare opportunity to own a meticulously maintained home in one of Quincy's most desirable neighborhoods. Showings begin at the first Open House.Open House Schedule: Thursday, 8/6: 5:00-6:30 PM Friday, 8/7: 12:00-1:00 PM Sunday, 8/9: 2:00-3:30 PM...
Contact an agent
Home facts
- Year built:1953
- Listing ID #:73559007
- Updated:August 05, 2026 at 01:28 PM
Rooms and interior
- Bedrooms:3
- Total bathrooms:2
- Full bathrooms:2
- Rooms Total:7
- Flooring:Flooring - Hardwood, Hardwood, Tile
- Dining Description:Hardwood
- Kitchen Description:Dishwasher, Disposal, Flooring - Stone/Ceramic Tile, Range, Refrigerator, Stainless Steel Appliances
- Basement Description:Full, Walk-Out Access
- Living area:1,428 sq. ft.
Heating and cooling
- Cooling:1 Cooling Zone, Wall Unit(s)
- Heating:Baseboard, Natural Gas
Structure and exterior
- Roof:Shingle
- Year built:1953
- Building area:1,428 sq. ft.
- Lot area:0.11 Acres
- Lot Features:Level
- Architectural Style:Cape
- Construction Materials:Frame
- Exterior Features:Deck, Porch
- Foundation Description:Concrete Perimeter
Utilities
- Water:Public
- Sewer:Public Sewer
Finances and disclosures
- Price:$750,000
- Price per sq. ft.:$525.21
- Tax amount:$8,756 (2026)
Features and amenities
- Appliances:Dishwasher, Disposal, Dryer, Range, Refrigerator, Washer
- Laundry features:Dryer, In Basement, Washer
Parking
- Total parking spaces:4
- Parking description:Detached, Off Street, Paved Drive
- Garage:Yes
- Garage spaces:2
New listings near 272 Belmont St
- New
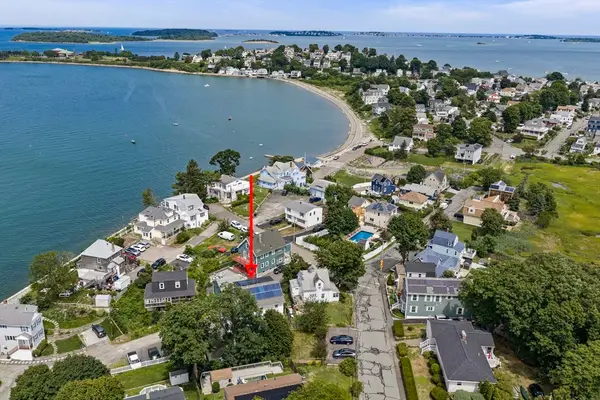
 $1,099,900Active4 beds 3 baths2,602 sq. ft.
19 Brinsley Street, Quincy, MA 02169
MLS# 73559335Listed by: Century 21 North East - Open Thu, 5 to 7pmNew
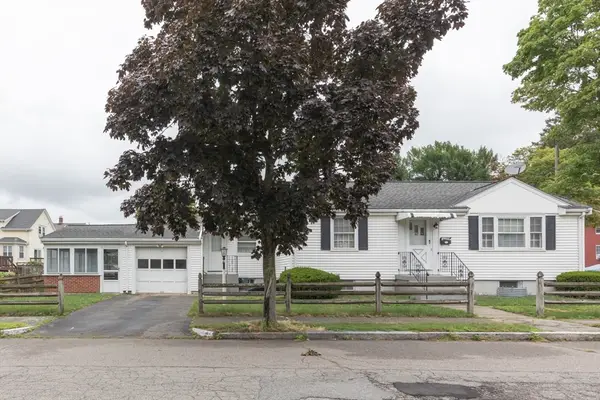 $509,900Active2 beds 2 baths1,008 sq. ft.
52 Keating St, Quincy, MA 02169
MLS# 73558731Listed by: BroadPoint Realty - New
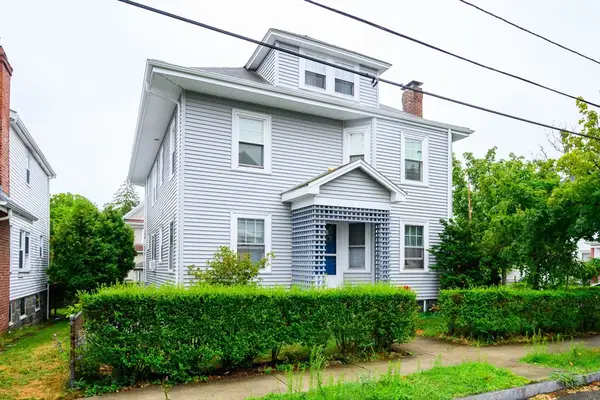 $579,000Active2 beds 1 baths1,103 sq. ft.
37 Davis St #37, Quincy, MA 02170
MLS# 73558742Listed by: RE/MAX Realty Pros - Open Sat, 11:30am to 1pmNew
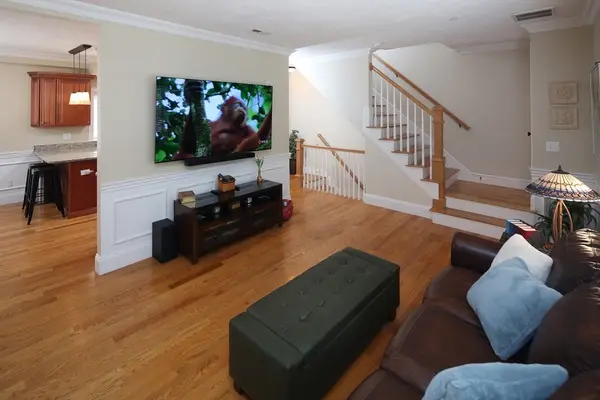 $599,000Active2 beds 2 baths1,186 sq. ft.
159 Willard St #5, Quincy, MA 02169
MLS# 73558495Listed by: The Firm - Open Thu, 5:30 to 6:30pmNew
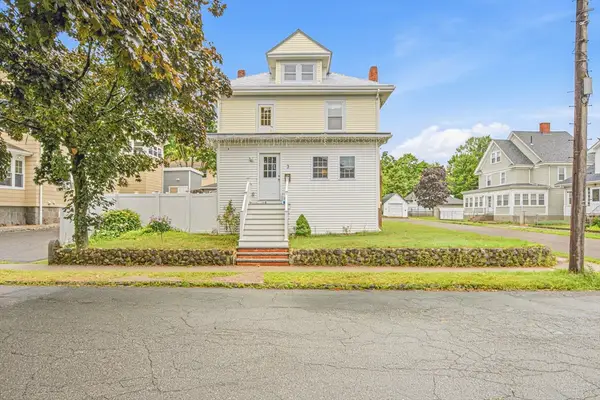 $799,000Active3 beds 2 baths1,453 sq. ft.
3 Florence St, Quincy, MA 02170
MLS# 73558520Listed by: Keller Williams Realty - Open Sun, 10:30am to 12pmNew
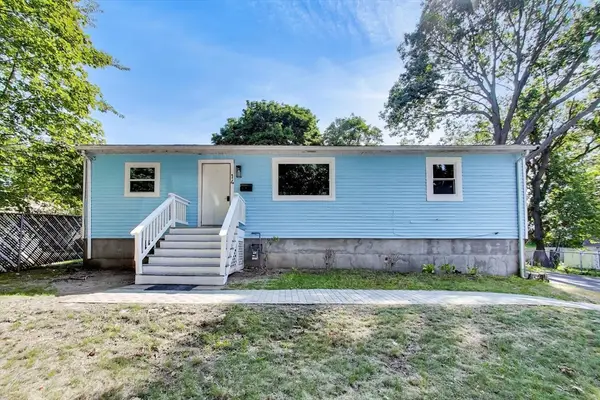 $599,000Active3 beds 1 baths1,222 sq. ft.
14 Hull St, Quincy, MA 02169
MLS# 73558410Listed by: Keller Williams Realty Evolution - Open Sat, 12 to 2pmNew
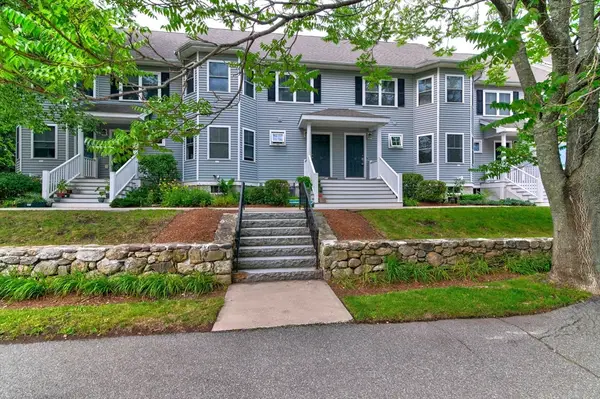 $649,000Active2 beds 2 baths1,878 sq. ft.
50 Desmoines Rd #A3, Quincy, MA 02169
MLS# 73558299Listed by: Keller Williams Realty - New
 $639,000Active2 beds 3 baths1,500 sq. ft.
139 Spring St, Quincy, MA 02169
MLS# 73557550Listed by: Red Door Real Estate - New
 $779,900Active4 beds 3 baths1,608 sq. ft.
131 Farrington St, Quincy, MA 02170
MLS# 73557398Listed by: V & E Realty


Protect your home and budget from life's surprises with an Assurant Home Warranty, backed by a partner that supports you through every step of homeownership. Explore Plans.
©2026 Century 21 Real Estate LLC. All rights reserved. CENTURY 21®, the CENTURY 21 Logo and C21® are service marks owned by Century 21 Real Estate LLC. Century 21 Real Estate LLC fully supports the principles of the Fair Housing Act and the Equal Opportunity Act. Each office is independently owned and operated. Listing information is deemed reliable but not guaranteed accurate.