
50 Desmoines Rd #A3, Quincy, MA 02169
Local realty services provided by:CENTURY 21 McLennan & Company
50 Desmoines Rd #A3,Quincy, MA 02169
$649,000
- 2 Beds
- 2 Baths
- 1,878 sq. ft.
- Condominium
- Active
Upcoming open houses
- Sat, Aug 0812:00 pm - 02:00 pm
- Sun, Aug 0912:00 pm - 02:00 pm
Listed by: danny zheng
Office: keller williams realty
MLS#:73558299
Source:MLSPIN
Price summary
- Price:$649,000
- Price per sq. ft.:$345.58
- Monthly HOA dues:$395
About this home
Beautifully maintained 2-bedroom, 1.5-bath Townhouse in one of Quincy’s most desirable neighborhoods! This turn-key ready home features smart thermostats and a WiFi-enabled garage door opener. The main level offers gleaming hardwood floors and an open, inviting layout. The modern kitchen boasts stainless steel appliances, a quiet garbage disposal, granite countertops, abundant cherry cabinetry, and sliders leading to a private balcony. Upstairs you'll find two spacious bedrooms with customizable closet storage systems, a full bath with a double granite vanity, a convenient laundry room, and a linen closet. The spacious finished walk-up attic provides flexible living space, perfect for a family room, home office, or playroom. Completing the home is an attached two-car garage with an additional bonus room, ideal for extra storage, a workshop, or hobby space. A perfect blend of comfort, functionality, and convenience in a prime Quincy location.
Contact an agent
Home facts
- Year built:2007
- Listing ID #:73558299
- Updated:August 05, 2026 at 11:03 AM
Rooms and interior
- Bedrooms:2
- Total bathrooms:2
- Full bathrooms:1
- Half bathrooms:1
- Rooms Total:6
- Living area:1,878 sq. ft.
Heating and cooling
- Cooling:2 Cooling Zones, Central Air, Dual
- Heating:Forced Air, Natural Gas
- Central air:Yes
Structure and exterior
- Roof:Shingle
- Year built:2007
- Building area:1,878 sq. ft.
- Construction Materials:Frame
Utilities
- Water:Public
- Sewer:Public Sewer
Finances and disclosures
- Price:$649,000
- Price per sq. ft.:$345.58
- Tax amount:$6,976 (2026)
Features and amenities
- Laundry features:Second Floor
Parking
- Total parking spaces:2
- Parking description:Attached, Garage Door Opener, Off Street
- Garage:Yes
- Garage spaces:2
New listings near 50 Desmoines Rd #A3
- Open Thu, 5 to 6:30pmNew
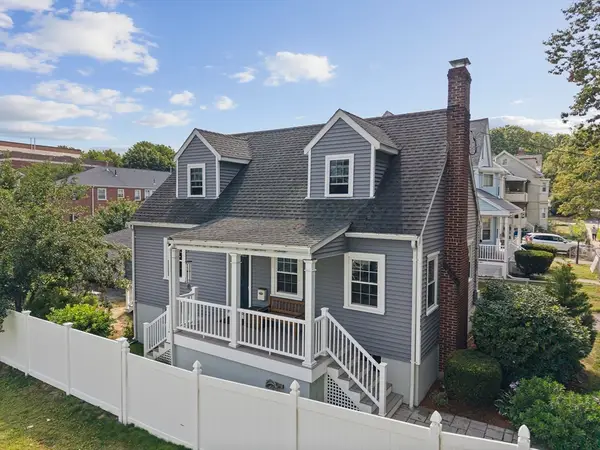 $750,000Active3 beds 2 baths1,428 sq. ft.
272 Belmont St, Quincy, MA 02170
MLS# 73559007Listed by: William Raveis R.E. & Home Services - Open Thu, 5 to 7pmNew
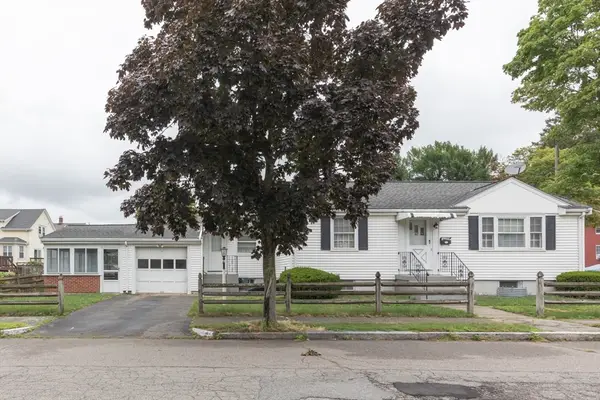 $509,900Active2 beds 2 baths1,008 sq. ft.
52 Keating St, Quincy, MA 02169
MLS# 73558731Listed by: BroadPoint Realty - New
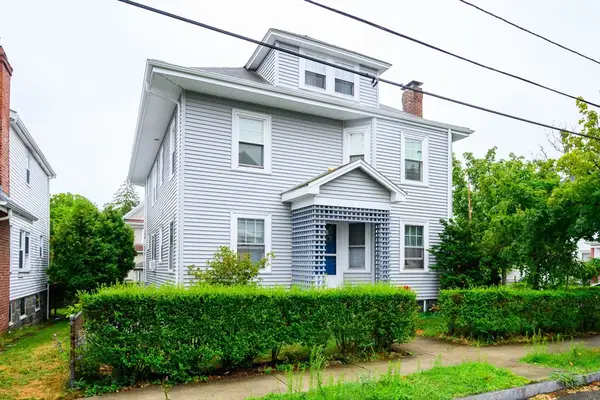 $579,000Active2 beds 1 baths1,103 sq. ft.
37 Davis St #37, Quincy, MA 02170
MLS# 73558742Listed by: RE/MAX Realty Pros - Open Sat, 11:30am to 1pmNew
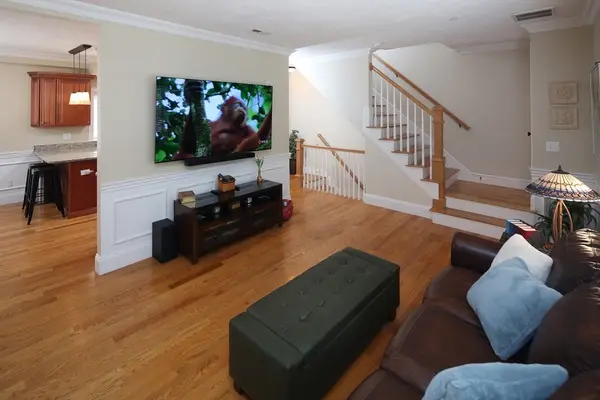 $599,000Active2 beds 2 baths1,186 sq. ft.
159 Willard St #5, Quincy, MA 02169
MLS# 73558495Listed by: The Firm - Open Thu, 5:30 to 6:30pmNew
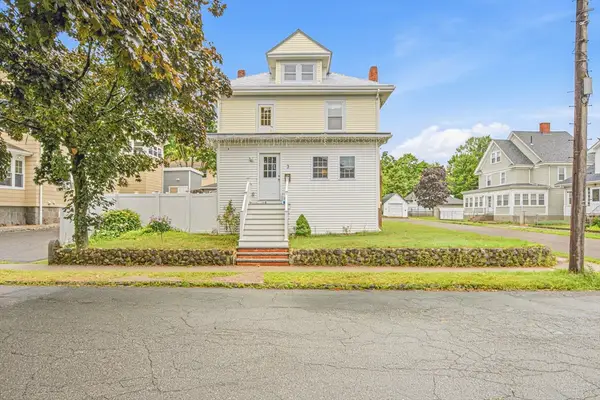 $799,000Active3 beds 2 baths1,453 sq. ft.
3 Florence St, Quincy, MA 02170
MLS# 73558520Listed by: Keller Williams Realty - Open Sun, 10:30am to 12pmNew
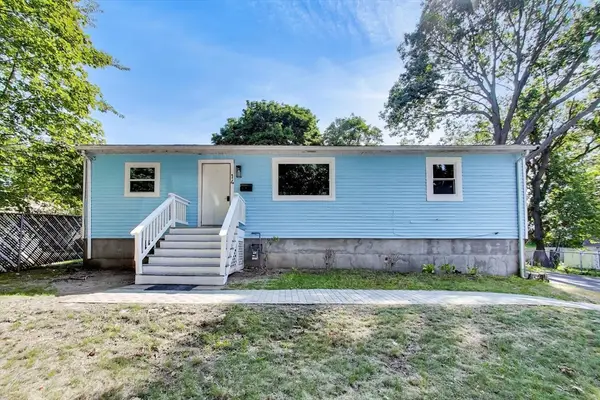 $599,000Active3 beds 1 baths1,222 sq. ft.
14 Hull St, Quincy, MA 02169
MLS# 73558410Listed by: Keller Williams Realty Evolution - New
 $639,000Active2 beds 3 baths1,500 sq. ft.
139 Spring St, Quincy, MA 02169
MLS# 73557550Listed by: Red Door Real Estate - New
 $779,900Active4 beds 3 baths1,608 sq. ft.
131 Farrington St, Quincy, MA 02170
MLS# 73557398Listed by: V & E Realty - Open Thu, 5 to 6:30pmNew
 $749,000Active3 beds 2 baths2,057 sq. ft.
34 Bay View St, Quincy, MA 02169
MLS# 73557235Listed by: Keller Williams Realty Boston-Metro | Back Bay


Protect your home and budget from life's surprises with an Assurant Home Warranty, backed by a partner that supports you through every step of homeownership. Explore Plans.
©2026 Century 21 Real Estate LLC. All rights reserved. CENTURY 21®, the CENTURY 21 Logo and C21® are service marks owned by Century 21 Real Estate LLC. Century 21 Real Estate LLC fully supports the principles of the Fair Housing Act and the Equal Opportunity Act. Each office is independently owned and operated. Listing information is deemed reliable but not guaranteed accurate.