52 Keating St, Quincy, MA 02169
Local realty services provided by:CENTURY 21 Tassinari & Associates, Inc
52 Keating St,Quincy, MA 02169
$509,900
- 2 Beds
- 2 Baths
- 1,008 sq. ft.
- Single family
- Active
Upcoming open houses
- Thu, Aug 0605:00 pm - 07:00 pm
- Sat, Aug 0812:00 pm - 02:00 pm
Listed by: tailored living group, tailored living group
Office: broadpoint realty
MLS#:73558731
Source:MLSPIN
Price summary
- Price:$509,900
- Price per sq. ft.:$505.85
About this home
Opportunity awaits at 52 Keating Street! Well maintained over the years, this 2-bedroom, 2-bath ranch offers the perfect opportunity to move right in while updating at your own pace. The functional single-level layout features spacious living areas, a generous eat-in kitchen with abundant cabinetry, and a partially finished basement that provides valuable additional living space with endless possibilities for a family room, home office, hobby space, or workout area. An attached one-car garage offers convenient storage, while the screened porch creates the perfect spot to relax and enjoy the outdoors. The inviting front yard adds to the home's curb appeal and provides welcoming outdoor space to enjoy. While the interior presents outstanding cosmetic update potential, the home offers a solid foundation for buyers looking to personalize a property and build equity. Conveniently located with easy access to shopping, dining, public transportation, major commuter routes to Boston, this is a rare opportunity to own a home with lasting value in a well-established Quincy neighborhood. Property to be sold as-is....
Contact an agent
Home facts
- Year built:1955
- Listing ID #:73558731
- Updated:August 05, 2026 at 01:28 PM
Rooms and interior
- Bedrooms:2
- Total bathrooms:2
- Full bathrooms:2
- Rooms Total:5
- Basement Description:Bulkhead, Full, Partially Finished
- Living area:1,008 sq. ft.
Heating and cooling
- Heating:Baseboard, Oil
Structure and exterior
- Year built:1955
- Building area:1,008 sq. ft.
- Lot area:0.09 Acres
- Lot Features:Corner Lot
- Architectural Style:Ranch
- Exterior Features:Porch - Enclosed
- Foundation Description:Block
Utilities
- Water:Public
- Sewer:Public Sewer
Finances and disclosures
- Price:$509,900
- Price per sq. ft.:$505.85
- Tax amount:$6,276 (2026)
Parking
- Total parking spaces:3
- Parking description:Attached, Off Street
- Garage:Yes
- Garage spaces:1
New listings near 52 Keating St
- Open Fri, 4 to 6pmNew
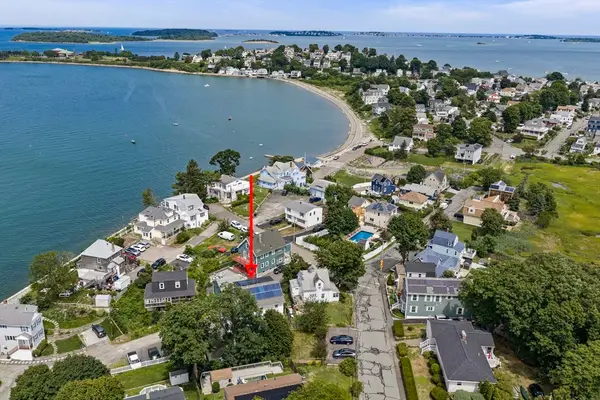
 $1,099,900Active4 beds 3 baths2,602 sq. ft.
19 Brinsley Street, Quincy, MA 02169
MLS# 73559335Listed by: Century 21 North East - Open Thu, 5 to 6:30pmNew
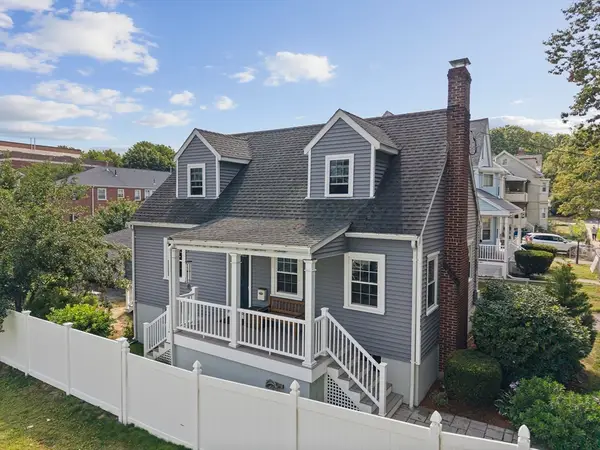 $750,000Active3 beds 2 baths1,428 sq. ft.
272 Belmont St, Quincy, MA 02170
MLS# 73559007Listed by: William Raveis R.E. & Home Services - New
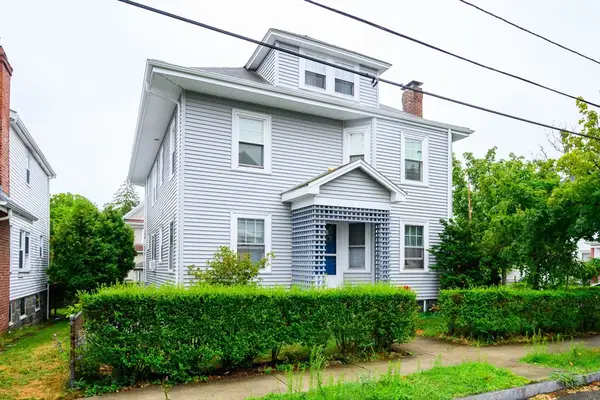 $579,000Active2 beds 1 baths1,103 sq. ft.
37 Davis St #37, Quincy, MA 02170
MLS# 73558742Listed by: RE/MAX Realty Pros - Open Sat, 11:30am to 1pmNew
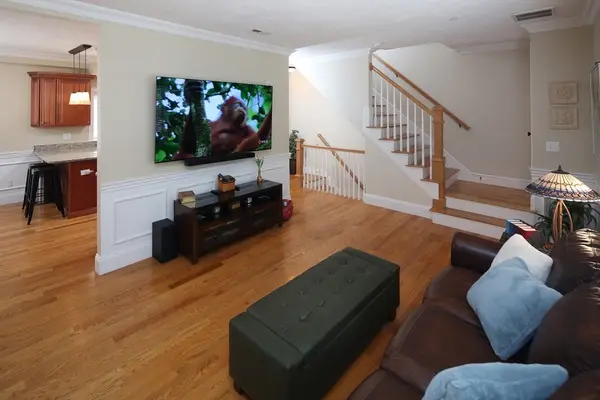 $599,000Active2 beds 2 baths1,186 sq. ft.
159 Willard St #5, Quincy, MA 02169
MLS# 73558495Listed by: The Firm - Open Thu, 5:30 to 6:30pmNew
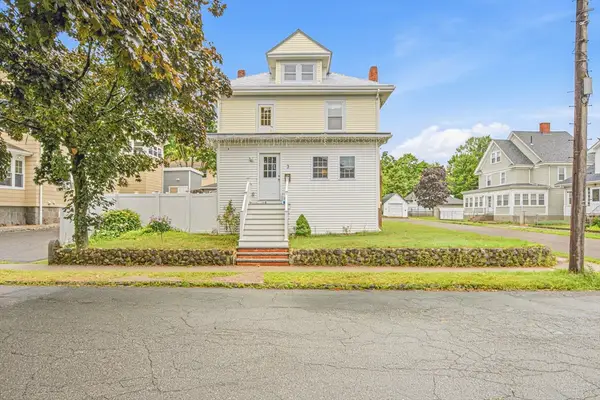 $799,000Active3 beds 2 baths1,453 sq. ft.
3 Florence St, Quincy, MA 02170
MLS# 73558520Listed by: Keller Williams Realty - Open Sun, 10:30am to 12pmNew
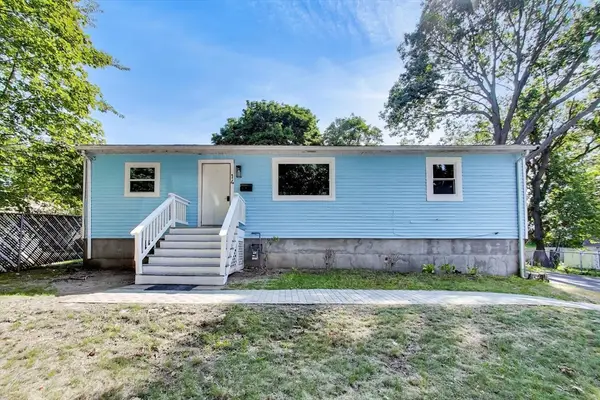 $599,000Active3 beds 1 baths1,222 sq. ft.
14 Hull St, Quincy, MA 02169
MLS# 73558410Listed by: Keller Williams Realty Evolution - Open Sat, 12 to 2pmNew
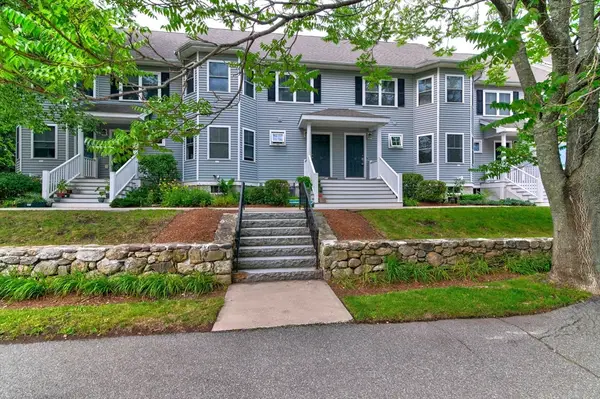 $649,000Active2 beds 2 baths1,878 sq. ft.
50 Desmoines Rd #A3, Quincy, MA 02169
MLS# 73558299Listed by: Keller Williams Realty - New
 $639,000Active2 beds 3 baths1,500 sq. ft.
139 Spring St, Quincy, MA 02169
MLS# 73557550Listed by: Red Door Real Estate - New
 $779,900Active4 beds 3 baths1,608 sq. ft.
131 Farrington St, Quincy, MA 02170
MLS# 73557398Listed by: V & E Realty


Protect your home and budget from life's surprises with an Assurant Home Warranty, backed by a partner that supports you through every step of homeownership. Explore Plans.
©2026 Century 21 Real Estate LLC. All rights reserved. CENTURY 21®, the CENTURY 21 Logo and C21® are service marks owned by Century 21 Real Estate LLC. Century 21 Real Estate LLC fully supports the principles of the Fair Housing Act and the Equal Opportunity Act. Each office is independently owned and operated. Listing information is deemed reliable but not guaranteed accurate.