
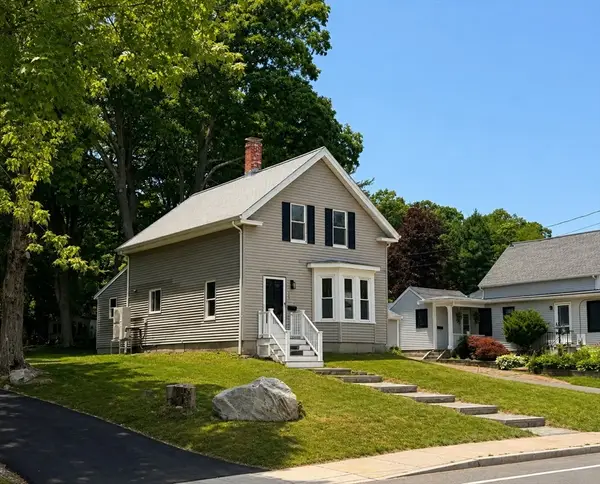
3 Connolly St, Randolph, MA 02368
Local realty services provided by:CENTURY 21 Signature Properties
3 Connolly St,Randolph, MA 02368
$683,700
- 3 Beds
- 2 Baths
- 2,100 sq. ft.
- Single family
- Active
Upcoming open houses
- Sat, Aug 0111:00 am - 01:00 pm
- Sun, Aug 0212:00 pm - 02:00 pm
Listed by: roxanne sarotic
Office: exp realty llc
MLS#:73556052
Source:MLSPIN
Price summary
- Price:$683,700
- Price per sq. ft.:$325.57
About this home
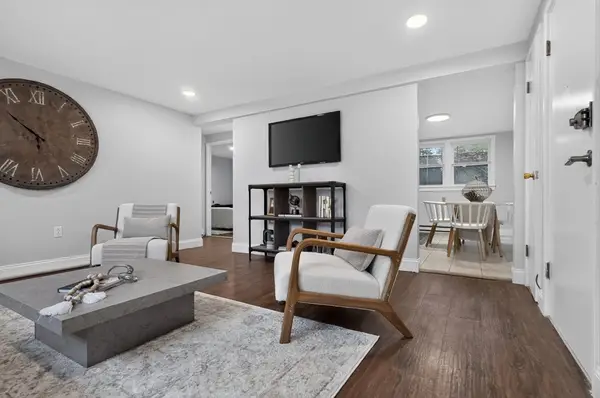
Welcome to this beautifully maintained split-entry ranch located in the highly desirable Deer Park neighborhood of Randolph. This move-in ready home offers 3 spacious bedrooms, 1.5 bathrooms, and has been meticulously cared for with thoughtful updates throughout.Major improvements provide peace of mind, including a new roof (2016), new siding (2017), and all exterior doors replaced in 2018. The hot water heater and HVAC system were both installed in 2022, offering modern efficiency. The home is also equipped with energy-efficient smart appliances, combining convenience with savings.From the moment you arrive, you'll appreciate the pride of ownership reflected throughout the property. Whether you're relaxing indoors or entertaining family and friends, or enjoying the garden in the yard this home offers the perfect blend of functionality, and quality. Conveniently located near parks, schools, shopping, dining, and major commuter routes, this exceptional home is truly move-in ready. Don't miss your opportunity to own this meticulously maintained gem in one of Randolph's most sought-after neighborhoods. This is a must-see home!...
Contact an agent
Home facts
- Year built:1956
- Listing ID #:73556052
- Updated:July 29, 2026 at 12:53 PM
Rooms and interior
- Bedrooms:3
- Total bathrooms:2
- Full bathrooms:1
- Half bathrooms:1
- Rooms Total:7
- Basement Description:Finished, Full
- Living area:2,100 sq. ft.
Heating and cooling
- Cooling:1 Cooling Zone, Central Air
- Heating:Forced Air, Natural Gas
- Central air:Yes
Structure and exterior
- Year built:1956
- Building area:2,100 sq. ft.
- Lot area:0.28 Acres
- Architectural Style:Split Entry
- Foundation Description:Concrete Perimeter
Utilities
- Water:Public
- Sewer:Public Sewer
Finances and disclosures
- Price:$683,700
- Price per sq. ft.:$325.57
- Tax amount:$5,829 (2026)
Parking
- Total parking spaces:5
- Parking description:Paved Drive
- Garage:Yes
- Garage spaces:1
New listings near 3 Connolly St
- Open Sat, 11am to 12pmNew
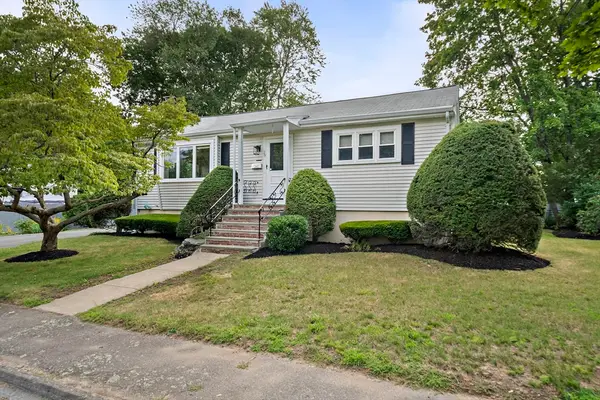
 $249,000Active2 beds 1 baths710 sq. ft.
13 Nelson Drive #1, Randolph, MA 02368
MLS# 73556202Listed by: Keller Williams Realty - Open Sat, 12 to 1:30pmNew
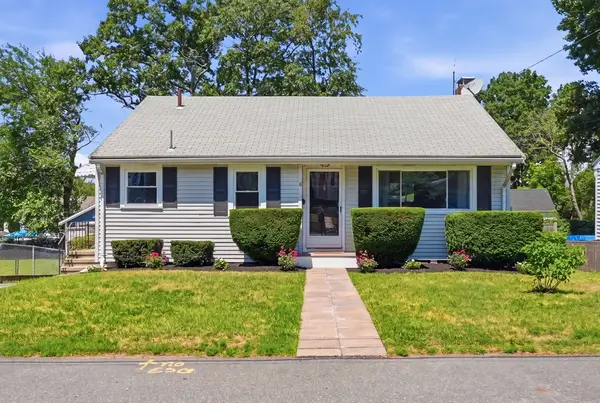
 $599,900Active3 beds 1 baths1,040 sq. ft.
29 Thayer Cir, Randolph, MA 02368
MLS# 73555870Listed by: Todd A. Sandler REALTORS® - Open Thu, 12 to 1:30pmNew
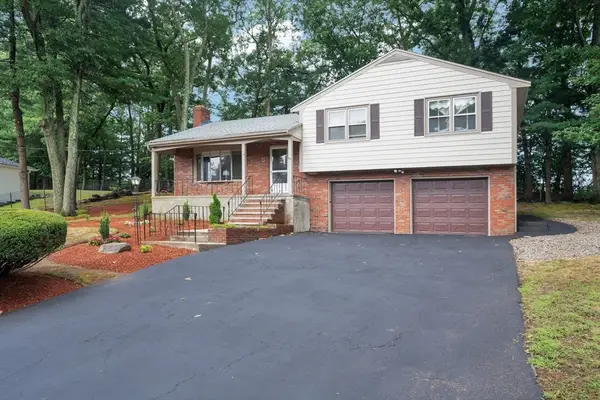
 $529,900Active3 beds 1 baths1,580 sq. ft.
8 Bossi Ave, Randolph, MA 02368
MLS# 73555884Listed by: Keller Williams Realty - Open Sat, 12 to 2pmNew
 $570,000Active3 beds 3 baths1,709 sq. ft.
40 Himoor Circle, Randolph, MA 02368
MLS# 73555477Listed by: Conway - Hanover - New
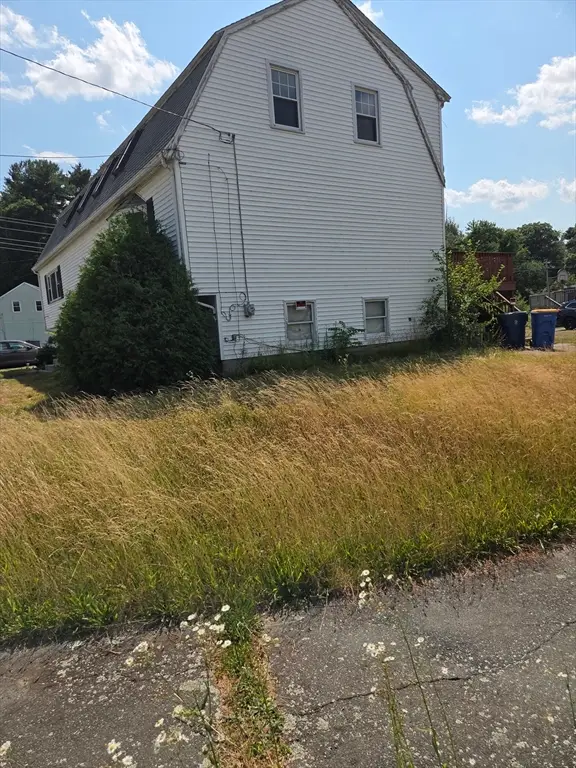 $299,900Active3 beds 2 baths1,364 sq. ft.
1 Connors Circle, Randolph, MA 02368
MLS# 73555358Listed by: Trust Realty Group - Open Wed, 5 to 7pmNew
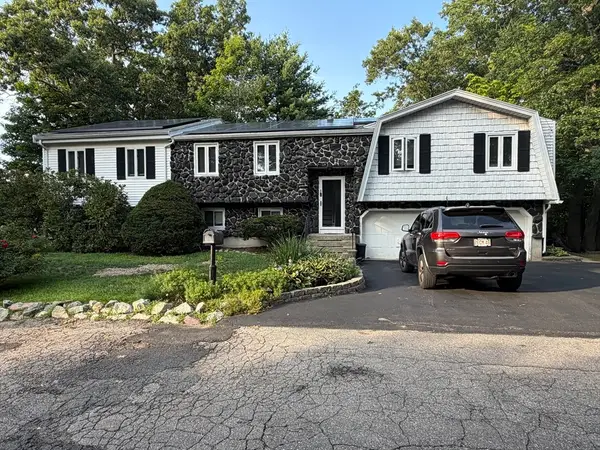 $799,900Active4 beds 3 baths3,166 sq. ft.
1 Burris Way, Randolph, MA 02368
MLS# 73554917Listed by: Precision Home Realty LLC - New
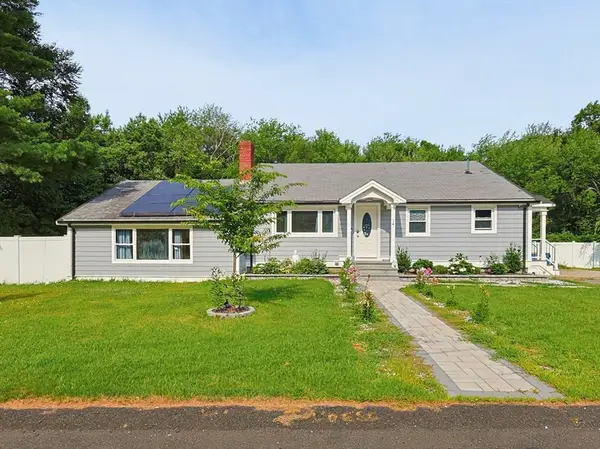 $599,900Active3 beds 2 baths2,136 sq. ft.
14 Lewis Rd, Randolph, MA 02368
MLS# 73554546Listed by: Keller Williams Realty - New
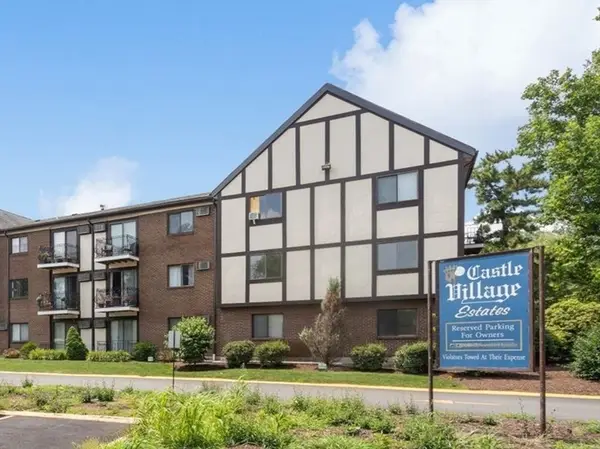 $299,999Active2 beds 1 baths907 sq. ft.
159 Bittersweet Ln #123, Randolph, MA 02368
MLS# 73554383Listed by: Coldwell Banker Realty - Easton - New
 $674,900Active3 beds 3 baths1,518 sq. ft.
153 Union, Randolph, MA 02368
MLS# 73553874Listed by: TMW Realty Group


Protect your home and budget from life's surprises with an Assurant Home Warranty, backed by a partner that supports you through every step of homeownership. Explore Plans.
©2026 Century 21 Real Estate LLC. All rights reserved. CENTURY 21®, the CENTURY 21 Logo and C21® are service marks owned by Century 21 Real Estate LLC. Century 21 Real Estate LLC fully supports the principles of the Fair Housing Act and the Equal Opportunity Act. Each office is independently owned and operated. Listing information is deemed reliable but not guaranteed accurate.