40 Himoor Circle, Randolph, MA 02368
Local realty services provided by:CENTURY 21 AllPoints Realty
40 Himoor Circle,Randolph, MA 02368
$617,500
- 3 Beds
- 3 Baths
- - sq. ft.
- Single family
- Sold
Listed by: linda glennon
Office: conway - hanover
MLS#:73555477
Source:MLSPIN
Sorry, we are unable to map this address
Price summary
- Price:$617,500
About this home
Looking for your HGTV "My Lottery Dream Home"? Then welcome to 40 Himoor Circle, a contemporary home offering the perfect blend of architectural character, generous living space, and exceptional functionality. Two family rooms provide perfect gathering spaces, while the flexible floor plan offers room for everyday living, entertaining, or working from home. Rich wood accents and unique architectural details make this home truly one of a kind. Car enthusiasts, hobbyists, contractors, and those in need of extra storage will appreciate the oversized attached garage, as well as the additional detached storage garage/workshop located at the rear of the property—ideal for storing vehicles, recreational equipment, tools, or creating the ultimate workshop or studio. Step outside to enjoy the peaceful backyard surrounded by mature trees, offering privacy and a tranquil setting for relaxing or entertaining. Conveniently located close to shopping, restaurants, schools, public transportation, and major commuter routes, this home combines privacy with accessibility. This unique property offers space, character, and endless possibilities—don't miss this rare opportunity!...
Contact an agent
Home facts
- Year built:1966
- Listing ID #:73555477
- Updated:September 18, 2026 at 06:41 AM
Rooms and interior
- Bedrooms:3
- Total bathrooms:3
- Full bathrooms:2
- Half bathrooms:1
- Rooms Total:10
- Flooring:Hardwood, Tile
- Dining Description:Hardwood, Overhead
- Kitchen Description:Cabinets - Upgraded, Dining Area, Dishwasher, Flooring - Stone/Ceramic Tile, Microwave, Range, Refrigerator, Stainless Steel Appliances
- Basement Description:Concrete, Finished, Full, Garage Access, Interior Entry, Partially Finished, Walk-Out Access
Heating and cooling
- Cooling:1 Cooling Zone, Central Air
- Heating:Central, Forced Air
- Central air:Yes
Structure and exterior
- Roof:Shingle
- Year built:1966
- Lot Features:Gentle Sloping
- Architectural Style:Raised Ranch
- Construction Materials:Brick, Frame
- Exterior Features:Patio, Porch, Professional Landscaping, Rain Gutters, Storage
- Foundation Description:Concrete Perimeter
Utilities
- Water:Public
- Sewer:Public Sewer
Finances and disclosures
- Price:$617,500
- Tax amount:$6,789 (2027)
Features and amenities
- Appliances:Dishwasher, Dryer, Intercom, Microwave, Range, Refrigerator, Washer
- Laundry features:Dryer, In Basement, Washer
- Amenities:Gas Water Heater
Parking
- Total parking spaces:6
- Parking description:Attached, Garage Door Opener, Off Street, Paved, Paved Drive, Storage, Under, Workshop in Garage
- Garage:Yes
- Garage spaces:2
New listings near 40 Himoor Circle
- Open Sat, 12 to 1:30pmNew
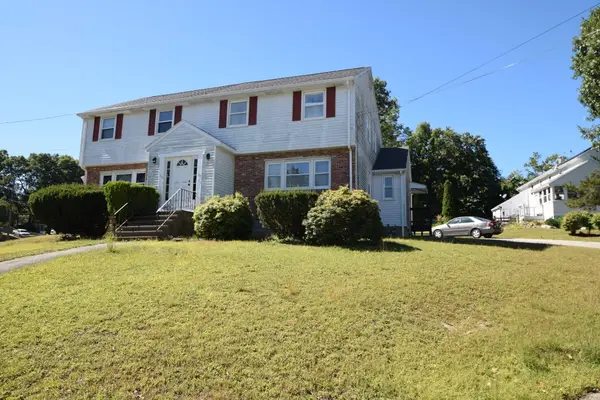 $449,900Active3 beds 2 baths1,346 sq. ft.
66 Mark Terrace #66, Randolph, MA 02368
MLS# 73579195Listed by: Todd A. Sandler REALTORS® - Open Sat, 10am to 12pmNew
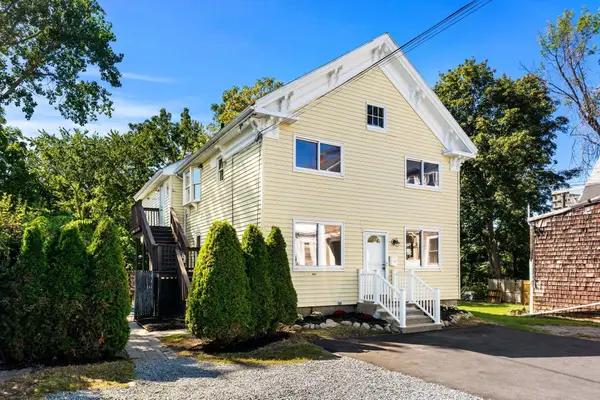 $799,999Active8 beds 3 baths2,288 sq. ft.
386-R N Main St, Randolph, MA 02368
MLS# 73579010Listed by: Access - Open Sun, 11am to 12:30pmNew
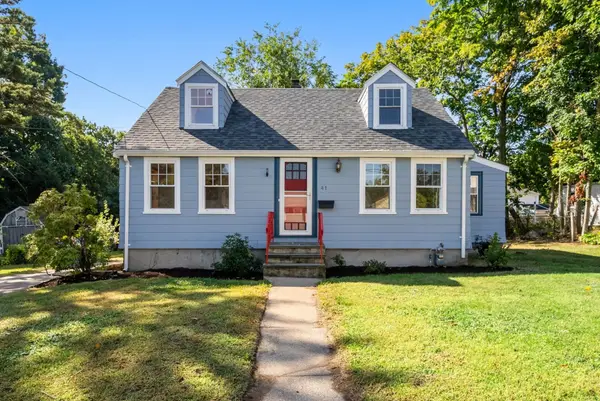 $535,000Active3 beds 2 baths1,386 sq. ft.
41 Jones Ave, Randolph, MA 02368
MLS# 73578033Listed by: Gibson Sotheby's International Realty - Open Sat, 12 to 1:30pmNew
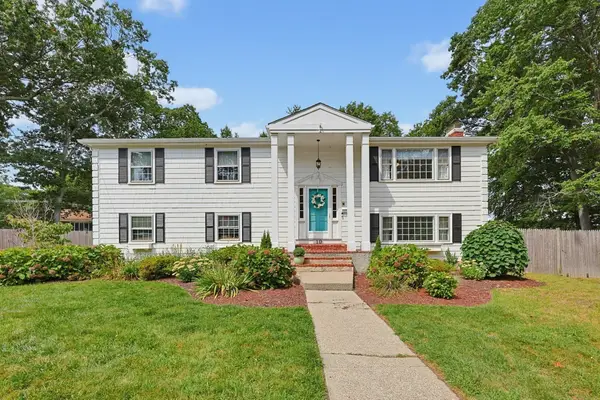
 $699,900Active4 beds 2 baths2,013 sq. ft.
10 Howe Circle, Randolph, MA 02368
MLS# 73577056Listed by: Century 21 Custom Home Realty - Open Sun, 1 to 2pmNew
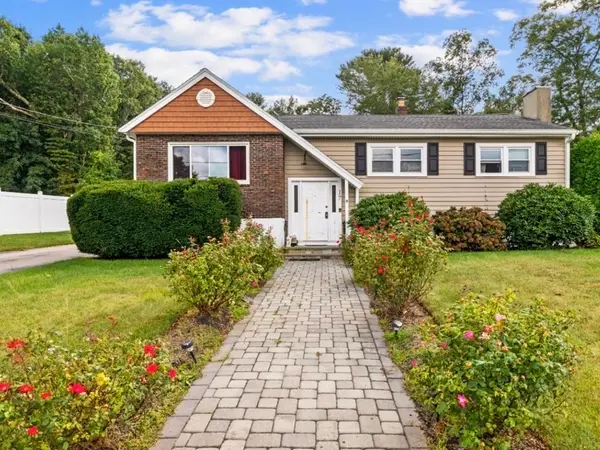 $645,000Active4 beds 2 baths2,060 sq. ft.
17 Acorn Dr, Randolph, MA 02368
MLS# 73577019Listed by: Thumbprint Realty, LLC - New
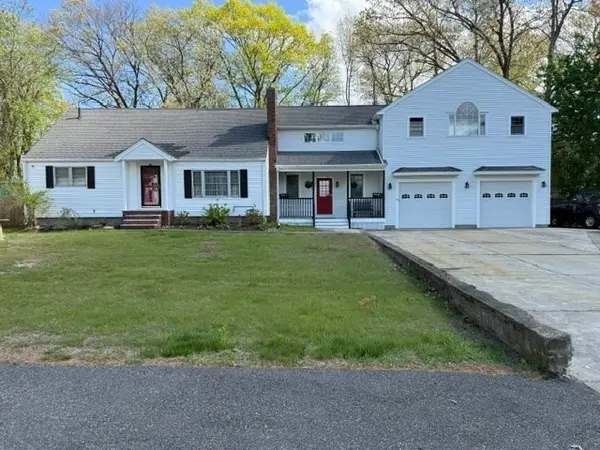 $995,000Active5 beds 3 baths3,394 sq. ft.
38 Reynolds Ave, Randolph, MA 02368
MLS# 73576581Listed by: Venture - Open Sat, 12 to 2pmNew
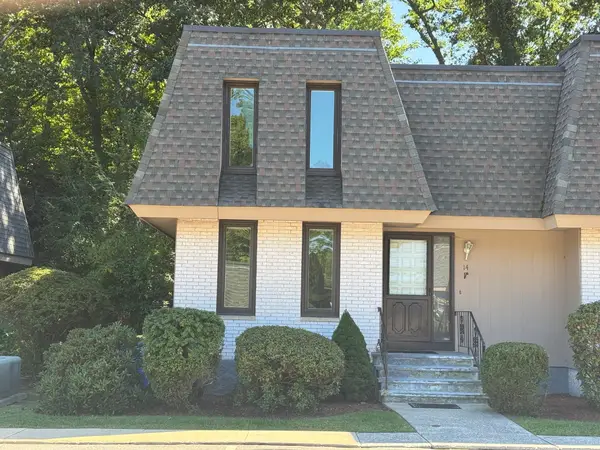 $524,900Active3 beds 3 baths2,100 sq. ft.
14 Grove Sq #14, Randolph, MA 02368
MLS# 73576523Listed by: Todd A. Sandler REALTORS® - New
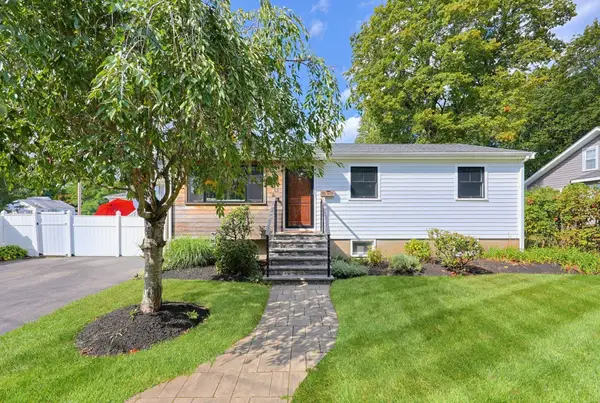 $539,000Active2 beds 2 baths1,569 sq. ft.
8 Woodland Pkwy, Randolph, MA 02368
MLS# 73576126Listed by: Keller Williams Elite - Open Sat, 9:30 to 11amNew
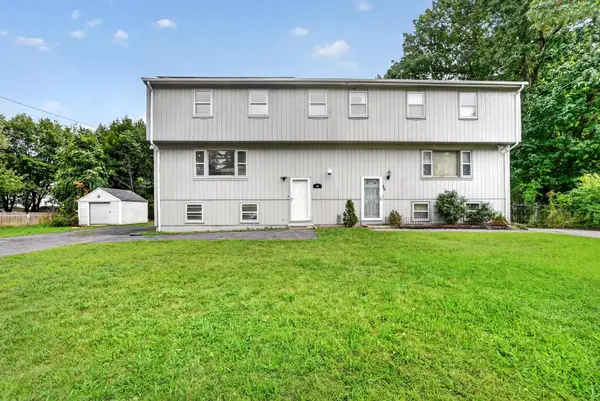 $510,000Active3 beds 2 baths2,057 sq. ft.
24 Lisa Rd #24, Randolph, MA 02368
MLS# 73575908Listed by: Keller Williams Realty - Open Sat, 12 to 1:30pmNew
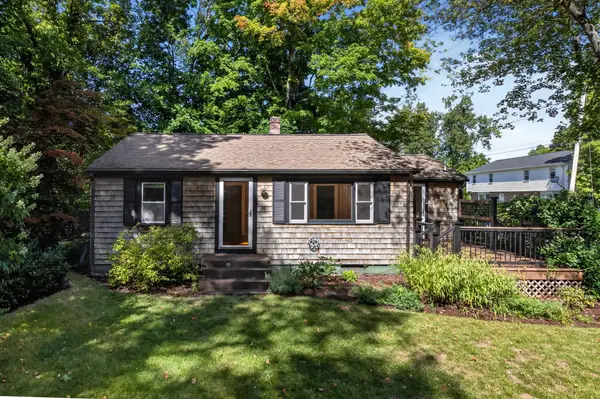 $499,900Active2 beds 1 baths940 sq. ft.
10 Hayward St, Randolph, MA 02368
MLS# 73575940Listed by: RE/MAX Distinct Advantage


Protect your home and budget from life's surprises with an Assurant Home Warranty, backed by a partner that supports you through every step of homeownership. Explore Plans.
©2026 Century 21 Real Estate LLC. All rights reserved. CENTURY 21®, the CENTURY 21 Logo and C21® are service marks owned by Century 21 Real Estate LLC. Century 21 Real Estate LLC fully supports the principles of the Fair Housing Act and the Equal Opportunity Act. Each office is independently owned and operated. Listing information is deemed reliable but not guaranteed accurate.