
7 Shadow Farm Ln, Rochester, MA 02770
Local realty services provided by:CENTURY 21 Tassinari & Associates, Inc
Listed by: michelle humphrey
Office: coldwell banker realty - marion
MLS#:73521014
Source:MLSPIN
Price summary
- Price:$1,195,000
- Price per sq. ft.:$504.86
- Monthly HOA dues:$16.67
About this home
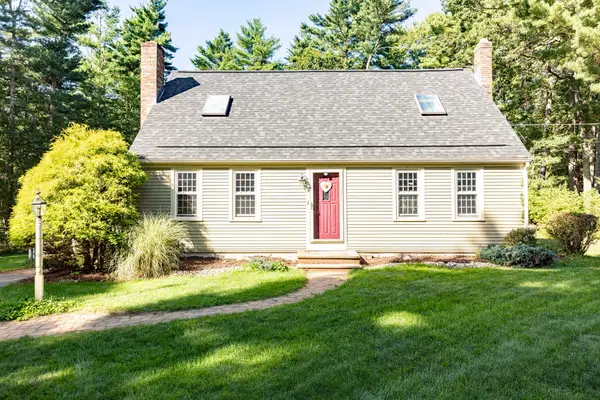
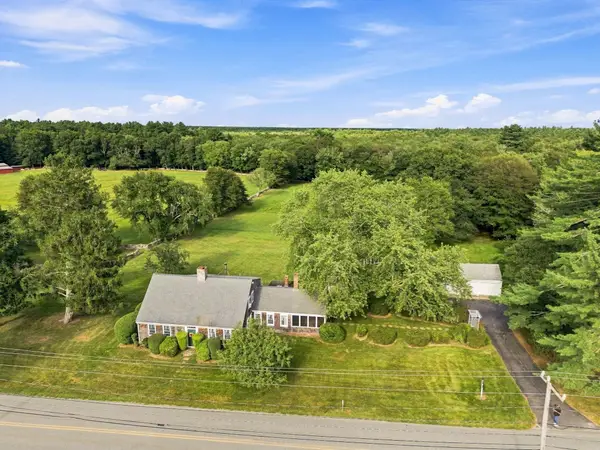
Tucked away on a cul-de-sac on 2.21 private acres in one of Rochester's most desirable neighborhoods, this exceptional Claude Miquelle-designed home offers privacy, abundant natural light, and pastoral views. Expansive windows and a soaring cathedral ceiling with skylight define the open-concept living area, complemented by hardwood floors, a gas fireplace, and French doors opening to a mahogany deck. The tastefully updated kitchen features quartz countertops and stainless appliances, flowing seamlessly into the dining area. All bathrooms have been beautifully renovated with high-end finishes. The first-floor primary suite includes two walk-in closets and a spa-like bath. Upstairs, hardwood floors continue through two spacious bedrooms and a large family room, allowing the home to live comfortably as a four-bedroom. Set against private conservation land & Sherman Brook, the serene property includes an in-ground pool. Located just minutes from Marion Village, beaches, and Tabor Academy. Do not drive onto or walk the property without a confirmed appointment....
Contact an agent
Home facts
- Year built:2000
- Subdivision & Development:Shadow Farm Lane
- Listing ID #:73521014
- Updated:September 13, 2026 at 11:07 AM
Rooms and interior
- Bedrooms:4
- Total bathrooms:3
- Full bathrooms:2
- Half bathrooms:1
- Rooms Total:5
- Flooring:Hardwood, Tile, Wood
- Kitchen Description:Cabinets - Upgraded, Countertops - Stone/Granite/Solid, Dishwasher, Flooring - Stone/Ceramic Tile, Kitchen Island, Open Floorplan, Range, Recessed Lighting, Refrigerator, Stainless Steel Appliances
- Basement Description:Concrete, Full, Interior Entry
- Living area:2,367 sq. ft.
Heating and cooling
- Cooling:2 Cooling Zones, Central Air, Ductless, Heat Pump
- Heating:Baseboard, Ductless, Heat Pump, Oil
- Central air:Yes
Structure and exterior
- Roof:Shingle
- Year built:2000
- Building area:2,367 sq. ft.
- Lot area:2.21 Acres
- Lot Features:Cul-De-Sac, Gentle Sloping, Wooded
- Architectural Style:Contemporary
- Construction Materials:Frame
- Exterior Features:Deck - Wood, Patio, Porch, Professional Landscaping, Rain Gutters, Sprinkler System, Stone Wall
- Foundation Description:Concrete Perimeter
Schools
- High school:Orr Tabor Academy
- Middle school:Orr Jhs
- Elementary school:Memorial
Utilities
- Water:Private
- Sewer:Private Sewer
Finances and disclosures
- Price:$1,195,000
- Price per sq. ft.:$504.86
- Tax amount:$7,459 (2025)
Features and amenities
- Appliances:Dishwasher, Dryer, Range, Refrigerator, Washer
- Laundry features:Dryer, Electric Dryer Hookup, Exterior Access, First Floor, Flooring - Stone/Ceramic Tile, Main Level, Washer, Washer Hookup
- Pool features:In Ground, Private Pool
Parking
- Total parking spaces:8
- Parking description:Attached, Garage Door Opener, Garage Faces Side, Paved, Paved Drive
- Garage:Yes
- Garage spaces:2
New listings near 7 Shadow Farm Ln
- Open Sun, 12 to 1:30pmNew
 $599,900Active3 beds 2 baths1,584 sq. ft.
133 Walnut Plain Rd, Rochester, MA 02770
MLS# 73575456Listed by: Real Broker MA, LLC - New
 $675,000Active3 beds 2 baths2,418 sq. ft.
478 Neck Road, Rochester, MA 02770
MLS# 73575075Listed by: Kokopelli Realty, LLC - Open Sun, 10 to 11:30amNew
 $599,900Active3 beds 2 baths1,488 sq. ft.
8 Tabor Ln, Rochester, MA 02770
MLS# 73572441Listed by: RE/MAX Vantage - New
 $765,000Active2 beds 3 baths2,231 sq. ft.
31 Hathaway Pond Cir #31, Rochester, MA 02770
MLS# 73571080Listed by: Coldwell Banker Realty - Marion  $879,900Active3 beds 2 baths1,918 sq. ft.
27 Forbes Rd., Rochester, MA 02770
MLS# 73570689Listed by: Conway - Bridgewater $799,000Active3 beds 3 baths2,602 sq. ft.
39 Stuart Rd, Rochester, MA 02770
MLS# 73570558Listed by: Bold Real Estate Inc.- Open Sun, 12 to 2pm
 $699,500Active3 beds 2 baths1,656 sq. ft.
298 Neck Rd, Rochester, MA 02770
MLS# 73570555Listed by: Conway - Wareham  $620,000Active3 beds 2 baths1,706 sq. ft.
617 Marys Pond Rd, Rochester, MA 02770
MLS# 73570367Listed by: Keller Williams South Watuppa $749,000Active2 beds 3 baths1,968 sq. ft.
20 Hathaway Pond Circle #20, Rochester, MA 02770
MLS# 73569509Listed by: Conway - Mattapoisett $749,918Active2 beds 3 baths2,074 sq. ft.
36 Sarahbeth #44, Rochester, MA 02770
MLS# 73565147Listed by: Conway - Mattapoisett


Protect your home and budget from life's surprises with an Assurant Home Warranty, backed by a partner that supports you through every step of homeownership. Explore Plans.
©2026 Century 21 Real Estate LLC. All rights reserved. CENTURY 21®, the CENTURY 21 Logo and C21® are service marks owned by Century 21 Real Estate LLC. Century 21 Real Estate LLC fully supports the principles of the Fair Housing Act and the Equal Opportunity Act. Each office is independently owned and operated. Listing information is deemed reliable but not guaranteed accurate.