27 Cheryl Ann Dr, Rutland, MA 01543
Local realty services provided by:CENTURY 21 Mario Real Estate
27 Cheryl Ann Dr,Rutland, MA 01543
$549,900
- 3 Beds
- 2 Baths
- 2,492 sq. ft.
- Single family
- Active
Listed by: elizabeth callahan
Office: ma homes, llc
MLS#:73534110
Source:MLSPIN
Price summary
- Price:$549,900
- Price per sq. ft.:$220.67
About this home
OPEN HOUSE CANCELLED. The significant price adjustment is an opportunity to own this beautiful one owner custom-built home. It reflects a desire to close this chapter as the owner has moved closer to family. Consistent quality maintenance, lovely landscaped easy-care yard. One of the largest lots on this dead-end street which offers great outdoor privacy on a gorgeous custom patio. Four mini-splits provide cooling for the brutal summer we're expecting and also heating if desired. The solar panels help offset the cost. Both formal and informal living spaces throughout the home, plus a beautiful light filled sunroom. The efficient, well-designed kitchen offers Corion counters, plenty of storage and stainless-steel appliances. The cozy family room features a gas fireplace as a focal point. A new tile bathroom compliments the partially finished lower level which offers so many options. Plenty of workshop space and a large 2 car garage with pulleys for hoisting storage items.
Contact an agent
Home facts
- Year built:1979
- Listing ID #:73534110
- Updated:July 14, 2026 at 12:45 PM
Rooms and interior
- Bedrooms:3
- Total bathrooms:2
- Full bathrooms:2
- Rooms Total:7
- Flooring:Carpet, Flooring - Stone/Ceramic Tile, Laminate, Tile, Vinyl, Vinyl / VCT, Wood
- Dining Description:Hardwood, Pendant, Window(s) - Bay/Bow/Box
- Kitchen Description:Cabinets - Upgraded, Cable Hookup, Countertops - Stone/Granite/Solid, Dishwasher, Disposal, Flooring - Stone/Ceramic Tile, Lighting - Overhead, Microwave, Plumbed For Ice Maker, Range, Refrigerator, Remodeled, Skylight, Stainless Steel Appliances
- Basement Description:Bulkhead, Concrete, Full, Interior Entry, Partially Finished, Radon Remediation System
- Living area:2,492 sq. ft.
Heating and cooling
- Cooling:4 Cooling Zones, Ductless, Heat Pump
- Heating:Baseboard, Heat Pump, Oil
Structure and exterior
- Roof:Shingle
- Year built:1979
- Building area:2,492 sq. ft.
- Lot area:0.78 Acres
- Lot Features:Easements, Gentle Sloping
- Architectural Style:Ranch
- Construction Materials:Frame
- Exterior Features:Patio, Porch, Professional Landscaping, Rain Gutters
- Foundation Description:Concrete Perimeter, Irregular
Schools
- High school:Wachusett
- Middle school:Center Tree
- Elementary school:Naquag & Glenwood
Utilities
- Water:Public
- Sewer:Public Sewer
Finances and disclosures
- Price:$549,900
- Price per sq. ft.:$220.67
- Tax amount:$7,034 (2026)
Features and amenities
- Appliances:Dishwasher, Disposal, Dryer, Microwave, Range, Refrigerator, Washer
- Laundry features:Dryer, Electric Dryer Hookup, In Basement, Laundry Chute, Washer, Washer Hookup
- Amenities:Cable Hookup, Ceiling Fan(s), Lighting - Overhead, Recessed Lighting, Slider
Parking
- Total parking spaces:6
- Parking description:Attached, Garage Door Opener, Garage Faces Side, Off Street, Paved, Paved Drive, Storage
- Garage:Yes
- Garage spaces:2
New listings near 27 Cheryl Ann Dr
- New
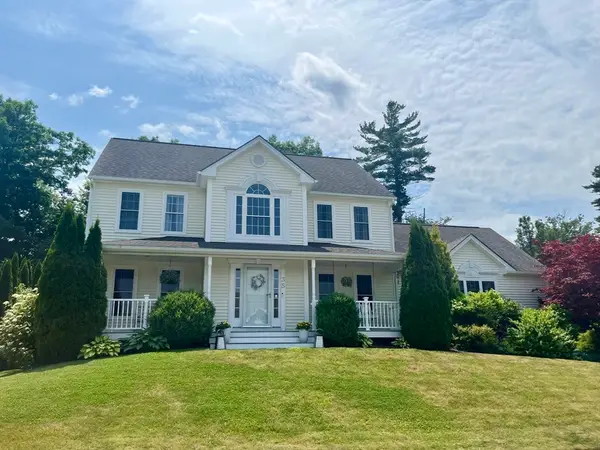 $674,900Active4 beds 3 baths2,508 sq. ft.
35 Brunelle Dr, Rutland, MA 01543
MLS# 73547470Listed by: RE/MAX Prof Associates - New
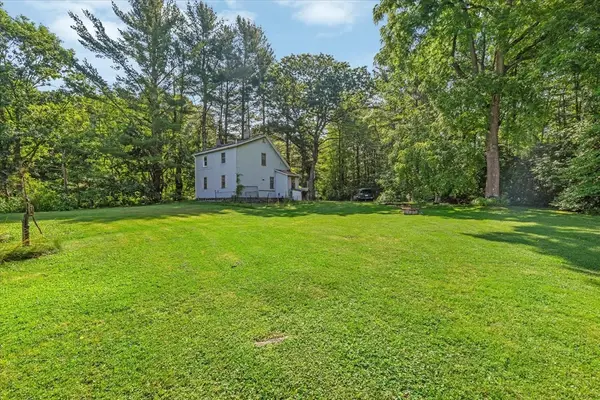 $399,900Active2 beds 1 baths1,128 sq. ft.
3 Barre Paxton Road, Rutland, MA 01543
MLS# 73545029Listed by: RE/MAX Generations - New
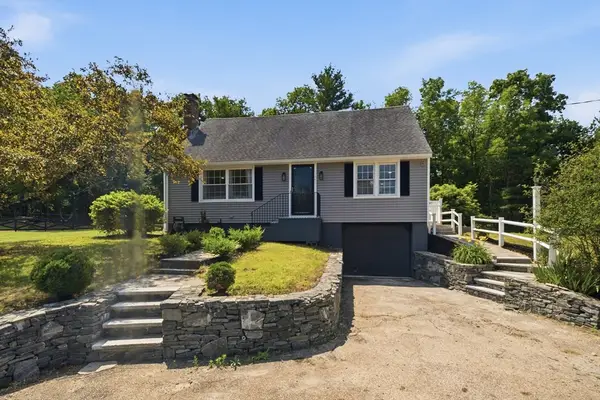 $669,000Active3 beds 2 baths2,025 sq. ft.
345 Pleasantdale Rd, Rutland, MA 01543
MLS# 73546908Listed by: The Neighborhood Realty Group - New
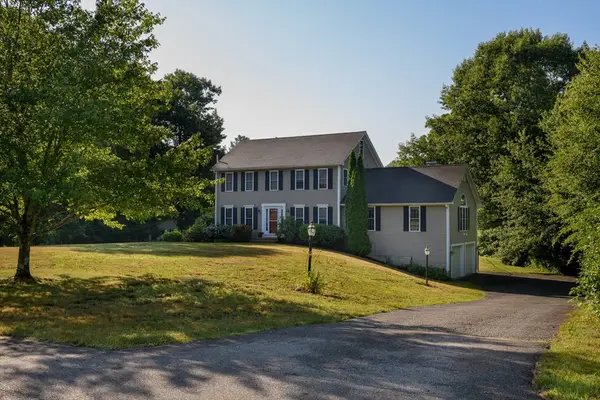 $649,900Active3 beds 3 baths2,208 sq. ft.
9 Cameron Drive, Rutland, MA 01543
MLS# 73546859Listed by: Janice Mitchell R.E., Inc - New
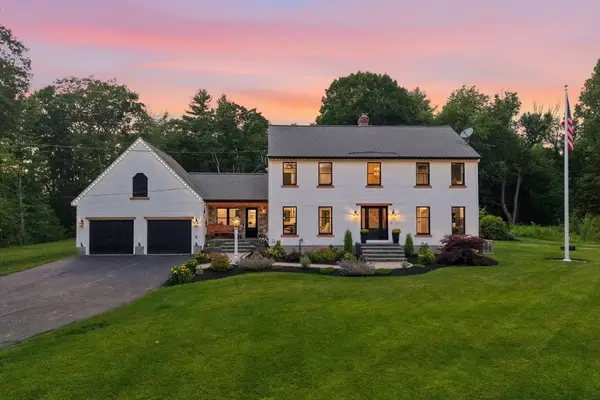 $1,185,000Active3 beds 3 baths2,438 sq. ft.
350 Main Street, Rutland, MA 01543
MLS# 73546321Listed by: The Neighborhood Realty Group - New
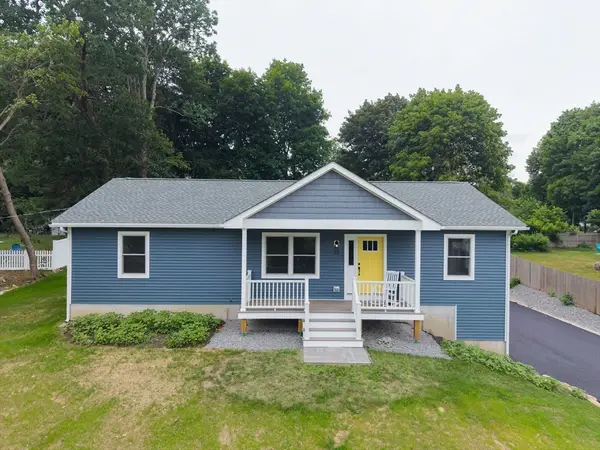 $569,500Active3 beds 2 baths1,350 sq. ft.
25 Edson Ave, Rutland, MA 01543
MLS# 73546085Listed by: Red Door Realty 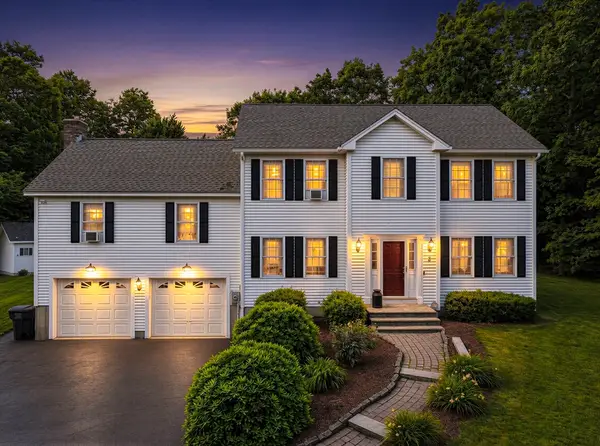 $665,000Active3 beds 3 baths2,248 sq. ft.
2 Madisyn Ave, Rutland, MA 01543
MLS# 73543945Listed by: The O'Rourke Group Real Estate Professionals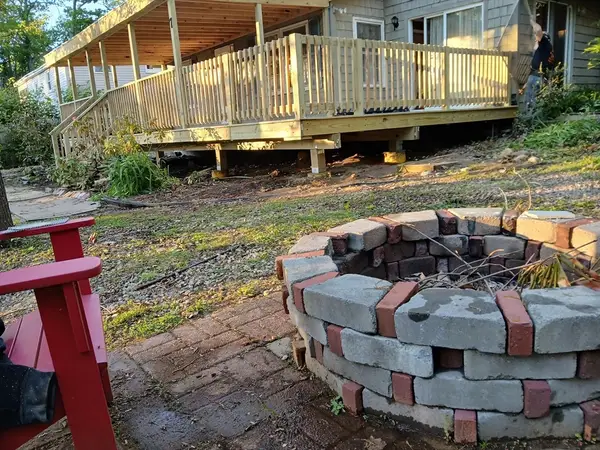 $259,000Active2 beds 1 baths1,151 sq. ft.
7 Victoria Ave, Rutland, MA 01543
MLS# 73543684Listed by: Coldwell Banker Realty - Worcester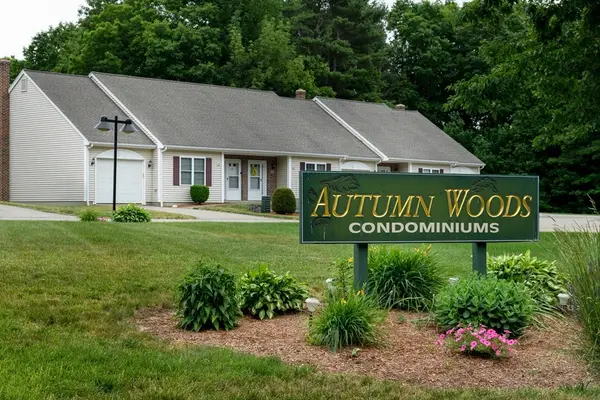 $365,000Active1 beds 1 baths892 sq. ft.
12 Autumn Woods Dr #12, Rutland, MA 01543
MLS# 73541063Listed by: Janice Mitchell R.E., Inc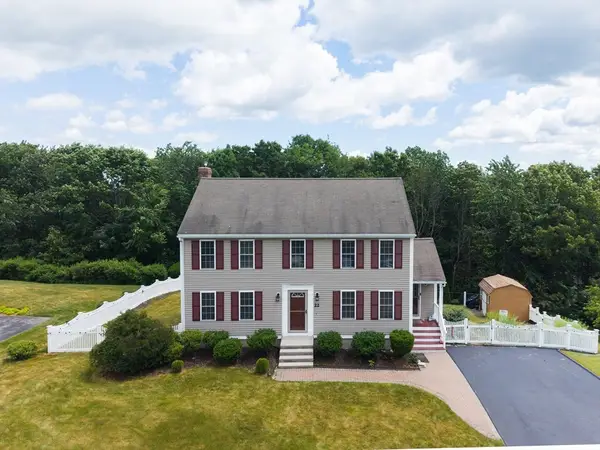
 $539,999Active3 beds 3 baths1,800 sq. ft.
22 Haven Hill Road, Rutland, MA 01543
MLS# 73539541Listed by: Century 21 XSELL REALTY


Protect your home and budget from life's surprises with an Assurant Home Warranty, backed by a partner that supports you through every step of homeownership. Explore Plans.
©2026 Century 21 Real Estate LLC. All rights reserved. CENTURY 21®, the CENTURY 21 Logo and C21® are service marks owned by Century 21 Real Estate LLC. Century 21 Real Estate LLC fully supports the principles of the Fair Housing Act and the Equal Opportunity Act. Each office is independently owned and operated. Listing information is deemed reliable but not guaranteed accurate.