1 Wakefield Avenue, Saugus, MA 01906
Local realty services provided by:CENTURY 21 North East
1 Wakefield Avenue,Saugus, MA 01906
$599,000
- 3 Beds
- 2 Baths
- 1,342 sq. ft.
- Single family
- Active
Upcoming open houses
- Sat, Sep 1901:00 pm - 02:30 pm
- Sun, Sep 2001:00 pm - 02:30 pm
Listed by: rebecca brennan
Office: better homes and gardens real estate - the shanahan group
MLS#:73578088
Source:MLSPIN
Price summary
- Price:$599,000
- Price per sq. ft.:$446.35
About this home
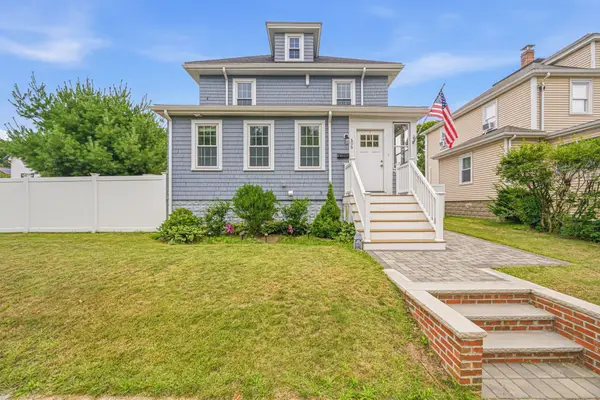
Welcome to this charming bungalow on a desirable corner lot with updated systems, a fenced yard, and an oversized garage. This home welcomes you with an expansive sun porch with ceiling fans to keep you comfortable while watching the world go by. The front foyer has beautiful french doors that lead into the living room and dining room with newly refinished hardwood floors, ceiling fans, and high ceilings. The dining room boasts a built-in china cabinet and bow window as well. The eat-in-kitchen has multiple pantry closets for storage, upper and lower cabinets, and a picture window that overlooks the fully fenced yard. There is a first-floor full bath with tub and shower. The second floor has three good-size bedrooms with full ceiling height and an additional full bath with tub. There is attic access in the hall for storage. The full walk-out basement has a concrete floor, washer and dryer, and a recently updated forced air HVAC system for heat and air conditioning and an on-demand wall mount hot water heater. Plenty of room in the fenced level yard for parties, play and/or gardens. Other amenities include vinyl windows, vinyl siding, a storage shed, and an oversized detached garage with side entrance, room for storage, and a workshop table. Move right in and make this house your home!...
Contact an agent
Home facts
- Year built:1910
- Listing ID #:73578088
- Updated:September 16, 2026 at 09:56 PM
Rooms and interior
- Bedrooms:3
- Total bathrooms:2
- Full bathrooms:2
- Rooms Total:8
- Flooring:Flooring - Hardwood, Flooring - Wall to Wall Carpet
- Dining Description:Ceiling Fan(s), Closet/Cabinets - Custom Built, Hardwood, Window(s) - Bay/Bow/Box
- Kitchen Description:Closet/Cabinets - Custom Built, Dining Area, Dishwasher, Flooring - Vinyl, Gas Stove, Range, Refrigerator
- Basement Description:Concrete, Full, Walk-Out Access
- Living area:1,342 sq. ft.
Heating and cooling
- Cooling:Central Air
- Heating:Forced Air, Natural Gas
- Central air:Yes
Structure and exterior
- Roof:Shingle
- Year built:1910
- Building area:1,342 sq. ft.
- Lot area:0.16 Acres
- Lot Features:Corner Lot
- Architectural Style:Bungalow
- Construction Materials:Frame
- Exterior Features:Patio, Porch - Enclosed, Stone Wall, Storage
- Foundation Description:Concrete Perimeter
Utilities
- Water:Public
- Sewer:Public Sewer
Finances and disclosures
- Price:$599,000
- Price per sq. ft.:$446.35
- Tax amount:$5,274 (2026)
Features and amenities
- Appliances:Dishwasher, Dryer, Range, Refrigerator, Washer
- Laundry features:Dryer, In Basement, Washer
- Amenities:Entrance Foyer
Parking
- Total parking spaces:5
- Parking description:Detached, Garage Faces Side, Off Street, Workshop in Garage
- Garage:Yes
- Garage spaces:1
New listings near 1 Wakefield Avenue
- New
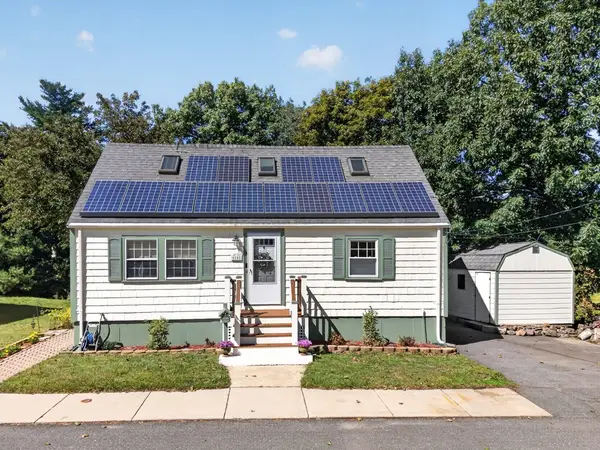 $714,900Active4 beds 2 baths2,185 sq. ft.
10 Stanton St, Saugus, MA 01906
MLS# 73578284Listed by: Coldwell Banker Realty - Lynnfield - Open Sat, 11am to 1pmNew
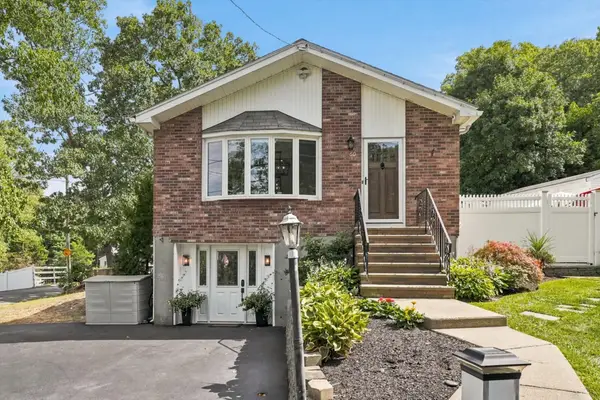 $799,000Active3 beds 2 baths1,809 sq. ft.
60 Hobson St, Saugus, MA 01906
MLS# 73578063Listed by: LAER Realty Partners - Open Sat, 11am to 1pmNew
 $589,900Active2 beds 2 baths1,078 sq. ft.
31 Eustis St., Saugus, MA 01906
MLS# 73577795Listed by: Lamacchia Realty, Inc. - Open Sun, 11am to 12pmNew
 $625,000Active3 beds 1 baths1,571 sq. ft.
18 Smith Road, Saugus, MA 01906
MLS# 73576756Listed by: Leading Edge Real Estate - New
 $819,000Active4 beds 2 baths2,288 sq. ft.
7 Nirvana Dr, Saugus, MA 01906
MLS# 73576706Listed by: OpenDoor Brokerage LLC - Open Sat, 11am to 12:30pmNew
 $575,000Active3 beds 2 baths1,632 sq. ft.
1 Fiske Ave, Saugus, MA 01906
MLS# 73576735Listed by: Keller Williams Realty Boston-Metro | Back Bay - Open Sat, 12 to 2pmNew
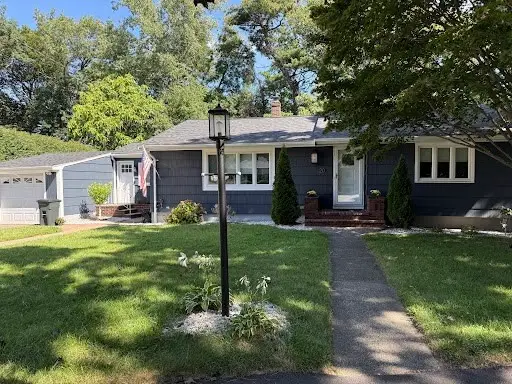 $799,000Active3 beds 2 baths1,266 sq. ft.
20 Viking Rd, Saugus, MA 01906
MLS# 73568922Listed by: Mango Realty, Inc. - New
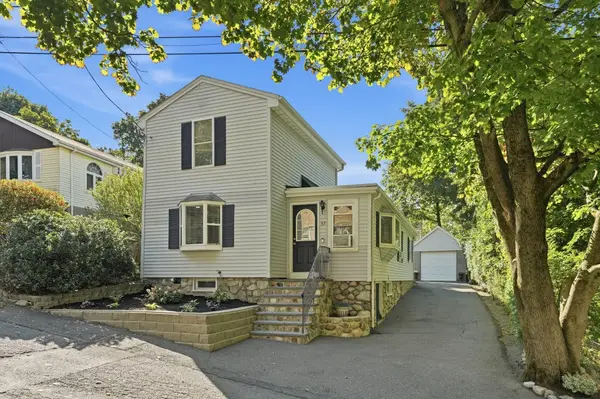
 $649,900Active3 beds 2 baths1,804 sq. ft.
37 Westford Street, Saugus, MA 01906
MLS# 73575837Listed by: Century 21 North East - New
 $775,000Active3 beds 2 baths1,650 sq. ft.
606 Lincoln Ave, Saugus, MA 01906
MLS# 73575173Listed by: eXp Realty LLC - Corporate Office


Protect your home and budget from life's surprises with an Assurant Home Warranty, backed by a partner that supports you through every step of homeownership. Explore Plans.
©2026 Century 21 Real Estate LLC. All rights reserved. CENTURY 21®, the CENTURY 21 Logo and C21® are service marks owned by Century 21 Real Estate LLC. Century 21 Real Estate LLC fully supports the principles of the Fair Housing Act and the Equal Opportunity Act. Each office is independently owned and operated. Listing information is deemed reliable but not guaranteed accurate.