37 Westford Street, Saugus, MA 01906
Local realty services provided by:CENTURY 21 North East
37 Westford Street,Saugus, MA 01906
$649,900
- 3 Beds
- 2 Baths
- 1,804 sq. ft.
- Single family
- Active
Upcoming open houses
- Tue, Sep 1505:00 pm - 06:30 pm
Listed by:
 Alice Sahakian(781) 910 - 0262CENTURY 21 North East
Office: century 21 north east
MLS#:73575837
Source:MLSPIN
Price summary
- Price:$649,900
- Price per sq. ft.:$360.25
About this home
The adage, "never judge a book by it's cover" applies here! Exceptionally well kept and loved family home on the market with beautiful updated kitchen and baths. The pleasant surprise, door opens into a flowing floor plan of dining room, home office/ flex space, living room, an OMG kitchen with convection gas stove, beautiful cabinetry, stone countertops, pantry space and a wine refrigerator. There it is, coveted first floor primary bedroom. The spacious main bath with jetted tub, granite floors and full wall of built-in cabinets. Upstairs there are two additional bedrooms, downstairs is a family room, full bath, and office space/storage. Hardwood floors throughout the first floor which leads you out the backyard oasis with a composite floating deck, a patio area, green space and the detached garage. Rear flat roof is ideal for future expansion possibility! ~Open house Sun 9/13 12:30-2pm & Tue 9/15 5-6:30pm ~
Contact an agent
Home facts
- Year built:1920
- Listing ID #:73575837
- Updated:September 13, 2026 at 12:53 AM
Rooms and interior
- Bedrooms:3
- Total bathrooms:2
- Full bathrooms:2
- Rooms Total:7
- Flooring:Carpet, Wood
- Kitchen Description:Dishwasher, Microwave, Range, Refrigerator, Wine Refrigerator
- Basement Description:Full, Interior Entry, Partially Finished, Walk-Out Access
- Living area:1,804 sq. ft.
Heating and cooling
- Heating:Baseboard
Structure and exterior
- Roof:Shingle
- Year built:1920
- Building area:1,804 sq. ft.
- Lot area:0.09 Acres
- Lot Features:Gentle Sloping
- Architectural Style:Colonial
- Construction Materials:Frame
- Exterior Features:Deck - Composite, Patio
- Foundation Description:Stone
Schools
- High school:Shs
- Middle school:Belmonte Steam
- Elementary school:Veterans Memorial
Utilities
- Water:Public
- Sewer:Public Sewer
Finances and disclosures
- Price:$649,900
- Price per sq. ft.:$360.25
- Tax amount:$5,722 (2026)
Features and amenities
- Appliances:Dishwasher, Dryer, Microwave, Range, Refrigerator, Washer, Wine Refrigerator
- Laundry features:Dryer, In Basement, Washer
- Amenities:Gas Water Heater
Parking
- Total parking spaces:5
- Parking description:Detached, Off Street, Paved Drive
- Garage:Yes
- Garage spaces:1
New listings near 37 Westford Street
- Open Tue, 5 to 6:30pmNew
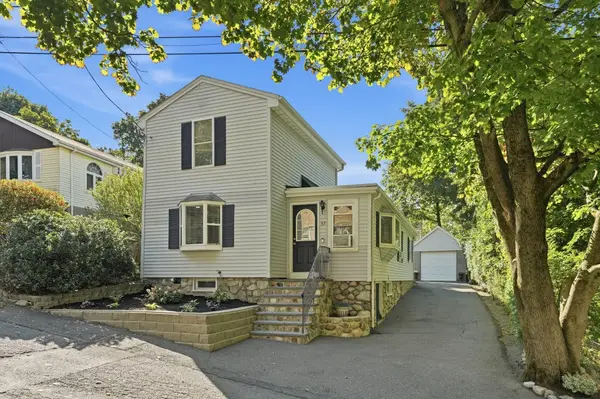
 $649,900Active3 beds 2 baths1,804 sq. ft.
37 Westford Street, Saugus, MA 01906
MLS# 73575837Listed by: Century 21 North East - Open Sun, 11:30am to 1pmNew
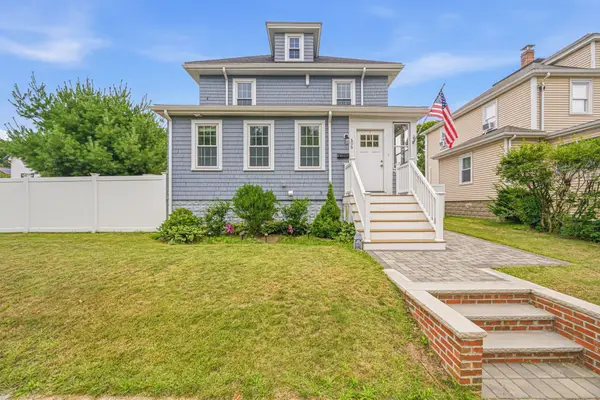 $775,000Active3 beds 2 baths1,650 sq. ft.
606 Lincoln Ave, Saugus, MA 01906
MLS# 73575173Listed by: eXp Realty LLC - Corporate Office - Open Sun, 11:30am to 1pmNew
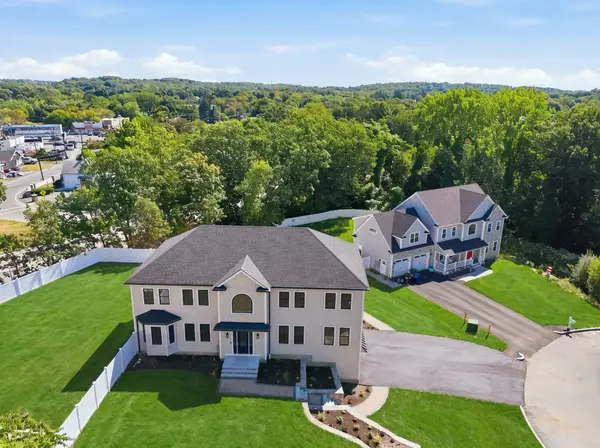 $1,675,000Active5 beds 5 baths4,585 sq. ft.
2 Berthold St, Saugus, MA 01906
MLS# 73574743Listed by: Kava Realty Group, Inc. - Open Sun, 10 to 11:30amNew
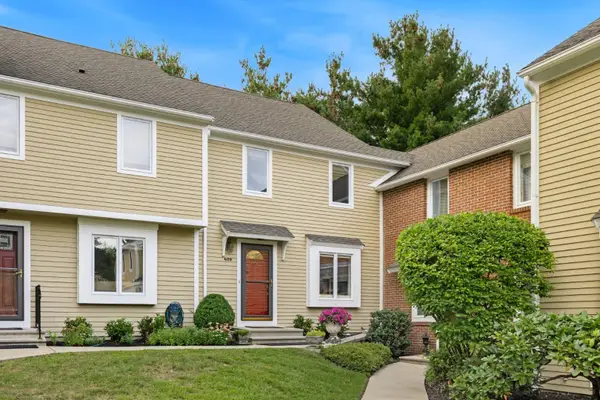 $619,000Active2 beds 4 baths1,894 sq. ft.
409 Lewis O Gray Dr #409, Saugus, MA 01906
MLS# 73574517Listed by: Residential Realty Group - New
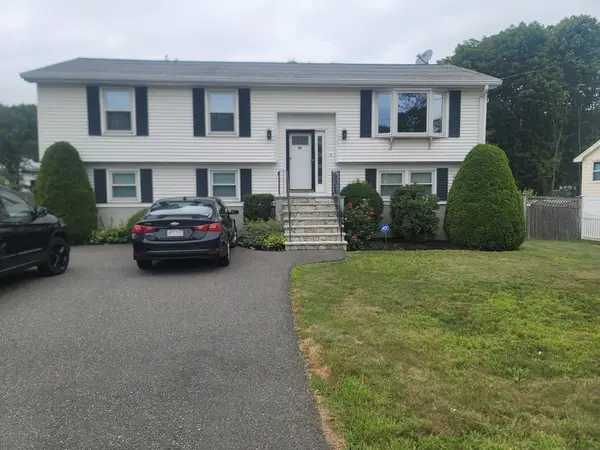 $789,900Active3 beds 2 baths2,149 sq. ft.
90 Lynn Fells Parkway, Saugus, MA 01906
MLS# 73573490Listed by: REMAX Andrew Realty Services - Open Sun, 11am to 12:30pmNew
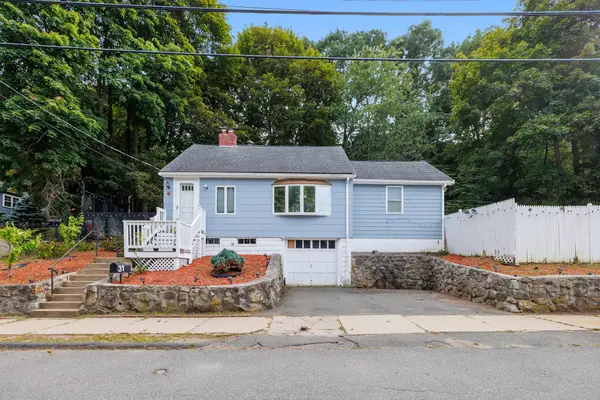 $560,000Active3 beds 1 baths1,339 sq. ft.
31 Endicott St., Saugus, MA 01906
MLS# 73573500Listed by: Coelho Realty Group LLC - Open Sun, 12 to 2pmNew
 $599,000Active3 beds 2 baths1,409 sq. ft.
33 Fairchild Ave, Saugus, MA 01906
MLS# 73572243Listed by: eXp Realty LLC - Corporate Office - New
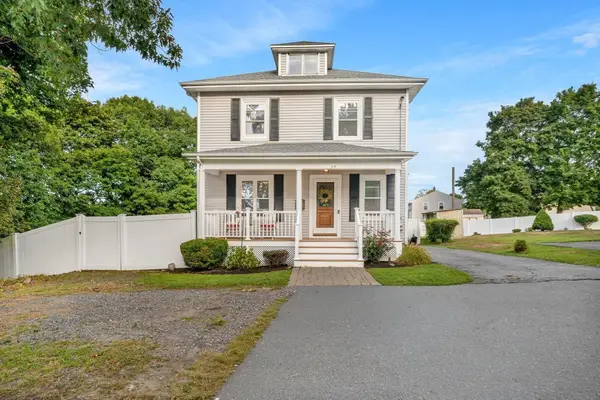 $849,000Active4 beds 3 baths2,300 sq. ft.
17 Nowell Street, Saugus, MA 01906
MLS# 73571166Listed by: Cameron Real Estate Group - Open Sun, 11am to 12:30pmNew
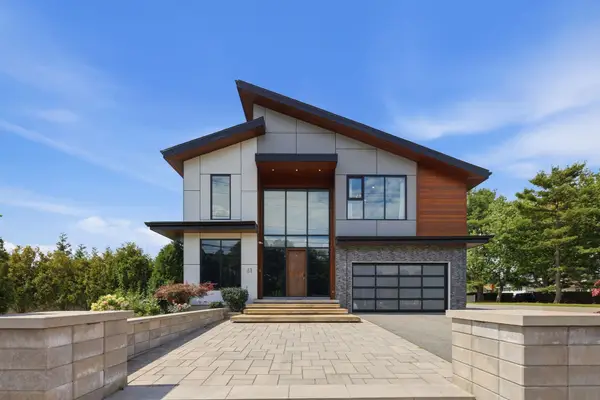 $2,099,000Active5 beds 6 baths4,137 sq. ft.
61 Walnut St, Saugus, MA 01906
MLS# 73571114Listed by: P&Co Real Estate 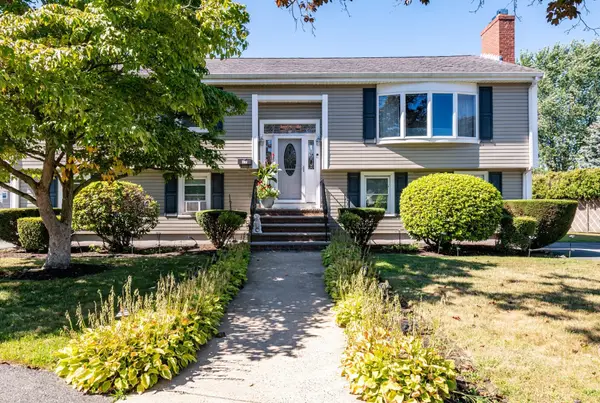 $889,000Active4 beds 4 baths2,492 sq. ft.
27 Carr Rd, Saugus, MA 01906
MLS# 73570791Listed by: Littlefield Real Estate


Protect your home and budget from life's surprises with an Assurant Home Warranty, backed by a partner that supports you through every step of homeownership. Explore Plans.
©2026 Century 21 Real Estate LLC. All rights reserved. CENTURY 21®, the CENTURY 21 Logo and C21® are service marks owned by Century 21 Real Estate LLC. Century 21 Real Estate LLC fully supports the principles of the Fair Housing Act and the Equal Opportunity Act. Each office is independently owned and operated. Listing information is deemed reliable but not guaranteed accurate.