60 Hobson St, Saugus, MA 01906
Local realty services provided by:CENTURY 21 Realty Network
60 Hobson St,Saugus, MA 01906
$799,000
- 3 Beds
- 2 Baths
- 1,809 sq. ft.
- Single family
- Active
Upcoming open houses
- Sat, Sep 1912:00 pm - 02:00 pm
- Sun, Sep 2001:00 pm - 03:00 pm
Listed by: manoel neto
Office: laer realty partners
MLS#:73578063
Source:MLSPIN
Price summary
- Price:$799,000
- Price per sq. ft.:$441.68
About this home
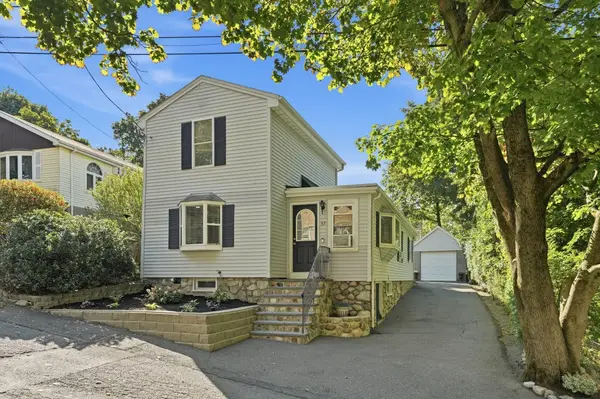
Welcome to 60 Hobson St., where quality, comfort, and convenience come together beautifully. Meticulously maintained and thoughtfully designed for modern living, this spacious home offers an inviting open floor plan featuring 3 bedrooms, 2 full bathrooms, a family room, living and dining areas, and a versatile bonus room. At the heart of the home is a spacious, newer, high-end custom kitchen complete with quartz countertops, a stylish tile backsplash, newer stainless-steel appliances, and plenty of workspace for both everyday cooking and entertaining. The kitchen flows seamlessly into the open-concept living and dining areas, highlighted by gleaming hardwood floors, elegant wainscoting, crown molding, and recessed lighting. The lower level provides exceptional additional living space, including a comfortable family room with high-end custom-built cabinetry and a dedicated wine cooler. A mudroom with heated flooring and custom cabinetry adds both comfort and functionality, while the full bathroom, laundry room, and versatile bonus room provide even more flexibility—perfect for a home office, gym, study, or playroom. Additional highlights include newer bathrooms with heated floors, gas heating, central air conditioning, and a beautifully fenced backyard with a sprinkler system, garden irrigation, a retaining wall, and a large paved patio. The outdoor space is ideal for summer gatherings, entertaining, or simply relaxing with family and friends. Ideally located for an easy commute and just minutes from Boston, 60 Hobson St. offers a wonderful combination of space, quality, comfort, and convenience. Don’t miss the opportunity to make this exceptional property your new home—come see it for yourself and fall in love!...
Contact an agent
Home facts
- Year built:1971
- Listing ID #:73578063
- Updated:September 17, 2026 at 01:57 AM
Rooms and interior
- Bedrooms:3
- Total bathrooms:2
- Full bathrooms:2
- Rooms Total:7
- Flooring:Flooring - Hardwood, Hardwood, Tile
- Dining Description:Breakfast Bar / Nook, Hardwood, Recessed Lighting, Remodeled, Window(s) - Bay/Bow/Box
- Kitchen Description:Breakfast Bar / Nook, Closet/Cabinets - Custom Built, Countertops - Stone/Granite/Solid, Dining Area, Dishwasher, Flooring - Hardwood, Kitchen Island, Microwave, Pantry, Range, Recessed Lighting, Refrigerator, Remodeled, Stainless Steel Appliances
- Basement Description:Finished, Full, Interior Entry, Walk-Out Access
- Living area:1,809 sq. ft.
Heating and cooling
- Cooling:Central Air
- Heating:Baseboard, Natural Gas
- Central air:Yes
Structure and exterior
- Roof:Shingle
- Year built:1971
- Building area:1,809 sq. ft.
- Lot area:0.15 Acres
- Lot Features:Corner Lot
- Architectural Style:Ranch
- Construction Materials:Frame
- Exterior Features:Garden, Patio, Sprinkler System
- Foundation Description:Concrete Perimeter
Utilities
- Water:Public
- Sewer:Private Sewer
Finances and disclosures
- Price:$799,000
- Price per sq. ft.:$441.68
- Tax amount:$6,291 (2026)
Features and amenities
- Appliances:Dishwasher, Dryer, Microwave, Range, Refrigerator, Washer
- Laundry features:Dryer, Flooring - Stone/Ceramic Tile, Gas Dryer Hookup, In Basement, Washer
- Amenities:Gas Water Heater
Parking
- Total parking spaces:5
- Parking description:Off Street, Paved Drive
New listings near 60 Hobson St
- Open Sat, 1:30 to 2:30pmNew
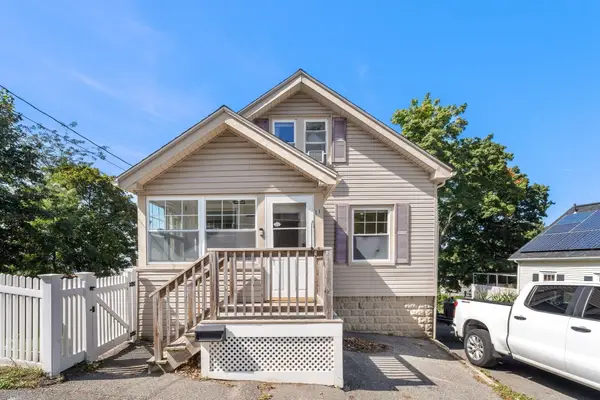 $599,000Active2 beds 1 baths1,332 sq. ft.
11 Clifton Ave, Saugus, MA 01906
MLS# 73578440Listed by: Compass - New
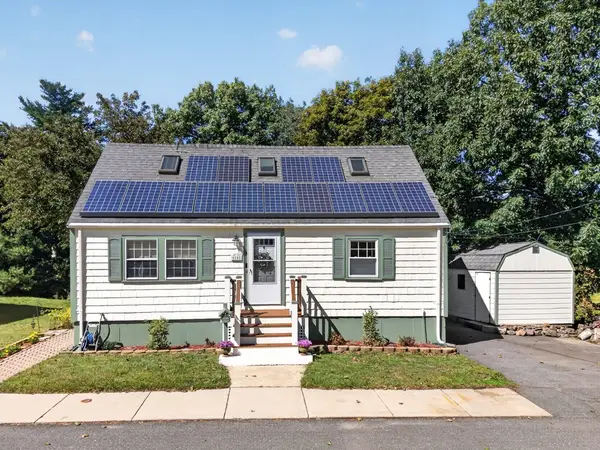 $714,900Active4 beds 2 baths2,185 sq. ft.
10 Stanton St, Saugus, MA 01906
MLS# 73578284Listed by: Coldwell Banker Realty - Lynnfield - Open Sat, 1 to 2:30pmNew
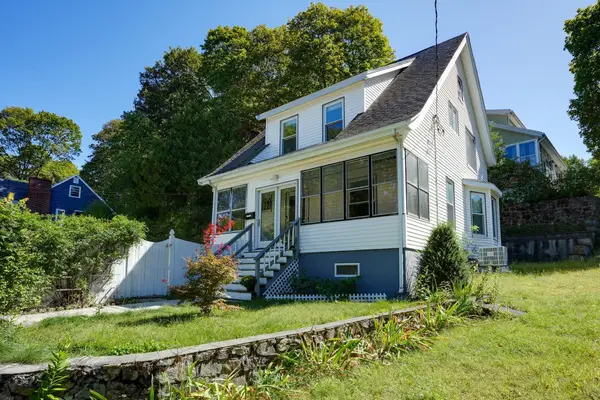 $599,000Active3 beds 2 baths1,342 sq. ft.
1 Wakefield Avenue, Saugus, MA 01906
MLS# 73578088Listed by: Better Homes and Gardens Real Estate - The Shanahan Group - Open Sat, 11am to 1pmNew
 $589,900Active2 beds 2 baths1,078 sq. ft.
31 Eustis St., Saugus, MA 01906
MLS# 73577795Listed by: Lamacchia Realty, Inc. - Open Sun, 11am to 12pmNew
 $625,000Active3 beds 1 baths1,571 sq. ft.
18 Smith Road, Saugus, MA 01906
MLS# 73576756Listed by: Leading Edge Real Estate - New
 $819,000Active4 beds 2 baths2,288 sq. ft.
7 Nirvana Dr, Saugus, MA 01906
MLS# 73576706Listed by: OpenDoor Brokerage LLC - Open Sat, 11am to 12:30pmNew
 $575,000Active3 beds 2 baths1,632 sq. ft.
1 Fiske Ave, Saugus, MA 01906
MLS# 73576735Listed by: Keller Williams Realty Boston-Metro | Back Bay - Open Sat, 12 to 2pmNew
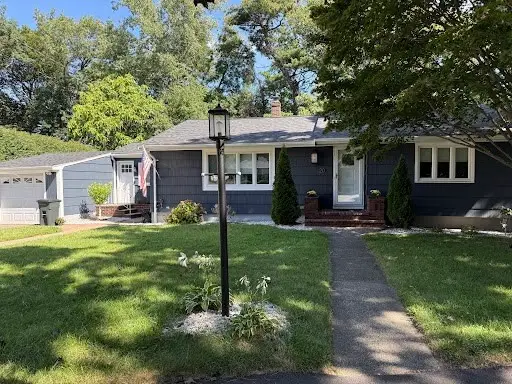 $799,000Active3 beds 2 baths1,266 sq. ft.
20 Viking Rd, Saugus, MA 01906
MLS# 73568922Listed by: Mango Realty, Inc. - New
 $649,900Active3 beds 2 baths1,804 sq. ft.
37 Westford Street, Saugus, MA 01906
MLS# 73575837Listed by: Century 21 North East


Protect your home and budget from life's surprises with an Assurant Home Warranty, backed by a partner that supports you through every step of homeownership. Explore Plans.
©2026 Century 21 Real Estate LLC. All rights reserved. CENTURY 21®, the CENTURY 21 Logo and C21® are service marks owned by Century 21 Real Estate LLC. Century 21 Real Estate LLC fully supports the principles of the Fair Housing Act and the Equal Opportunity Act. Each office is independently owned and operated. Listing information is deemed reliable but not guaranteed accurate.