18 Smith Road, Saugus, MA 01906
Local realty services provided by:CENTURY 21 Signature Properties
18 Smith Road,Saugus, MA 01906
$625,000
- 3 Beds
- 1 Baths
- 1,571 sq. ft.
- Single family
- Active
Upcoming open houses
- Sun, Sep 2011:00 am - 12:00 pm
Listed by: ramsay and company, ramsay fretz
Office: leading edge real estate
MLS#:73576756
Source:MLSPIN
Price summary
- Price:$625,000
- Price per sq. ft.:$397.84
About this home
Charming 3 bedroom home on a peaceful dead-end street. The first floor features gleaming hardwood floors, a sun-filled living room with a bay window, a formal dining room perfect for entertaining, a kitchen with an adjoining breakfast nook, and a rear mudroom for practical everyday storage. Upstairs you'll find three comfortable bedrooms with hardwood floors and a full bath. Avoid shoveling out the car with your one-car detached garage. Attached to the garage is a bonus side room, ideal as a craft studio, home office, or workshop, plus a nice backyard space to relax and garden. The home also offers unbeatable commuter access with the Lincoln Ave bus stop right at the corner providing a direct ride into downtown Boston. Don't miss this wonderful opportunity in a convenient Saugus location!
Contact an agent
Home facts
- Year built:1935
- Listing ID #:73576756
- Updated:September 16, 2026 at 10:57 AM
Rooms and interior
- Bedrooms:3
- Total bathrooms:1
- Full bathrooms:1
- Rooms Total:7
- Flooring:Laminate, Tile, Wood
- Dining Description:Hardwood
- Kitchen Description:Freezer, Refrigerator
- Basement Description:Full
- Living area:1,571 sq. ft.
Heating and cooling
- Cooling:Window Unit(s)
- Heating:Hot Water
Structure and exterior
- Roof:Shingle
- Year built:1935
- Building area:1,571 sq. ft.
- Lot area:0.12 Acres
- Architectural Style:Cape
- Construction Materials:Frame
- Exterior Features:Porch - Enclosed
- Foundation Description:Block, Concrete Perimeter
Utilities
- Water:Public
- Sewer:Public Sewer
Finances and disclosures
- Price:$625,000
- Price per sq. ft.:$397.84
- Tax amount:$6,173 (2026)
Features and amenities
- Appliances:Dryer, Freezer, Refrigerator, Washer
- Laundry features:Dryer, Washer
Parking
- Total parking spaces:4
- Parking description:Detached, Off Street, Paved Drive
- Garage:Yes
- Garage spaces:1
New listings near 18 Smith Road
- New
 $819,000Active4 beds 2 baths2,288 sq. ft.
7 Nirvana Dr, Saugus, MA 01906
MLS# 73576706Listed by: OpenDoor Brokerage LLC - Open Sat, 11am to 12:30pmNew
 $575,000Active3 beds 2 baths1,632 sq. ft.
1 Fiske Ave, Saugus, MA 01906
MLS# 73576735Listed by: Keller Williams Realty Boston-Metro | Back Bay - Open Sat, 12 to 2pmNew
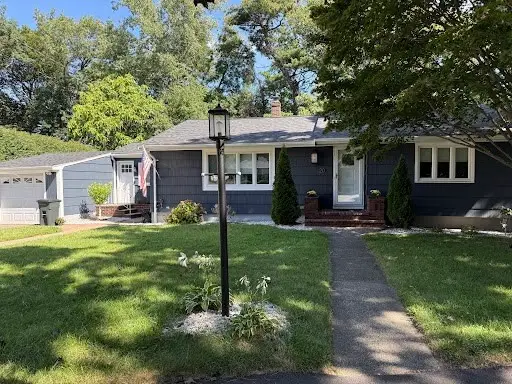 $799,000Active3 beds 2 baths1,266 sq. ft.
20 Viking Rd, Saugus, MA 01906
MLS# 73568922Listed by: Mango Realty, Inc. - New
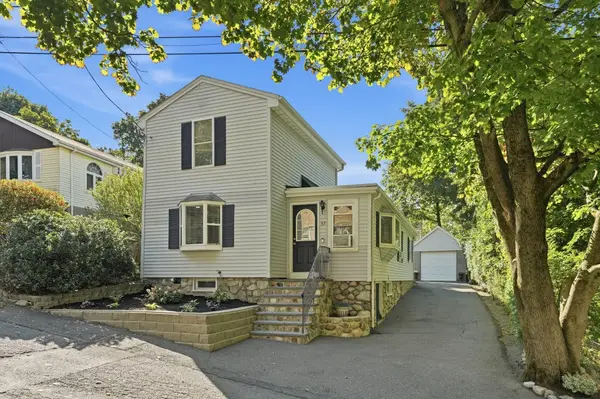
 $649,900Active3 beds 2 baths1,804 sq. ft.
37 Westford Street, Saugus, MA 01906
MLS# 73575837Listed by: Century 21 North East - New
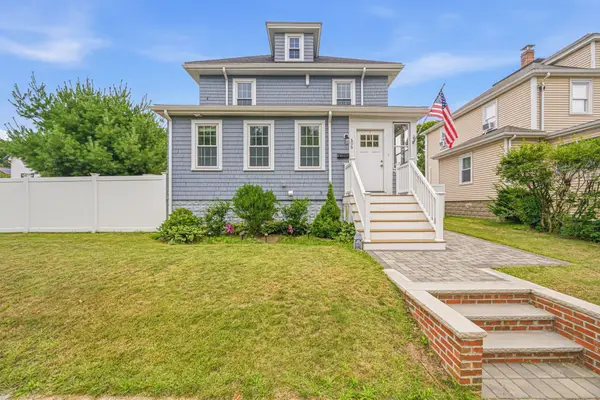 $775,000Active3 beds 2 baths1,650 sq. ft.
606 Lincoln Ave, Saugus, MA 01906
MLS# 73575173Listed by: eXp Realty LLC - Corporate Office - New
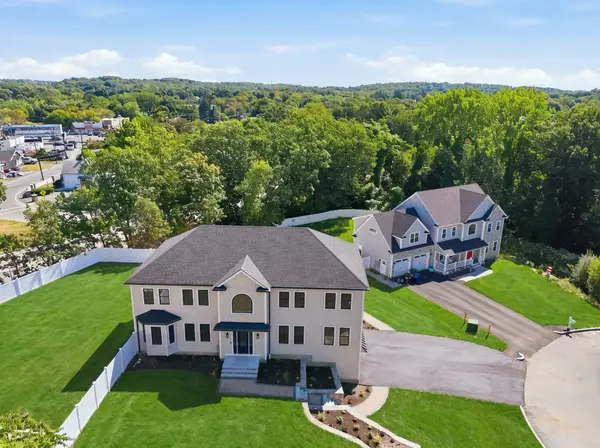 $1,675,000Active5 beds 5 baths4,585 sq. ft.
2 Berthold St, Saugus, MA 01906
MLS# 73574743Listed by: Kava Realty Group, Inc. - New
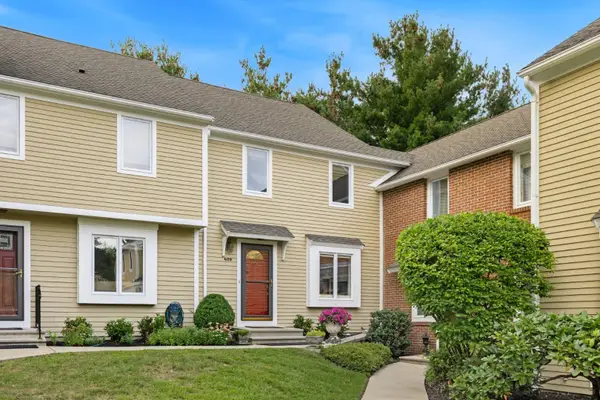 $619,000Active2 beds 4 baths1,894 sq. ft.
409 Lewis O Gray Dr #409, Saugus, MA 01906
MLS# 73574517Listed by: Residential Realty Group - New
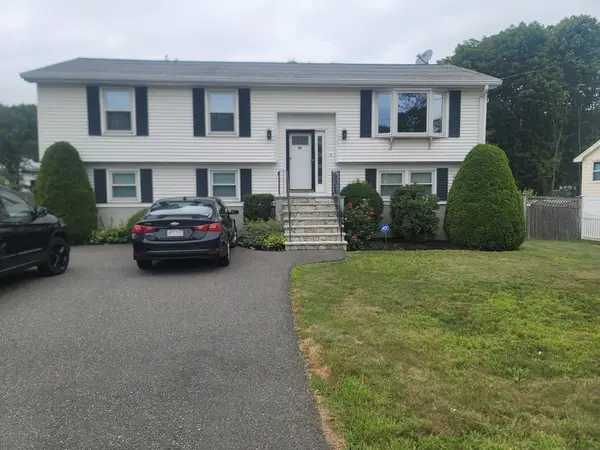 $789,900Active3 beds 2 baths2,149 sq. ft.
90 Lynn Fells Parkway, Saugus, MA 01906
MLS# 73573490Listed by: REMAX Andrew Realty Services - New
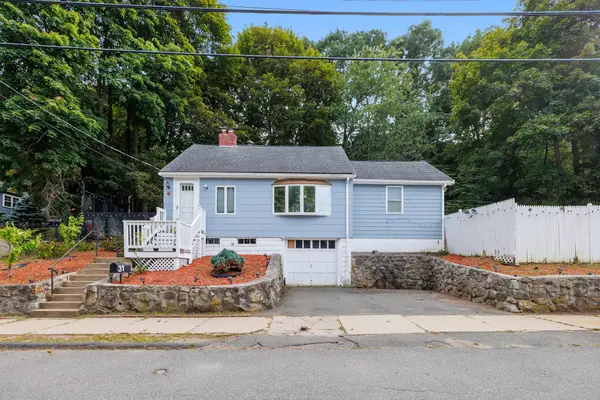 $560,000Active3 beds 1 baths1,339 sq. ft.
31 Endicott St., Saugus, MA 01906
MLS# 73573500Listed by: Coelho Realty Group LLC


Protect your home and budget from life's surprises with an Assurant Home Warranty, backed by a partner that supports you through every step of homeownership. Explore Plans.
©2026 Century 21 Real Estate LLC. All rights reserved. CENTURY 21®, the CENTURY 21 Logo and C21® are service marks owned by Century 21 Real Estate LLC. Century 21 Real Estate LLC fully supports the principles of the Fair Housing Act and the Equal Opportunity Act. Each office is independently owned and operated. Listing information is deemed reliable but not guaranteed accurate.