14 Arrowhead Drive, Saugus, MA 01906
Local realty services provided by:CENTURY 21 North East
14 Arrowhead Drive,Saugus, MA 01906
$1,595,000
- 5 Beds
- 4 Baths
- 4,828 sq. ft.
- Single family
- Active
Listed by: wendy carpenito
Office: berkshire hathaway homeservices commonwealth real estate
MLS#:73580853
Source:MLSPIN
Price summary
- Price:$1,595,000
- Price per sq. ft.:$330.36
About this home
WHAT YOU HAVE BEEN WAITING FOR - INDIAN ROCK FARMS AT ITS BEST! Impressive Contemporary style home boasting 12 rooms, 5 bedrooms, 3 1/2 baths, 4 fireplaces, amazing kitchen offers curved island with seating, fireplace and circular dining area with wall of windows, convenient 1st floor laundry, spacious fireplace living room open to entertainment size dining room, 1st floor great room with newer hickory flooring, fireplace with wood stove insert, crown molding and newer slider to private balcony with awning, desirable 1st floor primary suite with newer hickory flooring, massive, private bath with double sink vanity, whirlpool tub, walk-in shower and toilet room, curved stairway to second floor which offers 3+ bedrooms, full bath and additional laundry hook-up. Finished lower level includes fireplace den open to kitchen area, full bath with laundry hook-up and bedroom all with newer laminate flooring - wonderful, additional living space with separate entrance, two electric panels and meters. Two car attached garage leading to beautiful, heated breezeway with double atrium doors to pavers deck with awning. Fantastic yard with inground pool heated by propane gas, newer vinyl fence and storage shed, irrigation system. Three year old, top-of-the-line Mitsubishi electric heat pump, newer front windows and sliding glass doors. You will fall in love - Exceptional IN & OUT! "Welcome Home to 14 Arrowhead Drive"...
Contact an agent
Home facts
- Year built:1976
- Subdivision & Development:Indian Rock Farms
- Listing ID #:73580853
- Updated:September 22, 2026 at 10:06 PM
Rooms and interior
- Bedrooms:5
- Total bathrooms:4
- Full bathrooms:3
- Half bathrooms:1
- Rooms Total:12
- Kitchen Description:Dining Area, Kitchen, Kitchen Island
- Basement Description:Full, Sump Pump
- Living area:4,828 sq. ft.
Heating and cooling
- Cooling:Central Air
- Heating:Electric, Fireplace(s), Heat Pump
- Central air:Yes
Structure and exterior
- Roof:Shingle
- Year built:1976
- Building area:4,828 sq. ft.
- Lot area:0.43 Acres
- Architectural Style:Contemporary
- Exterior Features:Balcony, Deck, Patio, Sprinkler System, Storage
- Foundation Description:Concrete Perimeter
Schools
- High school:Middle/High
- Middle school:Middle/High
Utilities
- Water:Public
- Sewer:Public Sewer
Finances and disclosures
- Price:$1,595,000
- Price per sq. ft.:$330.36
- Tax amount:$11,272 (2026)
Features and amenities
- Laundry features:First Floor
- Pool features:Pool - Inground Heated, Private Pool
Parking
- Total parking spaces:8
- Parking description:Attached, Garage Door Opener, Off Street, Paved, Paved Drive
- Garage:Yes
- Garage spaces:2
New listings near 14 Arrowhead Drive
- Coming SoonOpen Sat, 10:30am to 12pm
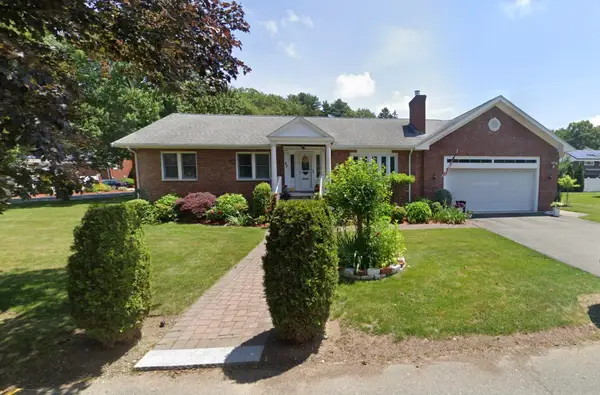
 $899,500Coming Soon3 beds 3 baths3,284 sq. ft.
23 Laurine Rd, Saugus, MA 01906
MLS# 73578650Listed by: Century 21 North East - New
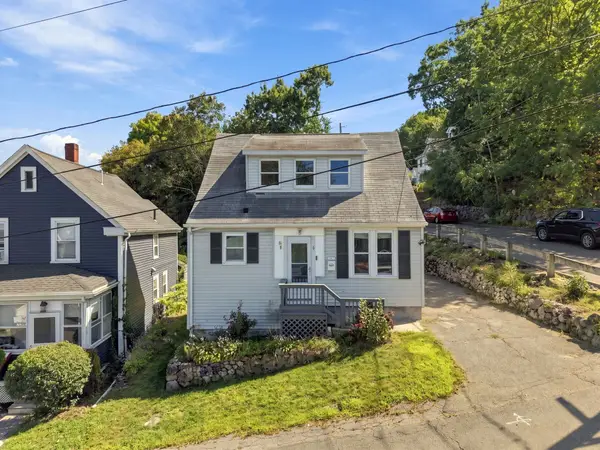 $549,900Active3 beds 2 baths885 sq. ft.
6 Clifton, Saugus, MA 01906
MLS# 73579508Listed by: eXp Realty LLC - New
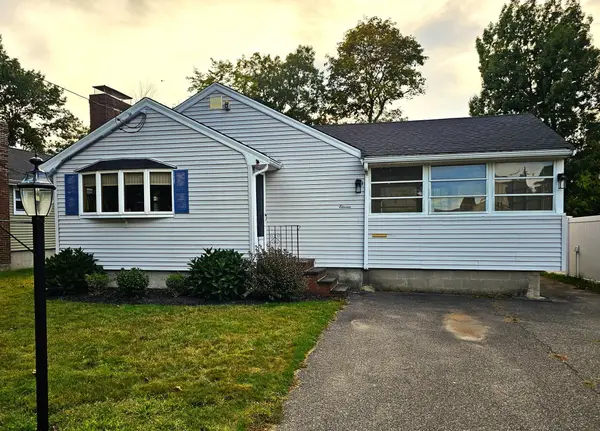 $599,900Active3 beds 1 baths1,024 sq. ft.
11 Tuttle Lane, Saugus, MA 01906
MLS# 73579384Listed by: eXp Realty LLC - Corporate Office - New
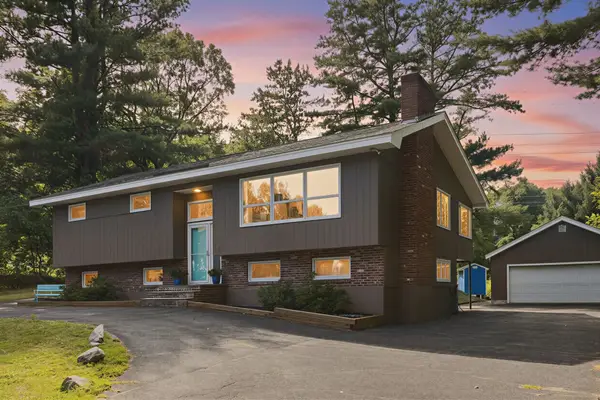 $889,900Active3 beds 2 baths2,355 sq. ft.
12 Stevens Pl, Saugus, MA 01906
MLS# 73577008Listed by: Keller Williams Realty - New
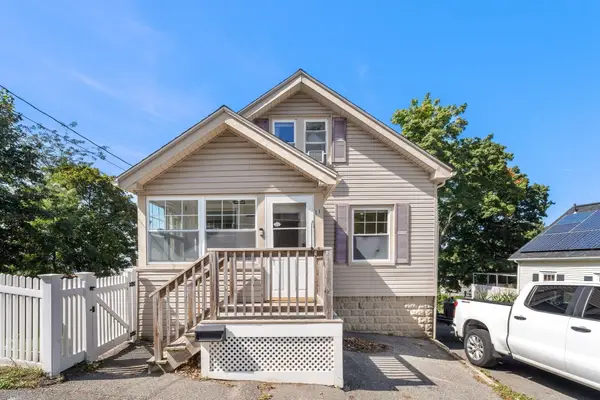 $599,000Active2 beds 1 baths1,332 sq. ft.
11 Clifton Ave, Saugus, MA 01906
MLS# 73578440Listed by: Compass - New
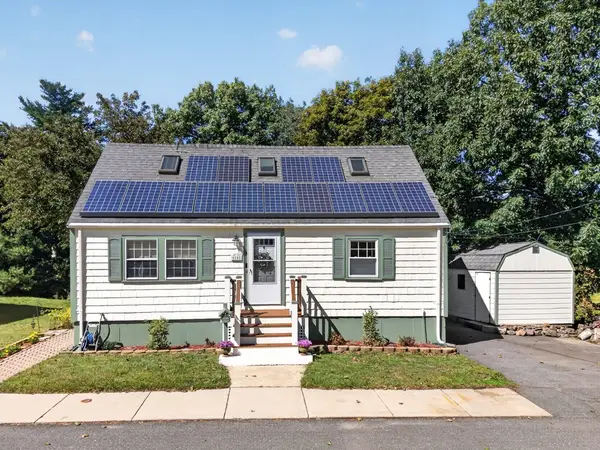 $714,900Active4 beds 2 baths2,185 sq. ft.
10 Stanton St, Saugus, MA 01906
MLS# 73578284Listed by: Coldwell Banker Realty - Lynnfield - New
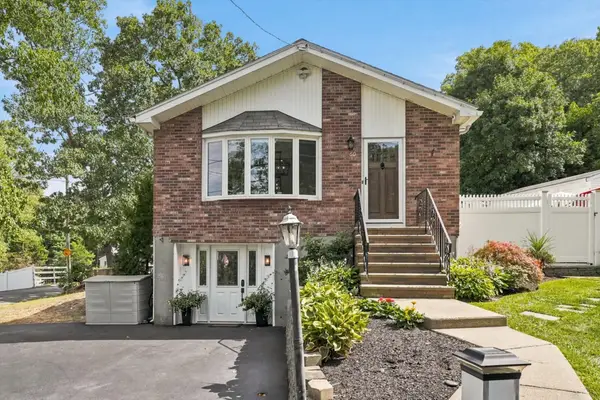 $799,000Active3 beds 2 baths1,809 sq. ft.
60 Hobson St, Saugus, MA 01906
MLS# 73578063Listed by: LAER Realty Partners - New
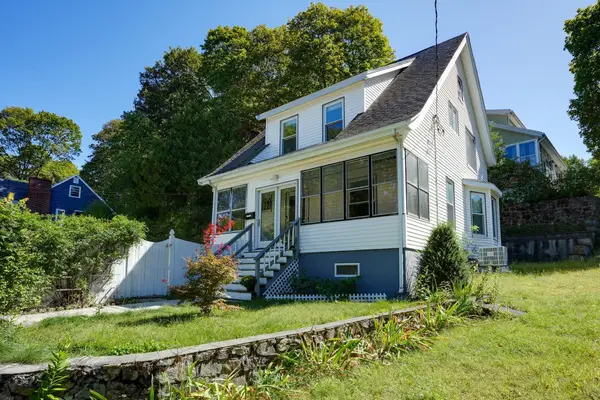 $599,000Active3 beds 2 baths1,342 sq. ft.
1 Wakefield Avenue, Saugus, MA 01906
MLS# 73578088Listed by: Better Homes and Gardens Real Estate - The Shanahan Group - New
 $589,900Active2 beds 2 baths1,078 sq. ft.
31 Eustis St., Saugus, MA 01906
MLS# 73577795Listed by: Lamacchia Realty, Inc.


Protect your home and budget from life's surprises with an Assurant Home Warranty, backed by a partner that supports you through every step of homeownership. Explore Plans.
©2026 Century 21 Real Estate LLC. All rights reserved. CENTURY 21®, the CENTURY 21 Logo and C21® are service marks owned by Century 21 Real Estate LLC. Century 21 Real Estate LLC fully supports the principles of the Fair Housing Act and the Equal Opportunity Act. Each office is independently owned and operated. Listing information is deemed reliable but not guaranteed accurate.