23 Laurine Rd, Saugus, MA 01906
Local realty services provided by:CENTURY 21 North East
23 Laurine Rd,Saugus, MA 01906
$899,500
- 3 Beds
- 3 Baths
- 3,284 sq. ft.
- Single family
- Coming Soon
Upcoming open houses
- Sat, Sep 2610:30 am - 12:00 pm
- Sun, Sep 2712:30 pm - 02:00 pm
Listed by:
 Nichole DiModica(781) 462 - 5956CENTURY 21 North East
- Nichole DiModica(781) 462 - 5956CENTURY 21 North East
Office: century 21 north east
MLS#:73578650
Source:MLSPIN
Price summary
- Price:$899,500
- Price per sq. ft.:$273.9
About this home
This one is truly a beauty! Bathed in natural sunlight and packed with thoughtful amenities, this gorgeous 3-bedroom, 3-full-bath ranch sits on an oversized corner lot in one of Saugus’ most desirable neighborhoods. The main level was beautifully renovated in 2014, with all new plumbing, electrical, mechanicals, floors, and doors/windows, creating an inviting open-concept kitchen, dining, and living space with stunning threshold-free hardwood floors throughout. A dedicated home office, convenient laundry room/pantry with additional sink and cabinets, all on the first floor and fully handicap-accessible design—including a chair lift—adds exceptional functionality and flexibility. Step through the sliding doors onto the spacious deck with gazebo, perfect for morning coffee, summer entertaining, or simply soaking up the sunshine. Stroll down to the garden area with mulberry, pear, and fig trees—an extra-special touch that makes the outdoor space feel like your own private retreat. The oversized 2-car garage is insulated and finished, offering plenty of room for vehicles, storage, hobbies, or workspace. Plenty of additional parking with a double-wide driveway. Additional amenities include gas boiler heat (3-zone) and hot water, new central A/C, both gas and wood-burning fireplaces, irrigation system, hard-wired alarm system, and more. The possibilities continue downstairs with a full, finished, dry basement ready to become whatever you envision—additional living space, a recreation room, home gym, entertainment area, bowling alley, or incredible in-law/ADU potential. Sun-filled, beautifully updated, incredibly versatile, and loaded with possibilities—23 Laurine Road is a home you’ll be excited to make your own!...
Contact an agent
Home facts
- Year built:1950
- Listing ID #:73578650
- Updated:September 22, 2026 at 08:56 PM
Rooms and interior
- Bedrooms:3
- Total bathrooms:3
- Full bathrooms:3
- Rooms Total:12
- Flooring:Tile, Wood
- Kitchen Description:Dishwasher, Disposal, Microwave, Range, Refrigerator
- Basement Description:Full
- Living area:3,284 sq. ft.
Heating and cooling
- Cooling:1 Cooling Zone, Central Air
- Heating:Baseboard, Natural Gas
- Central air:Yes
Structure and exterior
- Roof:Shingle
- Year built:1950
- Building area:3,284 sq. ft.
- Lot area:0.29 Acres
- Lot Features:Corner Lot
- Architectural Style:Ranch
- Exterior Features:Deck - Composite, Fruit Trees, Garden, Sprinkler System
- Foundation Description:Concrete Perimeter
Utilities
- Water:Public
- Sewer:Public Sewer
Finances and disclosures
- Price:$899,500
- Price per sq. ft.:$273.9
- Tax amount:$8,561 (2026)
Features and amenities
- Appliances:Dishwasher, Disposal, Dryer, Microwave, Range, Refrigerator, Washer
- Laundry features:Dryer, Electric Dryer Hookup, First Floor, Washer
- Amenities:Gas Water Heater
Parking
- Total parking spaces:8
- Parking description:Attached, Driveway
- Garage:Yes
- Garage spaces:2
New listings near 23 Laurine Rd
- Coming SoonOpen Sat, 10:30am to 12pm
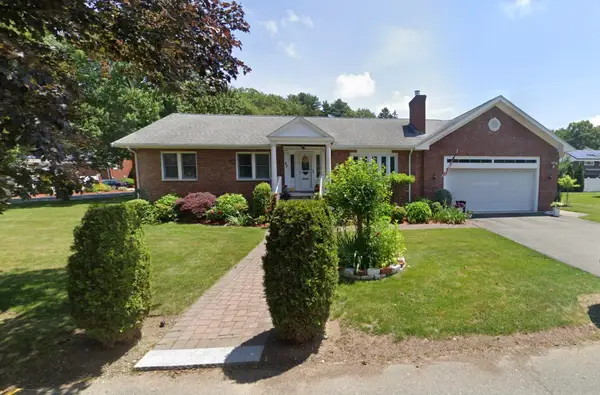
 $899,500Coming Soon3 beds 3 baths3,284 sq. ft.
23 Laurine Rd, Saugus, MA 01906
MLS# 73578650Listed by: Century 21 North East - New
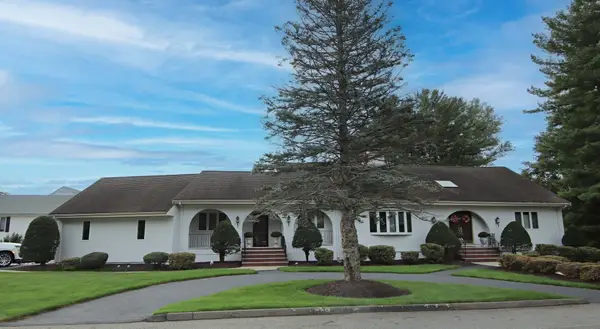 $1,595,000Active5 beds 4 baths4,828 sq. ft.
14 Arrowhead Drive, Saugus, MA 01906
MLS# 73580853Listed by: Berkshire Hathaway HomeServices Commonwealth Real Estate - New
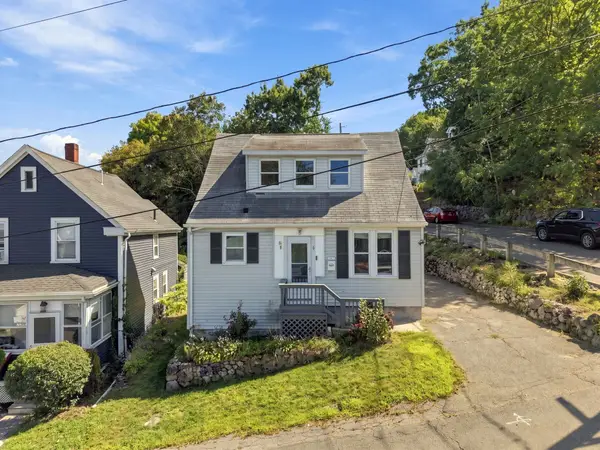 $549,900Active3 beds 2 baths885 sq. ft.
6 Clifton, Saugus, MA 01906
MLS# 73579508Listed by: eXp Realty LLC - New
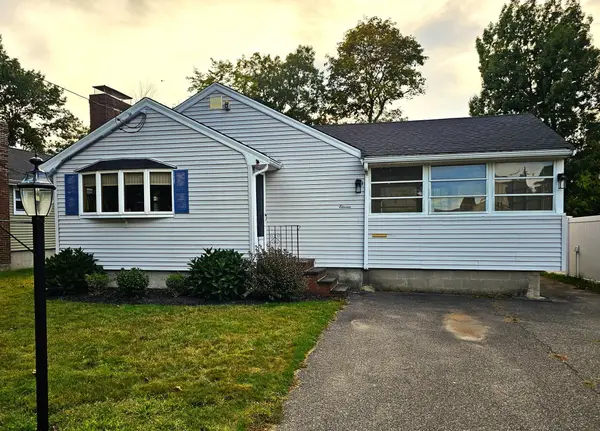 $599,900Active3 beds 1 baths1,024 sq. ft.
11 Tuttle Lane, Saugus, MA 01906
MLS# 73579384Listed by: eXp Realty LLC - Corporate Office - New
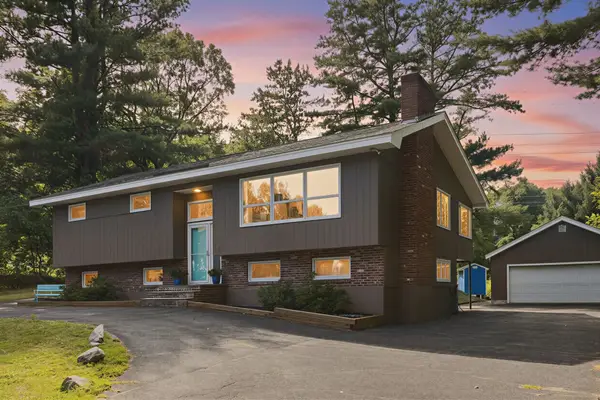 $889,900Active3 beds 2 baths2,355 sq. ft.
12 Stevens Pl, Saugus, MA 01906
MLS# 73577008Listed by: Keller Williams Realty - New
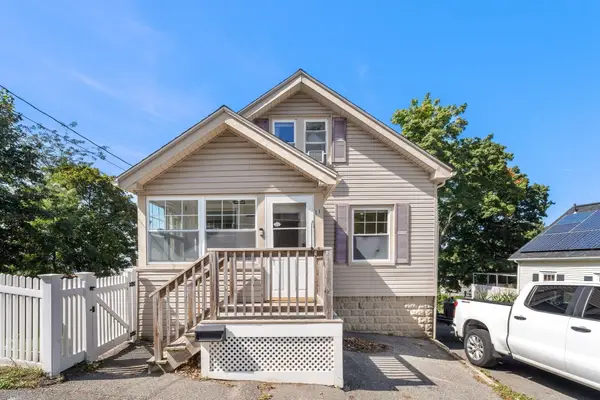 $599,000Active2 beds 1 baths1,332 sq. ft.
11 Clifton Ave, Saugus, MA 01906
MLS# 73578440Listed by: Compass - New
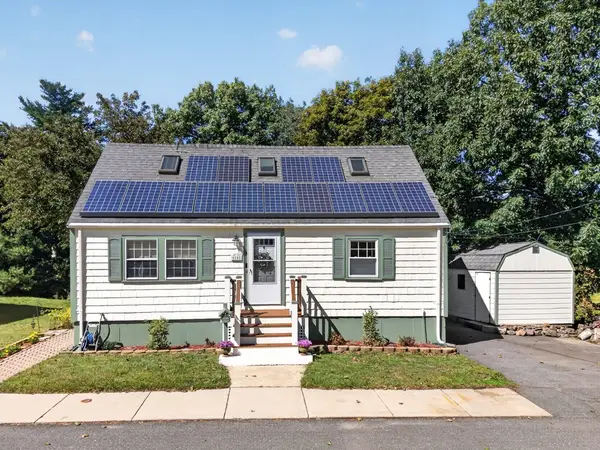 $714,900Active4 beds 2 baths2,185 sq. ft.
10 Stanton St, Saugus, MA 01906
MLS# 73578284Listed by: Coldwell Banker Realty - Lynnfield - New
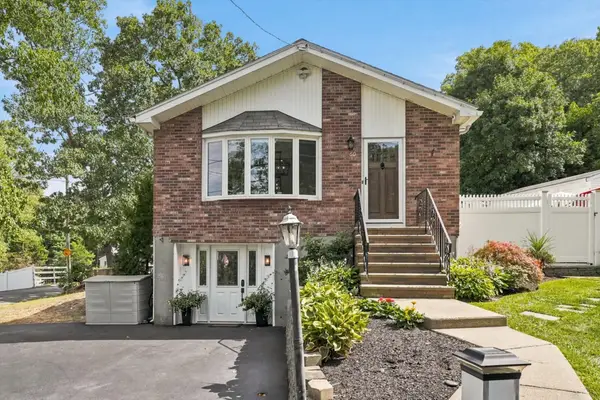 $799,000Active3 beds 2 baths1,809 sq. ft.
60 Hobson St, Saugus, MA 01906
MLS# 73578063Listed by: LAER Realty Partners - New
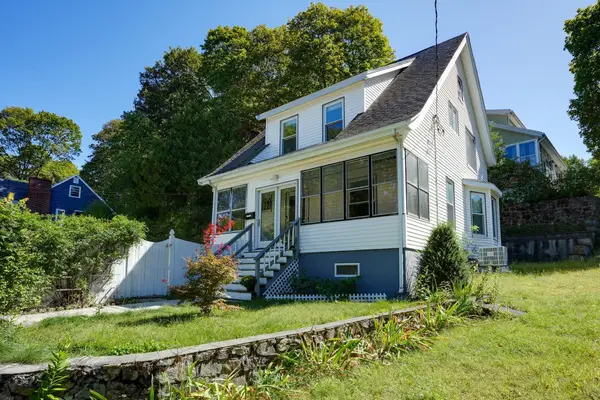 $599,000Active3 beds 2 baths1,342 sq. ft.
1 Wakefield Avenue, Saugus, MA 01906
MLS# 73578088Listed by: Better Homes and Gardens Real Estate - The Shanahan Group - New
 $589,900Active2 beds 2 baths1,078 sq. ft.
31 Eustis St., Saugus, MA 01906
MLS# 73577795Listed by: Lamacchia Realty, Inc.


Protect your home and budget from life's surprises with an Assurant Home Warranty, backed by a partner that supports you through every step of homeownership. Explore Plans.
©2026 Century 21 Real Estate LLC. All rights reserved. CENTURY 21®, the CENTURY 21 Logo and C21® are service marks owned by Century 21 Real Estate LLC. Century 21 Real Estate LLC fully supports the principles of the Fair Housing Act and the Equal Opportunity Act. Each office is independently owned and operated. Listing information is deemed reliable but not guaranteed accurate.