
11 Black Elk Road, Sharon, MA 02067
Local realty services provided by:CENTURY 21 Realty Network
11 Black Elk Road,Sharon, MA 02067
$1,495,000
- 4 Beds
- 3 Baths
- 3,554 sq. ft.
- Single family
- Active
Upcoming open houses
- Sat, May 3011:30 am - 01:00 pm
- Sun, May 3111:30 am - 01:00 pm
Listed by: the needle group, dianne needle
Office: real broker ma, llc
MLS#:73526097
Source:MLSPIN
Price summary
- Price:$1,495,000
- Price per sq. ft.:$420.65
About this home
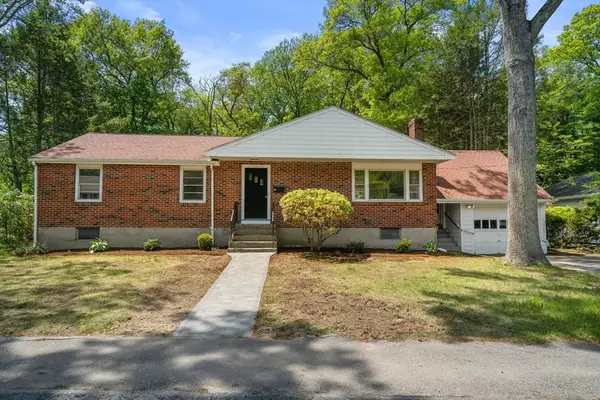
ABSOLUTE STAND OUT SHARON HOME! Set on a private 1.69-acre lot in one of Sharon’s most prestigious executive neighborhoods, this elegant Colonial blends luxury, scale, and everyday comfort. Located on sought-after Black Elk Road, the home features soaring cathedral ceilings, dramatic arch windows, a stunning two-story foyer, and sun-filled living spaces ideal for entertaining. The spacious family room with fireplace opens to the kitchen and dining areas, while a first-floor library offers work-from-home flexibility. Upstairs, the primary suite features cathedral ceilings, walk-in closet, and spa-like bath. Three additional bedrooms complete the second floor. Full unfinished basement offers future expansion potential. Recent updates include newer roof, windows, baths, garage doors, and fresh paint. Private cul-de-sac setting minutes to Route 95, commuter rail, shopping, and Sharon schools.
Contact an agent
Home facts
- Year built:1998
- Listing ID #:73526097
- Updated:May 29, 2026 at 10:33 AM
Rooms and interior
- Bedrooms:4
- Total bathrooms:3
- Full bathrooms:2
- Half bathrooms:1
- Rooms Total:10
- Flooring:Flooring - Hardwood, Hardwood, Tile
- Dining Description:Archway, Hardwood, Open Floorplan, Overhead
- Kitchen Description:Crown Molding, Dining Area, Dishwasher, Exterior Access, Flooring - Stone/Ceramic Tile, Kitchen Island, Lighting - Overhead, Microwave, Open Floorplan, Oven, Pantry, Range, Range Hood, Recessed Lighting, Refrigerator, Stainless Steel Appliances, Water Treatment, Window(s) - Bay/Bow/Box
- Basement Description:Bulkhead, Full, Interior Entry, Radon Remediation System, Sump Pump, Unfinished
- Living area:3,554 sq. ft.
Heating and cooling
- Cooling:2 Cooling Zones, Central Air
- Heating:Forced Air, Natural Gas
- Central air:Yes
Structure and exterior
- Roof:Shingle
- Year built:1998
- Building area:3,554 sq. ft.
- Lot area:1.69 Acres
- Lot Features:Cul-De-Sac
- Architectural Style:Colonial
- Construction Materials:Frame
- Exterior Features:Deck, Rain Gutters
- Foundation Description:Concrete Perimeter
Schools
- High school:Sharon
- Middle school:Sharon
- Elementary school:Heights
Utilities
- Water:Public
- Sewer:Private Sewer
Finances and disclosures
- Price:$1,495,000
- Price per sq. ft.:$420.65
- Tax amount:$20,824 (2025)
Features and amenities
- Appliances:Dishwasher, Dryer, Microwave, Range, Range Hood, Refrigerator, Washer, Water Treatment
- Laundry features:Dryer, First Floor, Gas Dryer Hookup, Washer, Washer Hookup
- Amenities:Lighting - Overhead
Parking
- Total parking spaces:8
- Parking description:Attached, Garage Door Opener, Off Street, Paved, Paved Drive
- Garage:Yes
- Garage spaces:2
New listings near 11 Black Elk Road
- Open Sat, 12 to 1:30pmNew
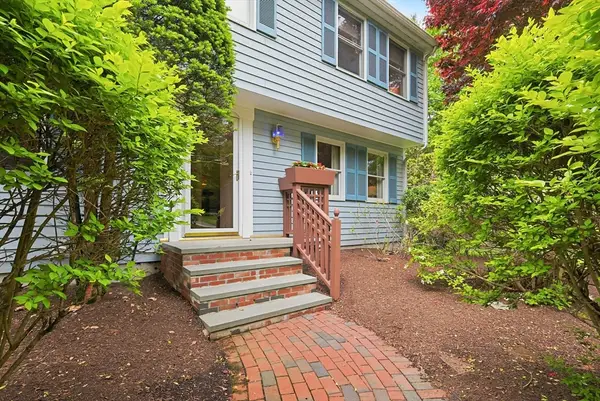 $955,000Active3 beds 3 baths2,866 sq. ft.
619 Massapoag Ave, Sharon, MA 02067
MLS# 73525671Listed by: Coldwell Banker Realty - Sharon - Open Sun, 1 to 2:30pmNew
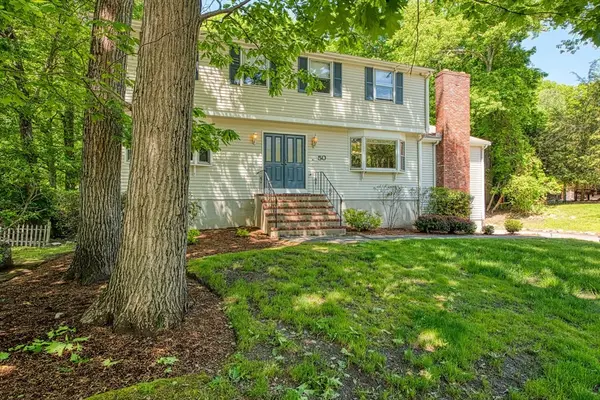 $1,200,000Active4 beds 4 baths3,262 sq. ft.
50 Arboro Drive, Sharon, MA 02067
MLS# 73524991Listed by: Keller Williams Elite - Sharon - Open Sun, 1:30 to 3pmNew
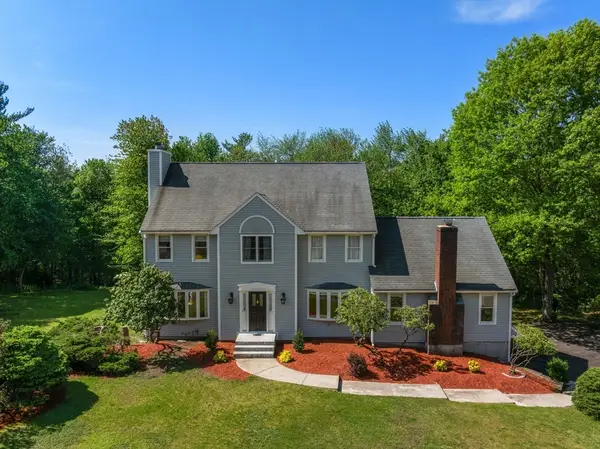 $1,195,000Active4 beds 3 baths2,708 sq. ft.
11 Cow Hill Road, Sharon, MA 02067
MLS# 73524980Listed by: Real Broker MA, LLC - Open Sun, 1 to 2:30pmNew
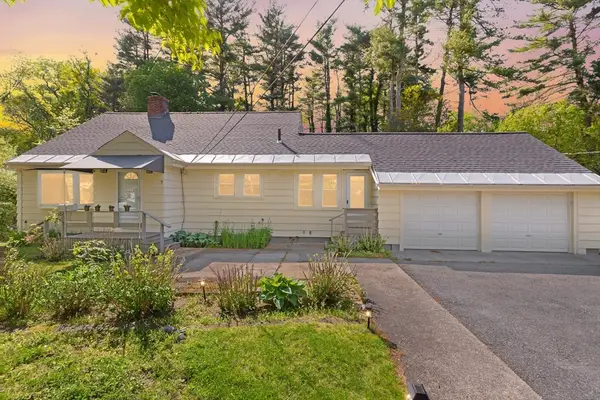 $850,000Active5 beds 2 baths3,336 sq. ft.
7 Marie Ave, Sharon, MA 02067
MLS# 73524692Listed by: Coldwell Banker Realty - Sharon - Open Sat, 12 to 2pmNew
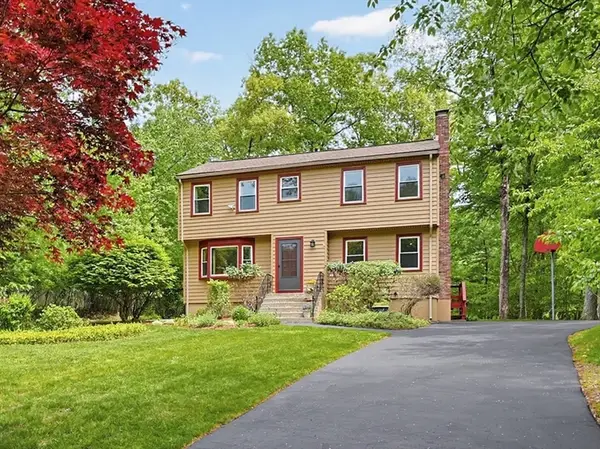 $870,000Active4 beds 3 baths1,714 sq. ft.
218 Hampton Rd, Sharon, MA 02067
MLS# 73524526Listed by: ERA Key Realty Services- Fram - Open Sat, 11:30am to 1pmNew
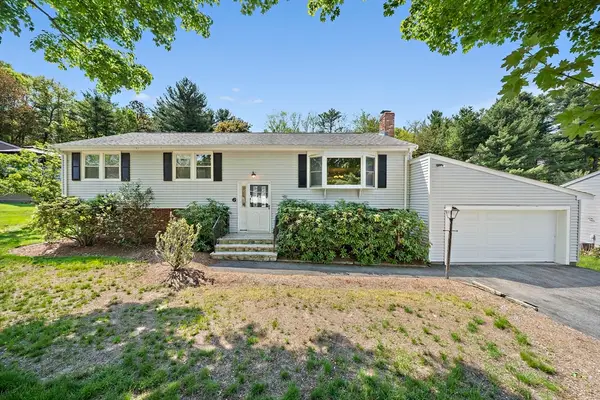 $709,900Active3 beds 3 baths2,392 sq. ft.
6 Sandy Ridge Cir, Sharon, MA 02067
MLS# 73524539Listed by: Compass - Open Sun, 11:30am to 1pmNew
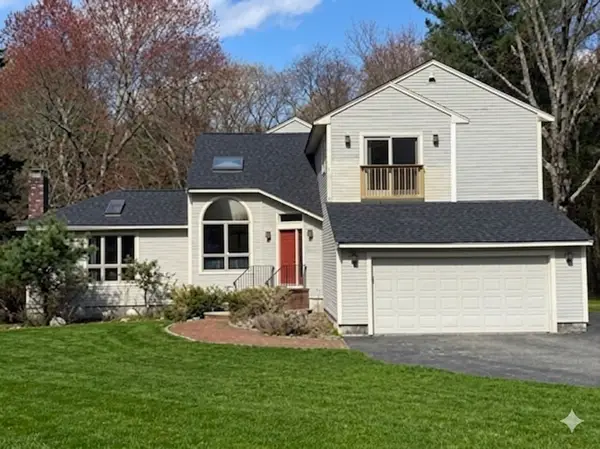 $1,049,900Active4 beds 3 baths4,270 sq. ft.
7 Tisdale Road, Sharon, MA 02067
MLS# 73524515Listed by: Keller Williams Elite - Sharon - Open Sat, 12 to 1:30pmNew
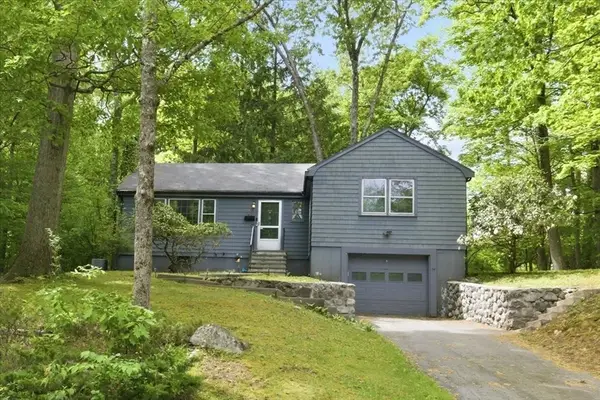 $515,000Active3 beds 2 baths1,336 sq. ft.
99 Brook Rd, Sharon, MA 02067
MLS# 73523787Listed by: RE/MAX Real Estate Center - New
 $675,000Active3 beds 2 baths1,540 sq. ft.
10 Roberta Road, Sharon, MA 02067
MLS# 73522828Listed by: Real Broker MA, LLC


Protect your home and budget from life's surprises with an Assurant Home Warranty, backed by a partner that supports you through every step of homeownership. Explore Plans.
©2026 Century 21 Real Estate LLC. All rights reserved. CENTURY 21®, the CENTURY 21 Logo and C21® are service marks owned by Century 21 Real Estate LLC. Century 21 Real Estate LLC fully supports the principles of the Fair Housing Act and the Equal Opportunity Act. Each office is independently owned and operated. Listing information is deemed reliable but not guaranteed accurate.