
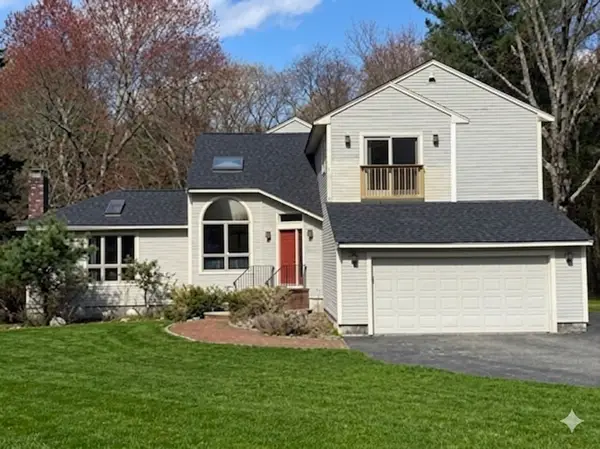
218 Hampton Rd, Sharon, MA 02067
Local realty services provided by:CENTURY 21 North East
Upcoming open houses
- Sun, May 3112:00 pm - 02:00 pm
Listed by: michael o'brien
Office: era key realty services- fram
MLS#:73524526
Source:MLSPIN
Price summary
- Price:$870,000
- Price per sq. ft.:$507.58
About this home
Welcome to 218 Hampton Rd, a 4-bedroom, 2.5-bath Colonial in Sharon’s desirable Hampton Estates area. Offering over 2,200 square feet of living space, this home blends a classic layout with flexible living. The home features hardwood floors throughout, a formal dining room, a bright living room with bay windows, and a comfortable family room with fireplace. Natural light fills the home throughout, creating a warm and inviting feel. Upstairs, the primary bedroom includes an en-suite bath, with updated guest bathrooms serving the additional bedrooms. The partially finished basement provides bonus space for a playroom, office, gym, or media area. Outside, enjoy a beautifully landscaped yard and a rear deck surrounded by mature trees and a peaceful wooded backdrop. This home offers space, privacy, and a classic Sharon setting, while still being close to the town’s natural amenities, such as Lake Massapoag, and Borderland State Park.
Contact an agent
Home facts
- Year built:1978
- Listing ID #:73524526
- Updated:May 30, 2026 at 12:15 AM
Rooms and interior
- Bedrooms:4
- Total bathrooms:3
- Full bathrooms:2
- Half bathrooms:1
- Rooms Total:8
- Flooring:Carpet, Flooring - Wall to Wall Carpet, Hardwood, Tile
- Dining Description:Deck - Exterior, Exterior Access, Hardwood, Overhead, Slider
- Kitchen Description:Countertops - Stone/Granite/Solid, Dining Area, Dishwasher, Flooring - Stone/Ceramic Tile, Freezer, Lighting - Overhead, Microwave, Range, Recessed Lighting, Refrigerator, Stainless Steel Appliances
- Basement Description:Bulkhead, Concrete, Full, Interior Entry, Partially Finished, Radon Remediation System
- Living area:1,714 sq. ft.
Heating and cooling
- Cooling:1 Cooling Zone, Central Air
- Heating:Forced Air, Natural Gas
- Central air:Yes
Structure and exterior
- Roof:Shingle
- Year built:1978
- Building area:1,714 sq. ft.
- Lot area:0.53 Acres
- Lot Features:Wooded
- Architectural Style:Colonial
- Construction Materials:Frame
- Exterior Features:Deck - Wood
- Foundation Description:Concrete Perimeter
Schools
- High school:Sharon Hs
- Middle school:Sharon Middle School
- Elementary school:East Elementary
Utilities
- Water:Public
- Sewer:Private Sewer
Finances and disclosures
- Price:$870,000
- Price per sq. ft.:$507.58
- Tax amount:$12,303 (2026)
Features and amenities
- Appliances:Dishwasher, Dryer, Freezer, Microwave, Range, Refrigerator, Washer
- Laundry features:Dryer, Electric Dryer Hookup, First Floor, Gas Dryer Hookup, Washer, Washer Hookup
- Amenities:Gas Water Heater, Recessed Lighting, Storage
Parking
- Total parking spaces:6
- Parking description:Off Street, Paved, Paved Drive
New listings near 218 Hampton Rd
- New
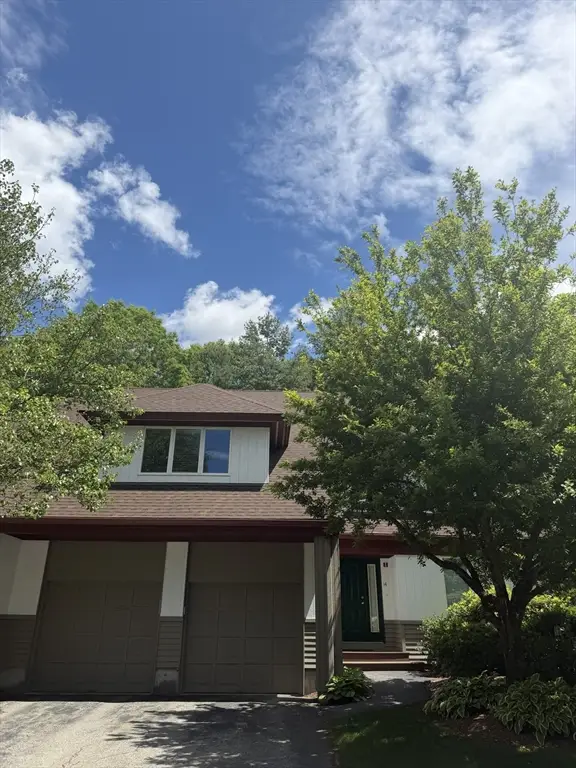 $775,000Active2 beds 3 baths2,213 sq. ft.
14 Baldwin Dr #14, Sharon, MA 02067
MLS# 73526946Listed by: Coldwell Banker Realty - Sharon - Open Sun, 11:30am to 1pmNew
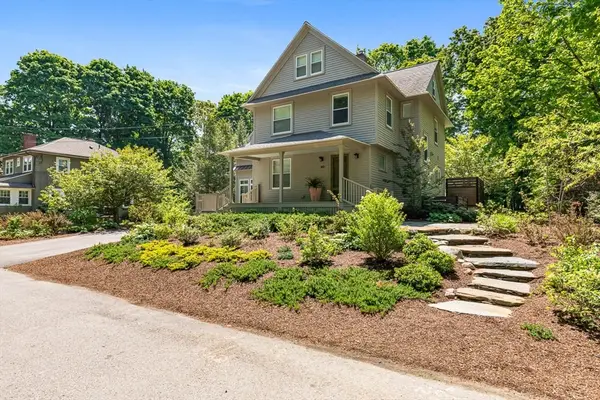 $2,695,000Active4 beds 3 baths2,992 sq. ft.
10 Pine Road, Sharon, MA 02067
MLS# 73526861Listed by: Residential Properties Ltd. - Barrington - Open Sun, 11:30am to 1pmNew
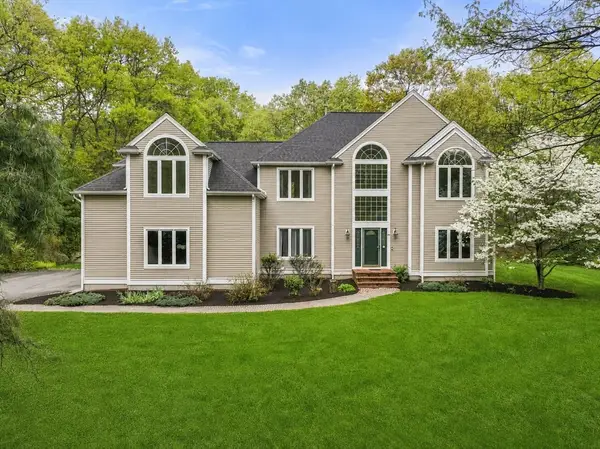 $1,495,000Active4 beds 3 baths3,554 sq. ft.
11 Black Elk Road, Sharon, MA 02067
MLS# 73526097Listed by: Real Broker MA, LLC - Open Sun, 1:30 to 3pmNew
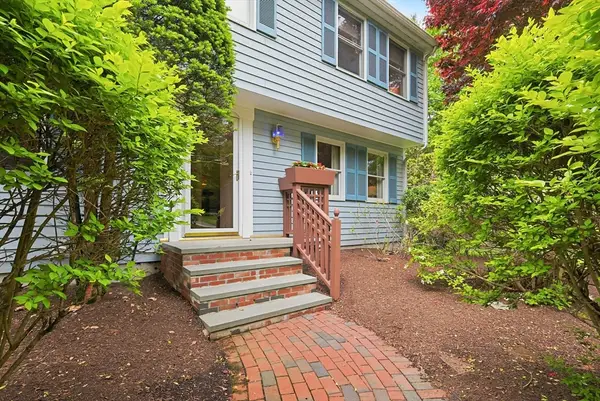 $955,000Active3 beds 3 baths2,866 sq. ft.
619 Massapoag Ave, Sharon, MA 02067
MLS# 73525671Listed by: Coldwell Banker Realty - Sharon - Open Sun, 1 to 2:30pmNew
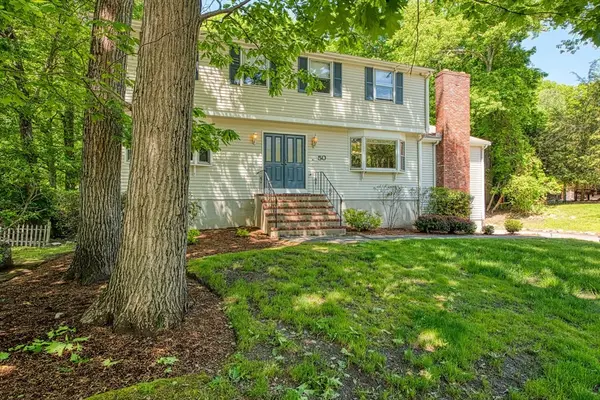 $1,200,000Active4 beds 4 baths3,262 sq. ft.
50 Arboro Drive, Sharon, MA 02067
MLS# 73524991Listed by: Keller Williams Elite - Sharon - Open Sun, 1:30 to 3pmNew
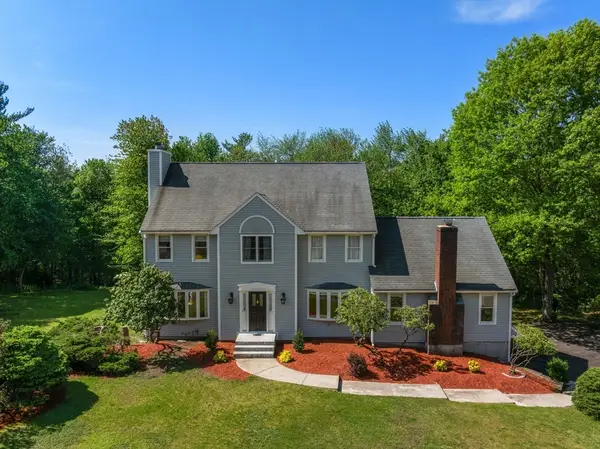 $1,195,000Active4 beds 3 baths2,708 sq. ft.
11 Cow Hill Road, Sharon, MA 02067
MLS# 73524980Listed by: Real Broker MA, LLC - Open Sun, 1 to 2:30pmNew
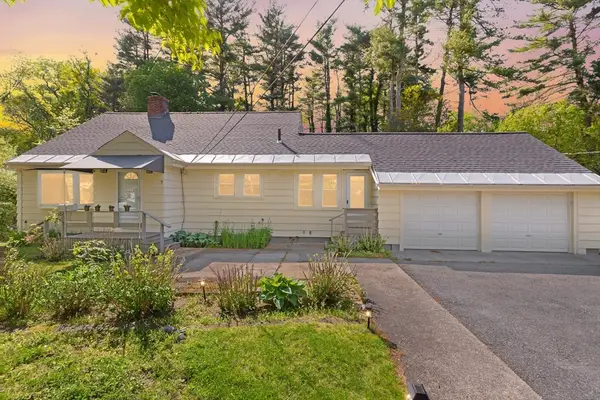 $850,000Active5 beds 2 baths3,336 sq. ft.
7 Marie Ave, Sharon, MA 02067
MLS# 73524692Listed by: Coldwell Banker Realty - Sharon - Open Sun, 12 to 1:30pmNew
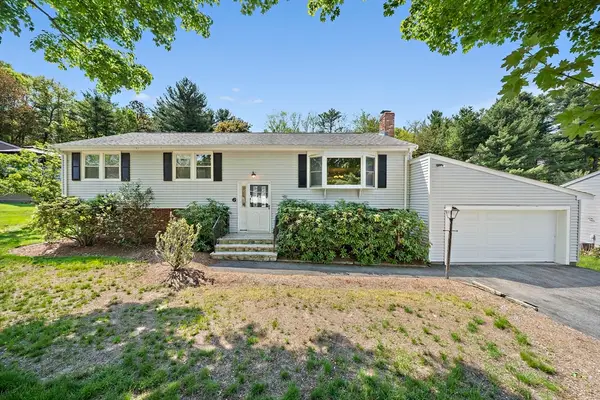 $709,900Active3 beds 3 baths2,392 sq. ft.
6 Sandy Ridge Cir, Sharon, MA 02067
MLS# 73524539Listed by: Compass - Open Sun, 11:30am to 12:30pmNew
 $1,049,900Active4 beds 3 baths4,270 sq. ft.
7 Tisdale Road, Sharon, MA 02067
MLS# 73524515Listed by: Keller Williams Elite - Sharon


Protect your home and budget from life's surprises with an Assurant Home Warranty, backed by a partner that supports you through every step of homeownership. Explore Plans.
©2026 Century 21 Real Estate LLC. All rights reserved. CENTURY 21®, the CENTURY 21 Logo and C21® are service marks owned by Century 21 Real Estate LLC. Century 21 Real Estate LLC fully supports the principles of the Fair Housing Act and the Equal Opportunity Act. Each office is independently owned and operated. Listing information is deemed reliable but not guaranteed accurate.