
7 Tisdale Road, Sharon, MA 02067
Local realty services provided by:CENTURY 21 Realty Network
7 Tisdale Road,Sharon, MA 02067
$1,049,900
- 4 Beds
- 3 Baths
- 4,270 sq. ft.
- Single family
- Active
Upcoming open houses
- Sun, May 3111:30 am - 12:30 pm
Listed by: susan rybak
Office: keller williams elite - sharon
MLS#:73524515
Source:MLSPIN
Price summary
- Price:$1,049,900
- Price per sq. ft.:$245.88
About this home
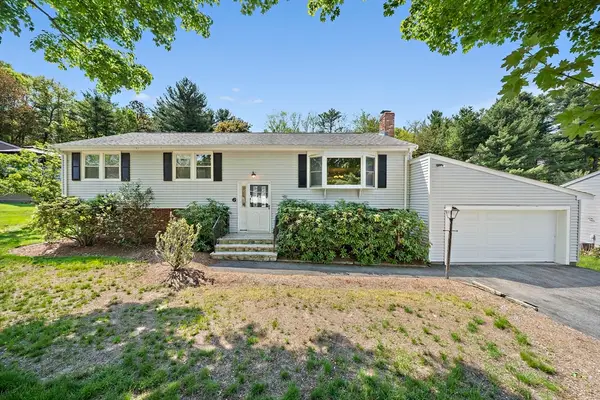
OFFER ACCEPTED OPEN HOUSE IS ON FOR BACK UP OFFERS. At the end of a quiet cul-de-sac in one of Sharon’s most desirable locations, this Contemporary home waits for its next chapter to be written. Imagine mornings filled with soft sunlight streaming through expansive windows. There are 4 spacious bedrooms and 2.5 baths. The dining room and living room with an open floor plan has gleaming hardwood floors, and is ready for your next dinner party. The Great Room is ready for family game night and there is a deck off of the room. While the home reflects its original style and is ready for thoughtful updates, it offers a rare opportunity to reimagine a space exactly to your taste. The heavy lifting has already begun with a NEW ROOF and L/L DECK.. Set in a sought-after Sharon neighborhood known for its charm and convenience. The lower level can be finished off as a game room, exercise room and or a home office with exterior walk out access to the backyard, no bulkhead here.
Contact an agent
Home facts
- Year built:1992
- Listing ID #:73524515
- Updated:May 30, 2026 at 01:56 AM
Rooms and interior
- Bedrooms:4
- Total bathrooms:3
- Full bathrooms:2
- Half bathrooms:1
- Rooms Total:9
- Flooring:Carpet, Concrete, Flooring - Stone/Ceramic Tile, Hardwood, Tile
- Dining Description:Hardwood, Open Floorplan, Recessed Lighting
- Kitchen Description:Dining Area, Dishwasher, Flooring - Hardwood, Gas Stove, Recessed Lighting, Refrigerator, Trash Compactor, Vacuum System
- Basement Description:Concrete, Full, Interior Entry, Radon Remediation System, Unfinished, Walk-Out Access
- Living area:4,270 sq. ft.
Heating and cooling
- Cooling:1 Cooling Zone, Central Air
- Heating:Natural Gas
- Central air:Yes
Structure and exterior
- Roof:Shingle
- Year built:1992
- Building area:4,270 sq. ft.
- Lot area:2.39 Acres
- Architectural Style:Contemporary
- Exterior Features:Deck - Wood, Professional Landscaping
- Foundation Description:Concrete Perimeter
Schools
- High school:Shs
- Middle school:Sms
Utilities
- Water:Public
- Sewer:Private Sewer
Finances and disclosures
- Price:$1,049,900
- Price per sq. ft.:$245.88
- Tax amount:$17,588 (2026)
Features and amenities
- Appliances:Dishwasher, Dryer, Refrigerator, Vacuum System, Washer
- Laundry features:Dryer, First Floor, Gas Dryer Hookup, Main Level, Washer
- Amenities:Central Vacuum, Closet, Foyer, Gas Water Heater
Parking
- Total parking spaces:8
- Parking description:Attached, Paved, Paved Drive
- Garage:Yes
- Garage spaces:2
New listings near 7 Tisdale Road
- New
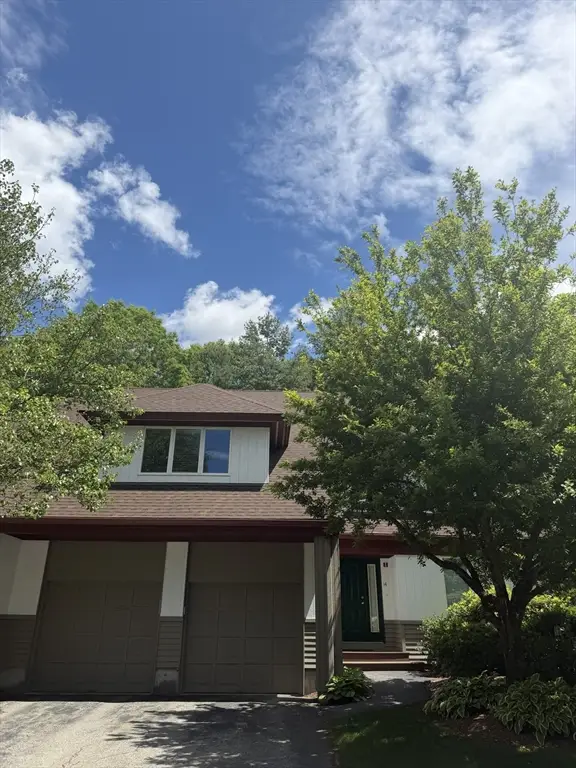 $775,000Active2 beds 3 baths2,213 sq. ft.
14 Baldwin Dr #14, Sharon, MA 02067
MLS# 73526946Listed by: Coldwell Banker Realty - Sharon - Open Sun, 11:30am to 1pmNew
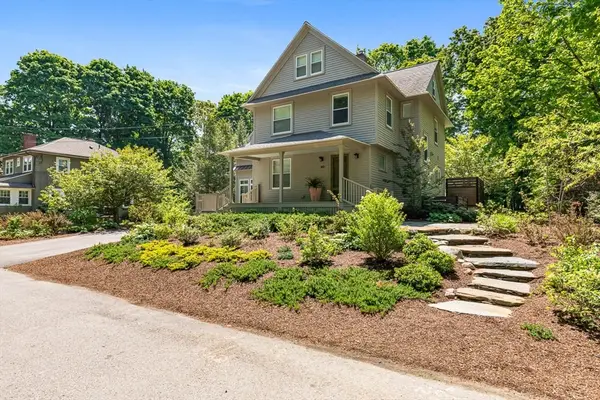 $2,695,000Active4 beds 3 baths2,992 sq. ft.
10 Pine Road, Sharon, MA 02067
MLS# 73526861Listed by: Residential Properties Ltd. - Barrington - Open Sun, 11:30am to 1pmNew
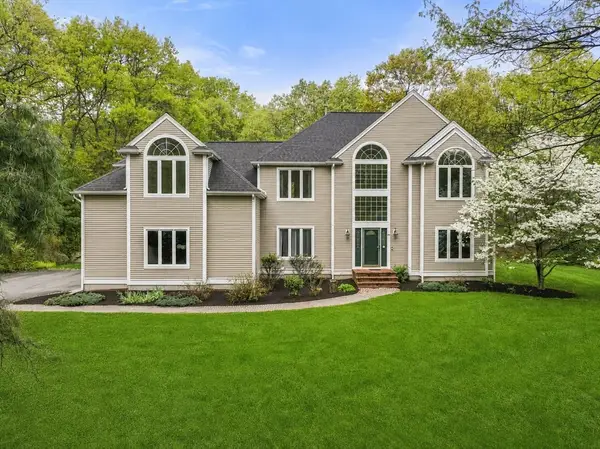 $1,495,000Active4 beds 3 baths3,554 sq. ft.
11 Black Elk Road, Sharon, MA 02067
MLS# 73526097Listed by: Real Broker MA, LLC - Open Sun, 1:30 to 3pmNew
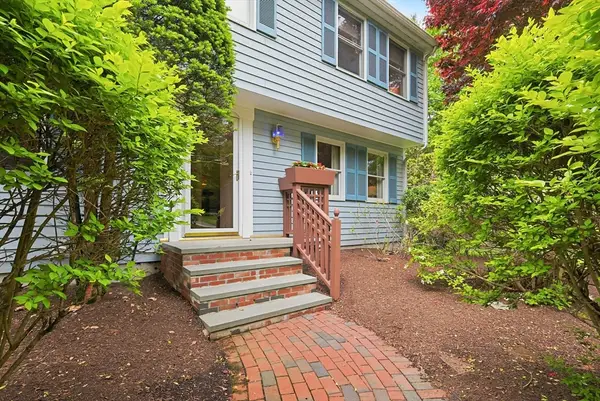 $955,000Active3 beds 3 baths2,866 sq. ft.
619 Massapoag Ave, Sharon, MA 02067
MLS# 73525671Listed by: Coldwell Banker Realty - Sharon - Open Sun, 1 to 2:30pmNew
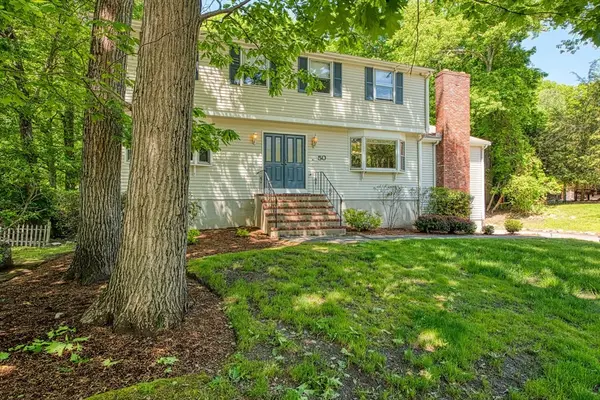 $1,200,000Active4 beds 4 baths3,262 sq. ft.
50 Arboro Drive, Sharon, MA 02067
MLS# 73524991Listed by: Keller Williams Elite - Sharon - Open Sun, 1:30 to 3pmNew
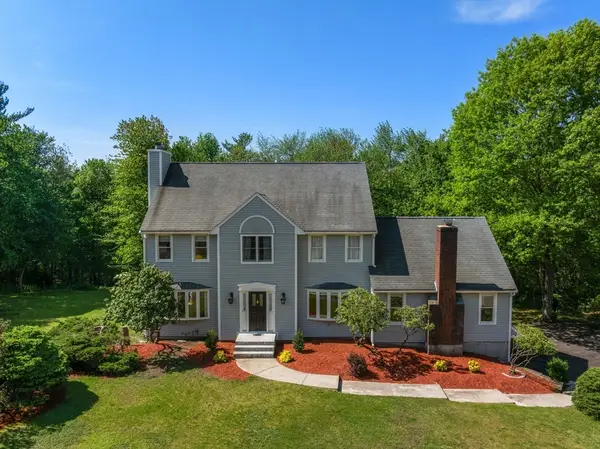 $1,195,000Active4 beds 3 baths2,708 sq. ft.
11 Cow Hill Road, Sharon, MA 02067
MLS# 73524980Listed by: Real Broker MA, LLC - Open Sun, 1 to 2:30pmNew
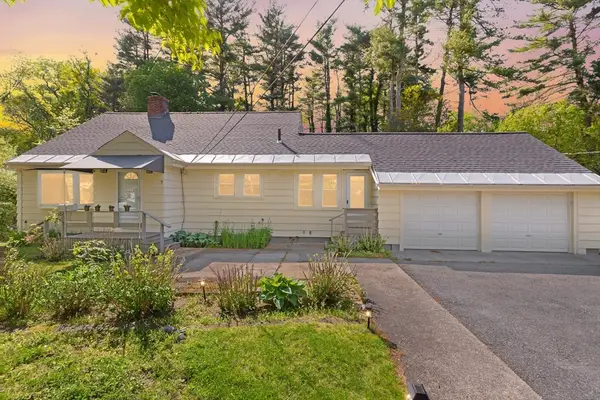 $850,000Active5 beds 2 baths3,336 sq. ft.
7 Marie Ave, Sharon, MA 02067
MLS# 73524692Listed by: Coldwell Banker Realty - Sharon - Open Sun, 12 to 2pmNew
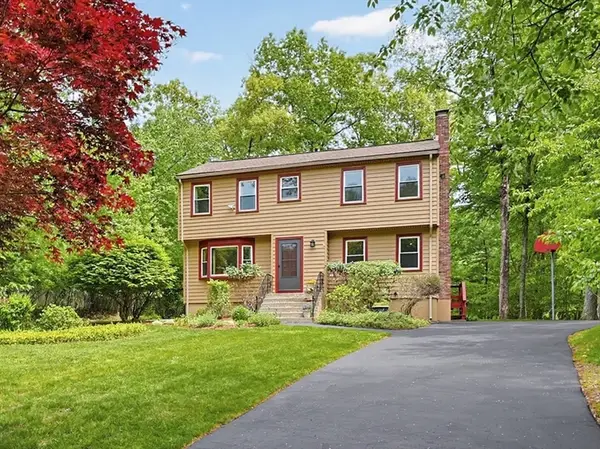 $870,000Active4 beds 3 baths1,714 sq. ft.
218 Hampton Rd, Sharon, MA 02067
MLS# 73524526Listed by: ERA Key Realty Services- Fram - Open Sun, 12 to 1:30pmNew
 $709,900Active3 beds 3 baths2,392 sq. ft.
6 Sandy Ridge Cir, Sharon, MA 02067
MLS# 73524539Listed by: Compass


Protect your home and budget from life's surprises with an Assurant Home Warranty, backed by a partner that supports you through every step of homeownership. Explore Plans.
©2026 Century 21 Real Estate LLC. All rights reserved. CENTURY 21®, the CENTURY 21 Logo and C21® are service marks owned by Century 21 Real Estate LLC. Century 21 Real Estate LLC fully supports the principles of the Fair Housing Act and the Equal Opportunity Act. Each office is independently owned and operated. Listing information is deemed reliable but not guaranteed accurate.