
14 Essex Road, Sharon, MA 02067
Local realty services provided by:CENTURY 21 The Real Estate Group
14 Essex Road,Sharon, MA 02067
$799,000
- 3 Beds
- 3 Baths
- 1,700 sq. ft.
- Single family
- Active
Upcoming open houses
- Sun, Sep 2001:30 pm - 03:00 pm
Listed by: the needle group, dianne needle
Office: real broker ma, llc
MLS#:73579347
Source:MLSPIN
Price summary
- Price:$799,000
- Price per sq. ft.:$470
About this home
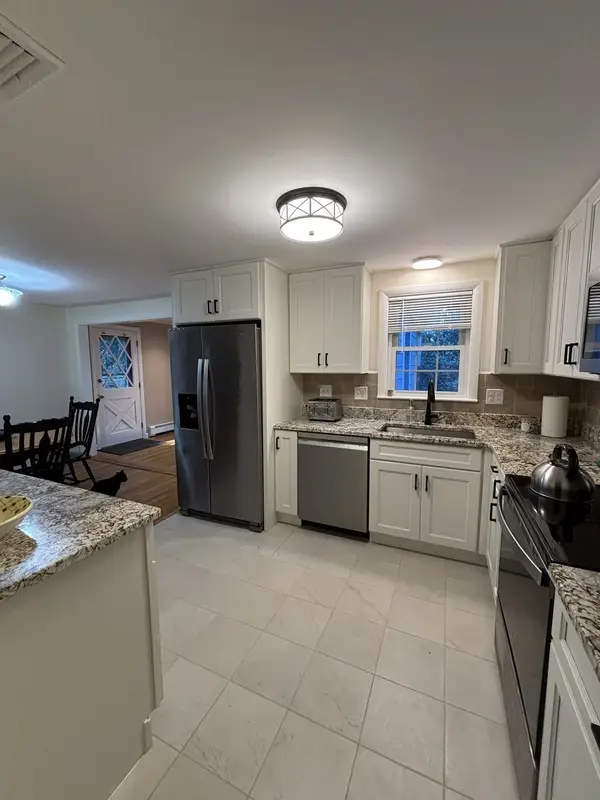
COMPLETELY RENOVATED AND ABSOLUTELY TURN-KEY! This picture-perfect cape sits on a level, landscaped lot in one of Sharon's friendliest sidewalk neighborhoods, just minutes from the elementary school, the local pizza shop, and everything in town. Everything here is DONE. Step up the granite front steps into a SUN-DRENCHED open floor plan with gleaming HARDWOODS and recessed lighting throughout. The living room flows seamlessly into the dining area and a stunning white kitchen featuring QUARTZ counters, upgraded cabinetry, KITCHEN AID stainless appliances, and a picture window overlooking the yard. Sliders open to the patio, perfect for cookouts and entertaining.The first floor also offers a PRIMARY SUITE, rare in a home this size, with a remodeled ensuite bath featuring a DOUBLE VANITY and a WALK-IN CLOSET and LAUNDRY, plus a convenient half bath for guests. Upstairs, two additional bedrooms and a second full bath with tiled shower. The full basement offers terrific storage, and tons of future potential. Additional highlights include: CENTRAL AIR, natural gas heat, 200 amp electric, spray foam insulation, a long paved driveway with parking for several cars, a private level yard, patio, deck, and shed. MAJOR UPDATES, all approx. 2022 to 2023: BRAND NEW SEPTIC SYSTEM, roof, windows, doors, siding, HVAC, driveway, kitchen, both full baths, and every appliance. There is truly nothing left to do. Don't miss this one!...
Contact an agent
Home facts
- Year built:1950
- Subdivision & Development:Heights
- Listing ID #:73579347
- Updated:September 18, 2026 at 02:16 PM
Rooms and interior
- Bedrooms:3
- Total bathrooms:3
- Full bathrooms:2
- Half bathrooms:1
- Rooms Total:6
- Flooring:Carpet, Hardwood, Tile
- Dining Description:Hardwood, Open Floorplan, Recessed Lighting
- Kitchen Description:Dishwasher, Flooring - Hardwood, Freezer, Gas Stove, Lighting - Sconce, Microwave, Open Floorplan, Plumbed For Ice Maker, Range, Range Hood, Recessed Lighting, Refrigerator, Skylight, Stainless Steel Appliances
- Basement Description:Full, Interior Entry, Unfinished
- Living area:1,700 sq. ft.
Heating and cooling
- Cooling:1 Cooling Zone, Central Air
- Heating:Forced Air, Natural Gas
- Central air:Yes
Structure and exterior
- Roof:Shingle
- Year built:1950
- Building area:1,700 sq. ft.
- Lot area:0.23 Acres
- Lot Features:Level
- Architectural Style:Cape
- Construction Materials:Frame
- Exterior Features:Deck, Patio, Rain Gutters, Storage
- Foundation Description:Block
Schools
- High school:Sharon
- Middle school:Sharon
- Elementary school:Heights
Utilities
- Water:Public
- Sewer:Private Sewer
Finances and disclosures
- Price:$799,000
- Price per sq. ft.:$470
- Tax amount:$10,311 (2026)
Features and amenities
- Appliances:Dishwasher, Dryer, Freezer, Microwave, Range, Range Hood, Refrigerator, Washer
- Laundry features:Dryer, Gas Dryer Hookup, Washer, Washer Hookup
Parking
- Total parking spaces:2
- Parking description:Off Street, Paved, Paved Drive
New listings near 14 Essex Road
- New
 $749,000Active3 beds 1 baths1,390 sq. ft.
12 Hampton Road, Sharon, MA 02067
MLS# 73579203Listed by: homecoin.com - Open Sat, 11:30am to 1:30pmNew
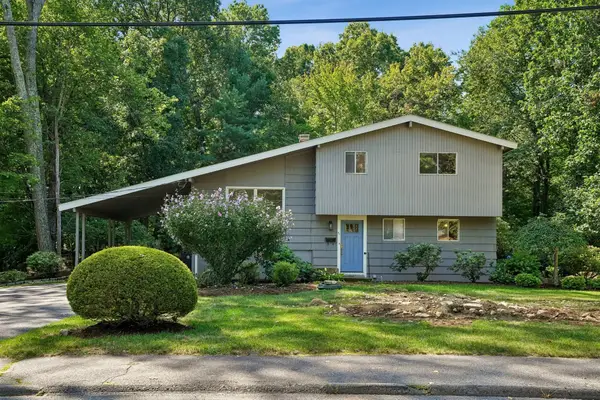 $648,500Active3 beds 2 baths1,456 sq. ft.
31 Madison Ave, Sharon, MA 02067
MLS# 73577455Listed by: The Mitchell Group - Open Sat, 11am to 12:30pmNew
 $1,395,000Active4 beds 5 baths5,152 sq. ft.
42 Magnolia Rd, Sharon, MA 02067
MLS# 73575330Listed by: William Raveis R.E. & Home Services - Open Sat, 12:30 to 2pmNew
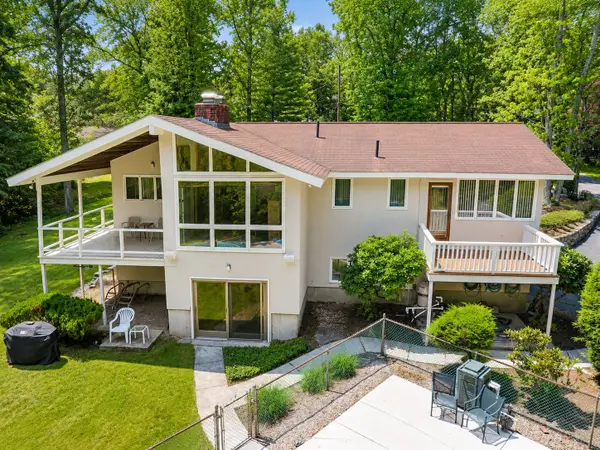 $850,000Active3 beds 3 baths2,337 sq. ft.
9 West Ridge Dr, Sharon, MA 02067
MLS# 73577009Listed by: Keller Williams Elite - Sharon - Open Sat, 12 to 1pmNew
 $650,000Active3 beds 1 baths1,402 sq. ft.
10 Suffolk Rd, Sharon, MA 02067
MLS# 73576471Listed by: REMAX Executive Realty - New
 $1,250,000Active5 beds 4 baths4,489 sq. ft.
14 Fox Hollow Ln, Sharon, MA 02067
MLS# 73574974Listed by: Coldwell Banker Realty - Sharon - Open Sun, 1:30 to 3pmNew
 $895,000Active4 beds 2 baths2,346 sq. ft.
16 Leonard Rd, Sharon, MA 02067
MLS# 73574273Listed by: Coldwell Banker Realty - Sharon - New
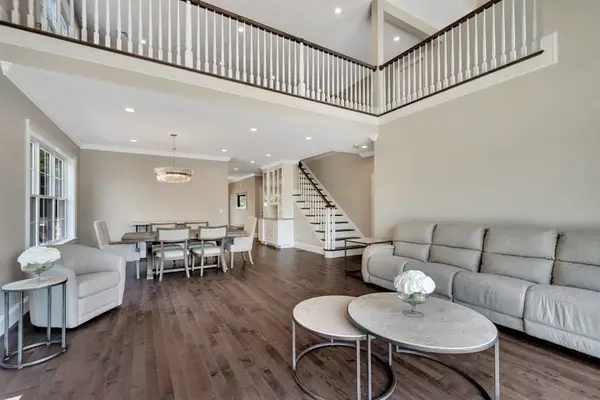 $1,549,000Active2 beds 3 baths3,100 sq. ft.
51/U:37 Cape Club Drive, Sharon, MA 02067
MLS# 73573865Listed by: Keller Williams Elite - Sharon - Open Sun, 11am to 12:30pmNew
 $1,049,900Active5 beds 4 baths3,319 sq. ft.
49 Ashcroft Rd, Sharon, MA 02067
MLS# 73574035Listed by: eXp Realty LLC


Protect your home and budget from life's surprises with an Assurant Home Warranty, backed by a partner that supports you through every step of homeownership. Explore Plans.
©2026 Century 21 Real Estate LLC. All rights reserved. CENTURY 21®, the CENTURY 21 Logo and C21® are service marks owned by Century 21 Real Estate LLC. Century 21 Real Estate LLC fully supports the principles of the Fair Housing Act and the Equal Opportunity Act. Each office is independently owned and operated. Listing information is deemed reliable but not guaranteed accurate.