
9 West Ridge Dr, Sharon, MA 02067
Local realty services provided by:CENTURY 21 The Real Estate Group
9 West Ridge Dr,Sharon, MA 02067
$850,000
- 3 Beds
- 3 Baths
- 2,337 sq. ft.
- Single family
- Active
Upcoming open houses
- Sat, Sep 1912:30 pm - 02:00 pm
Listed by: karen tanzer, seth stollman
Office: keller williams elite - sharon
MLS#:73577009
Source:MLSPIN
Price summary
- Price:$850,000
- Price per sq. ft.:$363.71
About this home
WOW! A truly special and UNIQUE MID-CENTURY MODERN "Deck House Style" home in Sharon’s much sought-after EXECUTIVE WEST RIDGE ESTATES! A home like this RARELY becomes available! This fantastic, MUST-SEE contemporary home blends dramatic architecture, beautiful NATURAL LIGHT & effortless indoor/outdoor living. The spacious living & dining rooms showcase SOARING gorgeous tongue-and-groove wood CATHEDRAL CEILINGS, a stunning 2-SIDED FIREPLACE & WALLS OF WINDOWS framing BREATHTAKING VIEWS of the private, manicured grounds with in-ground sprinklers. Step outside onto the expansive WRAP-AROUND DECK overlooking your own HEATED in-ground pool—an entertainer’s dream! Beautiful HARDWOOD floors grace this level, complemented by tile in the kitchen & baths and 9 FOOT CEILINGS. The beautiful EAT-IN kitchen offers abundant WOOD CABINETRY with ample STORAGE, plus a Huge PANTRY, BUILT-INS & NEWER STAINLESS appliances, including a DOUBLE WALL OVEN and a trash compacter, flowing to a convenient LAUNDRY/STORAGE ROOM with deck access. The spacious primary boasts a PRIVATE BALCONY and a RENOVATED FULL BATH, plus enjoy 2 additional bedrooms with PICTURE WINDOWS & a second FULL bath. The lower level offers parquet floors, a comfortable FAMILY ROOM with a slider for WALK-OUT BACKYARD ACCESS, a large home OFFICE/BONUS/GUEST room, stylish RENOVATED HALF BATH, plus direct access to the oversized 2-CAR GARAGE and HEATED driveway! IDEALLY LOCATED just 2.5 miles from Sharon Center, the COMMUTER RAIL to Boston & Providence, the new STATE OF THE ART LIBRARY, Cobb’s Corner SHOPPING & DINING, and the AWARD WINNING EAST ELEMENTARY School, this special home is also close to Route 95. This EXTRAORDINARY HOME is where distinctive MID-CENTURY MODERN STYLE, resort-like AMENITIES & unbeatable CONVENIENCE come together—come see why it’s a must-see! OPEN HOUSE: SAT. SEPT. 19th, 12:30-2:00....
Contact an agent
Home facts
- Year built:1968
- Subdivision & Development:West Ridge Estates
- Listing ID #:73577009
- Updated:September 19, 2026 at 10:59 AM
Rooms and interior
- Bedrooms:3
- Total bathrooms:3
- Full bathrooms:2
- Half bathrooms:1
- Rooms Total:8
- Flooring:Flooring - Hardwood, Flooring - Stone/Ceramic Tile, Hardwood, Parquet, Tile
- Dining Description:Cathedral Ceiling(s), Deck - Exterior, Exterior Access, Hardwood, Overhead, Slider, Window(s) - Picture
- Kitchen Description:Cabinets - Upgraded, Countertops - Stone/Granite/Solid, Deck - Exterior, Dining Area, Dishwasher, Exterior Access, Flooring - Stone/Ceramic Tile, Gas Stove, Microwave, Oven, Pantry, Plumbed For Ice Maker, Range, Recessed Lighting, Refrigerator, Remodeled, Stainless Steel Appliances, Trash Compactor, Vacuum System
- Basement Description:Full, Garage Access, Interior Entry, Partially Finished, Walk-Out Access
- Living area:2,337 sq. ft.
Heating and cooling
- Cooling:1 Cooling Zone, Central Air
- Heating:Central, Forced Air, Natural Gas
- Central air:Yes
Structure and exterior
- Roof:Shingle
- Year built:1968
- Building area:2,337 sq. ft.
- Lot area:1.2 Acres
- Lot Features:Wooded
- Architectural Style:Contemporary
- Construction Materials:Frame
- Exterior Features:Balcony, Deck - Wood, Professional Landscaping, Sprinkler System
- Foundation Description:Concrete Perimeter
Schools
- High school:Shs
- Middle school:Sms
- Elementary school:East
Utilities
- Water:Public
- Sewer:Private Sewer
Finances and disclosures
- Price:$850,000
- Price per sq. ft.:$363.71
- Tax amount:$14,272 (2026)
Features and amenities
- Appliances:Dishwasher, Dryer, Instant Hot Water, Microwave, Range, Refrigerator, Vacuum System, Washer
- Laundry features:Balcony / Deck, Closet - Double, Dryer, Exterior Access, First Floor, Flooring - Stone/Ceramic Tile, Gas Dryer Hookup, Pantry, Recessed Lighting, Washer, Washer Hookup
- Amenities:Central Vacuum, Closet, Closet/Cabinets - Custom Built, Foyer, Gas Water Heater, Lighting - Overhead, Recessed Lighting
- Pool features:Pool - Inground Heated, Private Pool
Parking
- Total parking spaces:6
- Parking description:Garage Door Opener, Off Street, Paved, Paved Drive, Storage, Under
- Garage:Yes
- Garage spaces:2
New listings near 9 West Ridge Dr
- Open Sun, 1:30 to 3pmNew
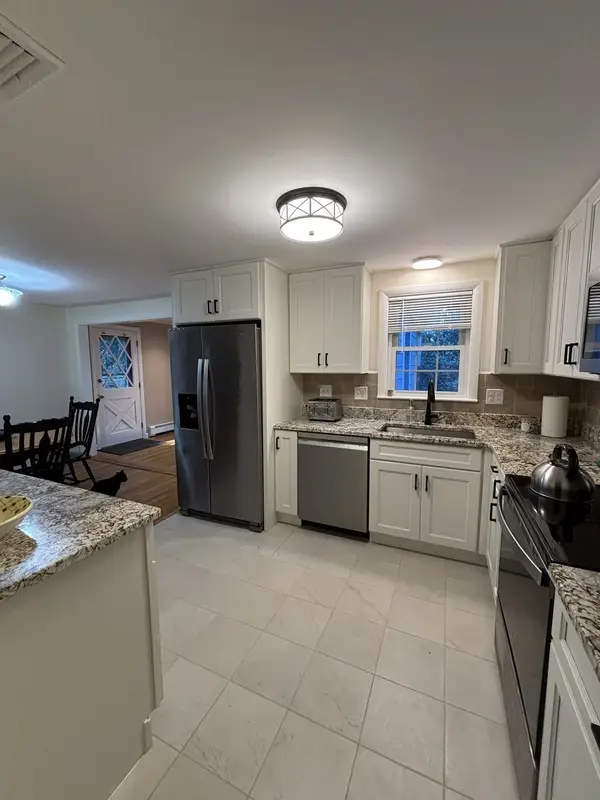
 $799,000Active3 beds 3 baths1,700 sq. ft.
14 Essex Road, Sharon, MA 02067
MLS# 73579347Listed by: Real Broker MA, LLC - New
 $749,000Active3 beds 1 baths1,390 sq. ft.
12 Hampton Road, Sharon, MA 02067
MLS# 73579203Listed by: homecoin.com - Open Sun, 11:30am to 1:30pmNew
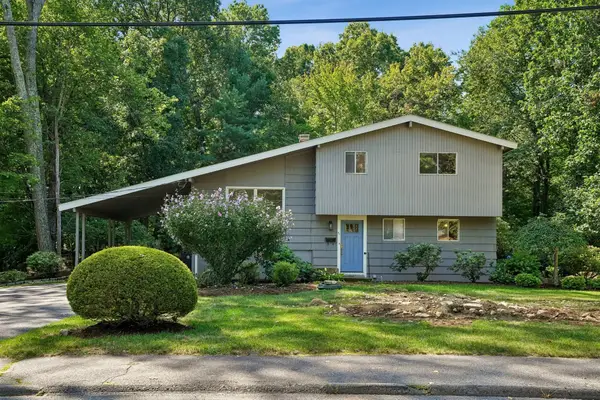 $648,500Active3 beds 2 baths1,456 sq. ft.
31 Madison Ave, Sharon, MA 02067
MLS# 73577455Listed by: The Mitchell Group - Open Sun, 11am to 12:30pmNew
 $1,395,000Active4 beds 5 baths5,152 sq. ft.
42 Magnolia Rd, Sharon, MA 02067
MLS# 73575330Listed by: William Raveis R.E. & Home Services - Open Sun, 12 to 1pmNew
 $650,000Active3 beds 1 baths1,402 sq. ft.
10 Suffolk Rd, Sharon, MA 02067
MLS# 73576471Listed by: REMAX Executive Realty - New
 $1,250,000Active5 beds 4 baths4,489 sq. ft.
14 Fox Hollow Ln, Sharon, MA 02067
MLS# 73574974Listed by: Coldwell Banker Realty - Sharon - Open Sun, 1:30 to 3pmNew
 $895,000Active4 beds 2 baths2,346 sq. ft.
16 Leonard Rd, Sharon, MA 02067
MLS# 73574273Listed by: Coldwell Banker Realty - Sharon - Open Sun, 12 to 1pmNew
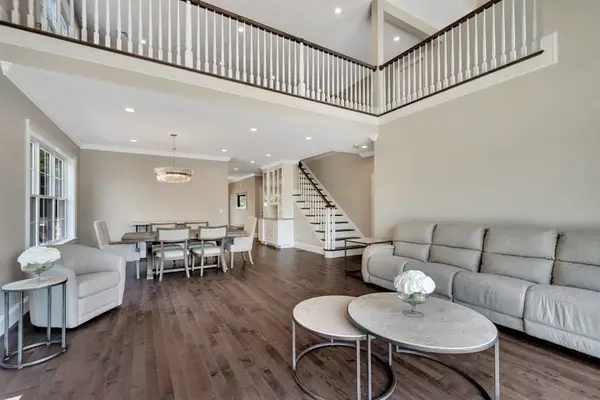 $1,549,000Active2 beds 3 baths3,100 sq. ft.
51/U:37 Cape Club Drive, Sharon, MA 02067
MLS# 73573865Listed by: Keller Williams Elite - Sharon - Open Sun, 11am to 12:30pmNew
 $1,049,900Active5 beds 4 baths3,319 sq. ft.
49 Ashcroft Rd, Sharon, MA 02067
MLS# 73574035Listed by: eXp Realty LLC


Protect your home and budget from life's surprises with an Assurant Home Warranty, backed by a partner that supports you through every step of homeownership. Explore Plans.
©2026 Century 21 Real Estate LLC. All rights reserved. CENTURY 21®, the CENTURY 21 Logo and C21® are service marks owned by Century 21 Real Estate LLC. Century 21 Real Estate LLC fully supports the principles of the Fair Housing Act and the Equal Opportunity Act. Each office is independently owned and operated. Listing information is deemed reliable but not guaranteed accurate.