
31 Madison Ave, Sharon, MA 02067
Local realty services provided by:CENTURY 21 McLennan & Company
31 Madison Ave,Sharon, MA 02067
$648,500
- 3 Beds
- 2 Baths
- 1,456 sq. ft.
- Single family
- Active
Upcoming open houses
- Sat, Sep 1911:30 am - 01:30 pm
- Sun, Sep 2011:30 am - 01:30 pm
Listed by: seth mitchell
Office: the mitchell group
MLS#:73577455
Source:MLSPIN
Price summary
- Price:$648,500
- Price per sq. ft.:$445.4
About this home
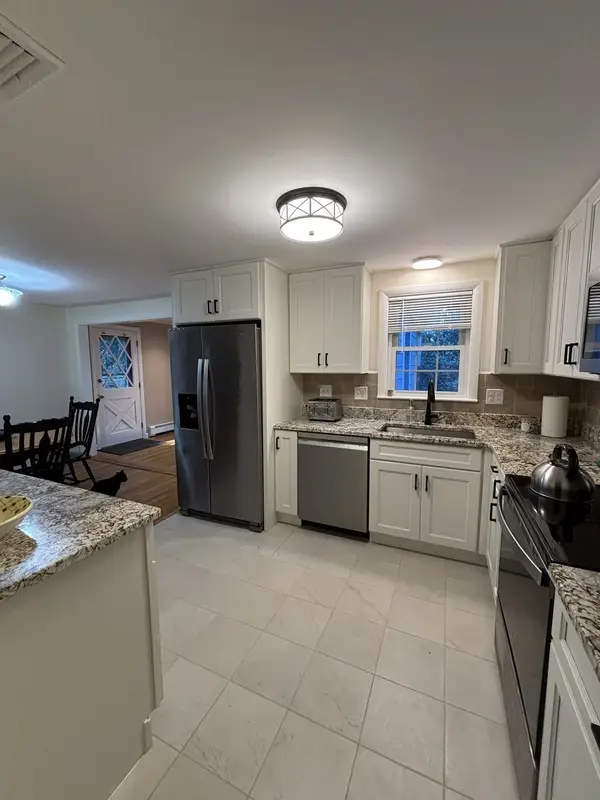
UNBEATABLE VALUE! Gracious 3 Bed, 1.5 Bath mid-century, multi-level home on approx. 1 acre of land in desirable Sharon neighborhood! Offered for the first time, this home features hardwood floors and mechanical updates throughout, including brand new septic system (to be installed at seller's expense), newer boiler/tankless HW heater, and 2017 architectural shingle roof. First floor offers kitchen with SS appliances open to large dining/family room, 1/2 bath and laundry room, and sliders out to 3-season porch and yard. Second level features expansive fireplaced living room with 11' vaulted ceilings and natural light throughout. Top floor has three generous bedrooms with ample closet space, and full bath with tub. Walkout lower level is heated, and would make a great family room, playroom, or office space. Large lot with ample privacy, carport, and mature plantings and trees. Close to Cobbs Corner shops/restaurants, commuter rail, and walking distance to Crescent Ridge! Move right in, or add your cosmetic touches to this great home!...
Contact an agent
Home facts
- Year built:1960
- Listing ID #:73577455
- Updated:September 18, 2026 at 11:32 AM
Rooms and interior
- Bedrooms:3
- Total bathrooms:2
- Full bathrooms:1
- Half bathrooms:1
- Rooms Total:6
- Flooring:Hardwood, Tile
- Dining Description:Hardwood
- Kitchen Description:Cabinets - Upgraded, Countertops - Upgraded, Dishwasher, Flooring - Stone/Ceramic Tile, Freezer, Range, Refrigerator, Stainless Steel Appliances
- Basement Description:Full
- Living area:1,456 sq. ft.
Heating and cooling
- Cooling:Wall Unit(s)
- Heating:Baseboard, Natural Gas
Structure and exterior
- Roof:Shingle
- Year built:1960
- Building area:1,456 sq. ft.
- Lot area:0.92 Acres
- Lot Features:Wooded
- Construction Materials:Frame
- Exterior Features:Porch - Enclosed
- Foundation Description:Concrete Perimeter
Schools
- High school:Shs
- Middle school:Sms
- Elementary school:East
Utilities
- Water:Public
- Sewer:Private Sewer
Finances and disclosures
- Price:$648,500
- Price per sq. ft.:$445.4
- Tax amount:$11,139 (2026)
Features and amenities
- Appliances:Dishwasher, Dryer, Freezer, Range, Refrigerator, Washer
- Laundry features:Dryer, First Floor, Washer
- Amenities:Gas Water Heater
Parking
- Total parking spaces:4
- Parking description:Carport, Off Street, Paved
New listings near 31 Madison Ave
- New
 $799,000Active3 beds 3 baths1,700 sq. ft.
14 Essex Road, Sharon, MA 02067
MLS# 73579347Listed by: Real Broker MA, LLC - New
 $749,000Active3 beds 1 baths1,390 sq. ft.
12 Hampton Road, Sharon, MA 02067
MLS# 73579203Listed by: homecoin.com - Open Sat, 11am to 12:30pmNew
 $1,395,000Active4 beds 5 baths5,152 sq. ft.
42 Magnolia Rd, Sharon, MA 02067
MLS# 73575330Listed by: William Raveis R.E. & Home Services - Open Sat, 12:30 to 2pmNew
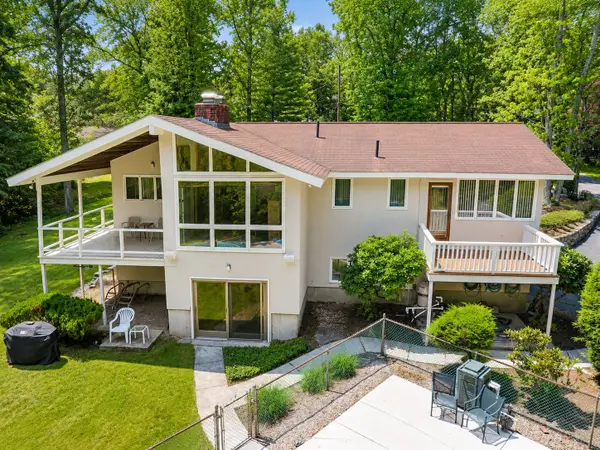 $850,000Active3 beds 3 baths2,337 sq. ft.
9 West Ridge Dr, Sharon, MA 02067
MLS# 73577009Listed by: Keller Williams Elite - Sharon - Open Sat, 12 to 1pmNew
 $650,000Active3 beds 1 baths1,402 sq. ft.
10 Suffolk Rd, Sharon, MA 02067
MLS# 73576471Listed by: REMAX Executive Realty - New
 $1,250,000Active5 beds 4 baths4,489 sq. ft.
14 Fox Hollow Ln, Sharon, MA 02067
MLS# 73574974Listed by: Coldwell Banker Realty - Sharon - Open Sun, 1:30 to 3pmNew
 $895,000Active4 beds 2 baths2,346 sq. ft.
16 Leonard Rd, Sharon, MA 02067
MLS# 73574273Listed by: Coldwell Banker Realty - Sharon - New
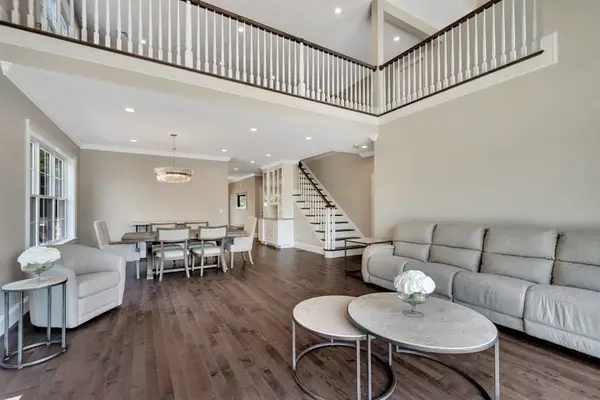 $1,549,000Active2 beds 3 baths3,100 sq. ft.
51/U:37 Cape Club Drive, Sharon, MA 02067
MLS# 73573865Listed by: Keller Williams Elite - Sharon - Open Sun, 11am to 12:30pmNew
 $1,049,900Active5 beds 4 baths3,319 sq. ft.
49 Ashcroft Rd, Sharon, MA 02067
MLS# 73574035Listed by: eXp Realty LLC


Protect your home and budget from life's surprises with an Assurant Home Warranty, backed by a partner that supports you through every step of homeownership. Explore Plans.
©2026 Century 21 Real Estate LLC. All rights reserved. CENTURY 21®, the CENTURY 21 Logo and C21® are service marks owned by Century 21 Real Estate LLC. Century 21 Real Estate LLC fully supports the principles of the Fair Housing Act and the Equal Opportunity Act. Each office is independently owned and operated. Listing information is deemed reliable but not guaranteed accurate.