
176 R Walnut Street, Shrewsbury, MA 01545
Local realty services provided by:CENTURY 21 North East
176 R Walnut Street,Shrewsbury, MA 01545
$838,888
- 3 Beds
- 2 Baths
- 2,462 sq. ft.
- Single family
- Active
Upcoming open houses
- Sun, Nov 0812:00 pm - 01:30 pm
Listed by: maria m. smith
Office: maria smith real estate
MLS#:73599947
Source:MLSPIN
Price summary
- Price:$838,888
- Price per sq. ft.:$340.73
About this home
Discover a lifestyle of comfort and contemporary style and the sense of space in this multi level home spanning 2,462 square feet. This single family residence offers a unique blend of architectural character and enduring appeal. The Great Room serves as the heart of the home defined by vaulted ceilings that amplify the sense of space. Stone tile flooring grounds the room, while a stately fireplace anchors the area providing a refined environment for relaxation and gathering. Culinary pursuits are elevated in the kitchen which is equipped with a high-end gas range, vent fan, and stainless appliances. Stone counters provide ample work space seamlessly complemented by cabinets galore for added storage. The private quarters include Primary Bedroom offering a dramatic sense of scale w/ its cathedral ceiling, multiple closets, plus sliders to a balcony/deck. Private bath boasts a double sink vanity, linen closet, shower. Beyond the main living spaces, this property includes a practical basement for storage, 2 car garage, deck/patio designed for outdoor enjoyment. Set upon a generous 1.5 acre wooded lot, this passive solar house is conveniently located near park, walking trails, recreation, shopping, restaurants, medical, major routes and more. Schedule your private tour and experience this unique home. Open House Sun, 11/8 12 noon-1:30 pm...
Contact an agent
Home facts
- Year built:1983
- Listing ID #:73599947
- Updated:November 07, 2026 at 03:35 PM
Rooms and interior
- Bedrooms:3
- Total bathrooms:2
- Full bathrooms:2
- Rooms Total:5
- Flooring:Flooring - Stone/Ceramic Tile, Hardwood, Tile
- Kitchen Description:Cabinets - Upgraded, Ceiling Fan(s), Countertops - Stone/Granite/Solid, Deck - Exterior, Dining Area, Dishwasher, Microwave, Open Floorplan, Range, Recessed Lighting, Refrigerator
- Basement Description:Concrete, Interior Entry, Partial
- Living area:2,462 sq. ft.
Heating and cooling
- Cooling:Ductless
- Heating:Electric, Electric Baseboard
Structure and exterior
- Year built:1983
- Building area:2,462 sq. ft.
- Lot area:1.59 Acres
- Lot Features:Wooded
- Architectural Style:Contemporary
- Construction Materials:Frame
- Exterior Features:Deck
- Foundation Description:Concrete Perimeter
Schools
- High school:Shrewsbury High School
- Middle school:Oak & Sherwood
Utilities
- Water:Public
- Sewer:Public Sewer
Finances and disclosures
- Price:$838,888
- Price per sq. ft.:$340.73
- Tax amount:$2,026 (2026)
Features and amenities
- Appliances:Dishwasher, Dryer, Microwave, Range, Refrigerator, Washer
- Laundry features:Dryer, Electric Dryer Hookup, In Basement, Washer, Washer Hookup
- Amenities:Closet, Entrance Foyer
Parking
- Total parking spaces:6
- Parking description:Attached, Garage Door Opener, Off Street, Paved, Paved Drive
- Garage:Yes
- Garage spaces:2
New listings near 176 R Walnut Street
- Open Sun, 11am to 12:30pmNew
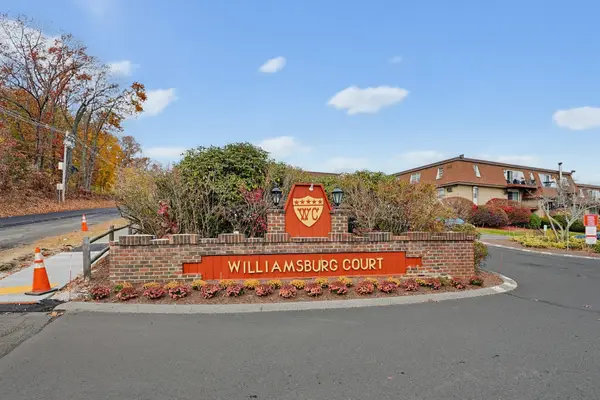 $180,000Active-- beds 1 baths396 sq. ft.
20 Williamsburg #4, Shrewsbury, MA 01545
MLS# 73599851Listed by: William Raveis R.E. & Home Services - Open Sun, 11:30am to 1pmNew
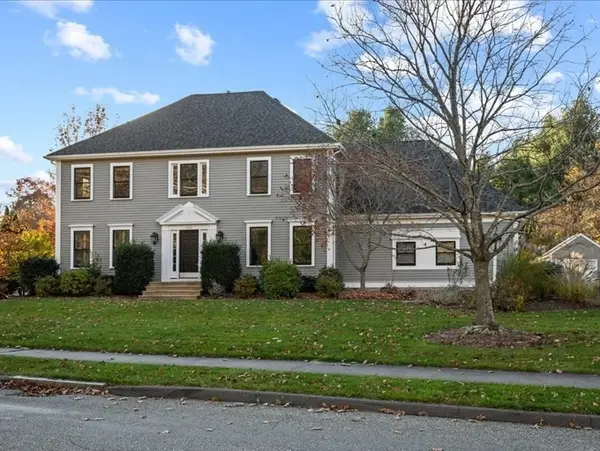 $995,000Active4 beds 3 baths3,300 sq. ft.
333 Prospect St, Shrewsbury, MA 01545
MLS# 73599652Listed by: Andrew J. Abu Inc., REALTORS® - Open Sun, 12 to 2pmNew
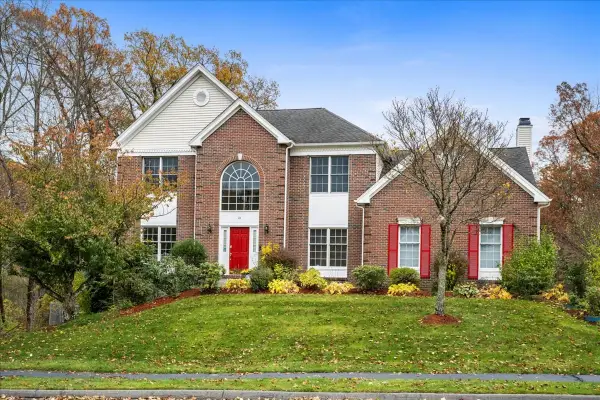 $1,299,000Active4 beds 4 baths4,054 sq. ft.
24 Faulkner Rd, Shrewsbury, MA 01545
MLS# 73599578Listed by: Papillon Realty - New
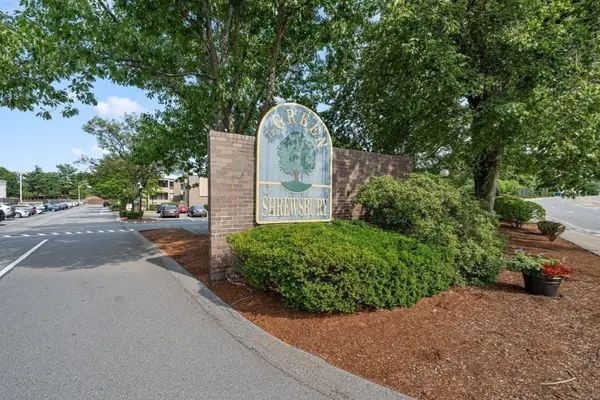 $345,000Active2 beds 2 baths935 sq. ft.
28 Shrewsbury Green Dr #J, Shrewsbury, MA 01545
MLS# 73599539Listed by: RE/MAX Real Estate Center - Open Sun, 12 to 1:30pmNew
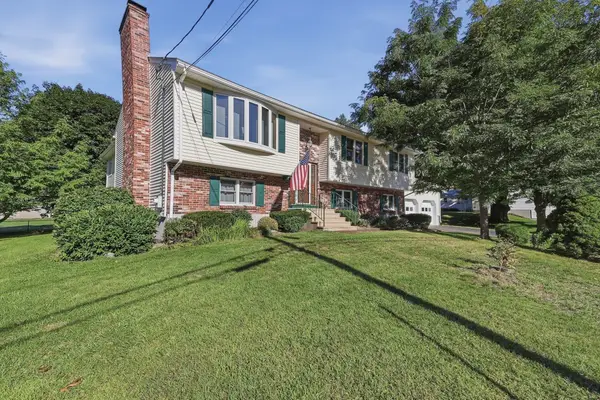 $689,000Active4 beds 2 baths2,661 sq. ft.
158 Worthington Avenue, Shrewsbury, MA 01545
MLS# 73599295Listed by: Lamacchia Realty, Inc. - New
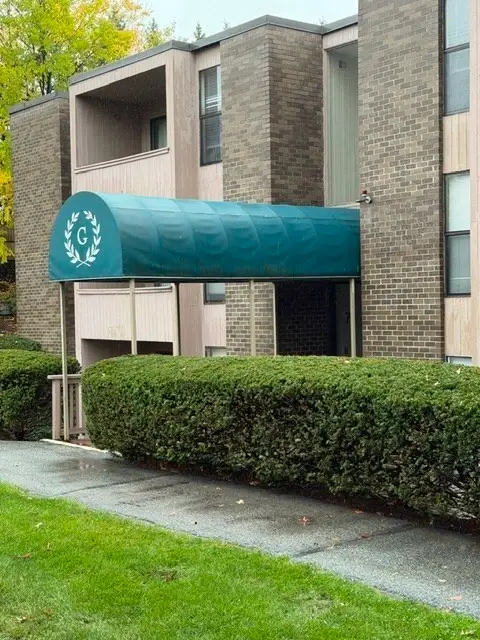 $265,000Active1 beds 1 baths685 sq. ft.
70 Shrewsbury Green Dr #L, Shrewsbury, MA 01545
MLS# 73598468Listed by: REMAX Executive Realty - New
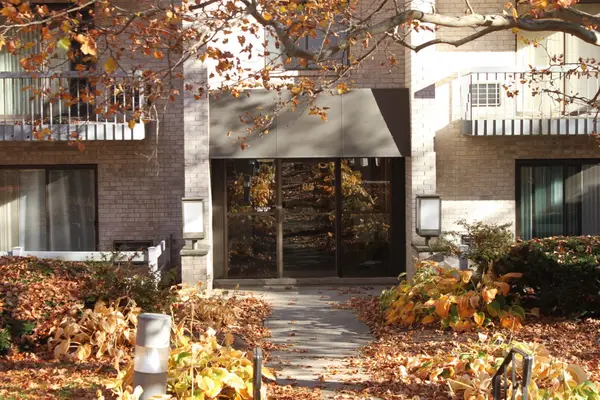 $250,000Active1 beds 1 baths773 sq. ft.
85 Commons De #308, Shrewsbury, MA 01545
MLS# 73597686Listed by: Mathieu Newton Sotheby's International Realty - New
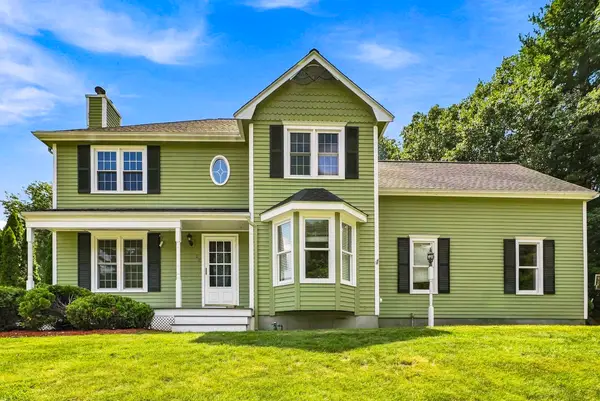 $950,000Active4 beds 3 baths2,402 sq. ft.
22 Stoney Hill Rd, Shrewsbury, MA 01545
MLS# 73597231Listed by: Sumathi Narayanan Realty LLC - New
 $2,250,000Active4 beds 5 baths6,125 sq. ft.
161 Green St, Shrewsbury, MA 01545
MLS# 73596818Listed by: ERA Key Realty Services


Protect your home and budget from life's surprises with an Assurant Home Warranty, backed by a partner that supports you through every step of homeownership. Explore Plans.
©2026 Century 21 Real Estate LLC. All rights reserved. CENTURY 21®, the CENTURY 21 Logo and C21® are service marks owned by Century 21 Real Estate LLC. Century 21 Real Estate LLC fully supports the principles of the Fair Housing Act and the Equal Opportunity Act. Each office is independently owned and operated. Listing information is deemed reliable but not guaranteed accurate.