
28 Shrewsbury Green Dr #J, Shrewsbury, MA 01545
Local realty services provided by:CENTURY 21 Signature Properties
28 Shrewsbury Green Dr #J,Shrewsbury, MA 01545
$345,000
- 2 Beds
- 2 Baths
- 935 sq. ft.
- Condominium
- Active
Listed by: nogueira realty team
Office: re/max real estate center
MLS#:73599539
Source:MLSPIN
Price summary
- Price:$345,000
- Price per sq. ft.:$368.98
About this home
Enjoy the convenience of Shrewsbury Green in this top-floor end-unit condo offering 2 bedrooms, 1.5 baths, and 935 sq. ft. of living space. The kitchen features white cabinetry, ample counter space, a gas range, and an adjoining dining area. The spacious living room opens to a back deck overlooking the garden area—a peaceful spot for your morning coffee or to unwind at the end of the day. Generous closet space throughout includes two closets in each bedroom, providing plenty of room for storage and organization. Central air adds comfort during the warmer months, while the association fee includes heat, hot water, gas, water, sewer, and exterior maintenance. Community amenities include a swimming pool, exercise room, clubhouse, playground, and common laundry facilities. Conveniently located near UMass Chan Medical School and UMass Memorial Medical Center’s University Campus, with access to WPI and Worcester’s other colleges and universities. Nearby White City Shopping Center and Lakeway Commons offer shopping, restaurants, and everyday essentials, including Whole Foods. Enjoy recreation around Lake Quinsigamond and convenient access to Route 9, I-290, and I-495. A great combination of comfortable living, community amenities, and a location close to so much!...
Contact an agent
Home facts
- Year built:1973
- Listing ID #:73599539
- Updated:November 07, 2026 at 12:20 PM
Rooms and interior
- Bedrooms:2
- Total bathrooms:2
- Full bathrooms:1
- Half bathrooms:1
- Rooms Total:4
- Flooring:Laminate, Tile
- Kitchen Description:Dishwasher, Microwave, Range, Refrigerator
- Living area:935 sq. ft.
Heating and cooling
- Cooling:Central Air
- Heating:Forced Air, Natural Gas
- Central air:Yes
Structure and exterior
- Year built:1973
- Building area:935 sq. ft.
- Exterior Features:Deck
Schools
- High school:Shrewsbury High School
- Middle school:Sherwood/Oak
- Elementary school:Coolidge
Utilities
- Water:Public
- Sewer:Public Sewer
Finances and disclosures
- Price:$345,000
- Price per sq. ft.:$368.98
- Tax amount:$3,519 (2026)
Features and amenities
- Appliances:Dishwasher, Microwave, Range, Refrigerator
- Laundry features:Common Area
Parking
- Total parking spaces:1
- Parking description:Off Street
New listings near 28 Shrewsbury Green Dr #J
- Open Sun, 12 to 1:30pmNew
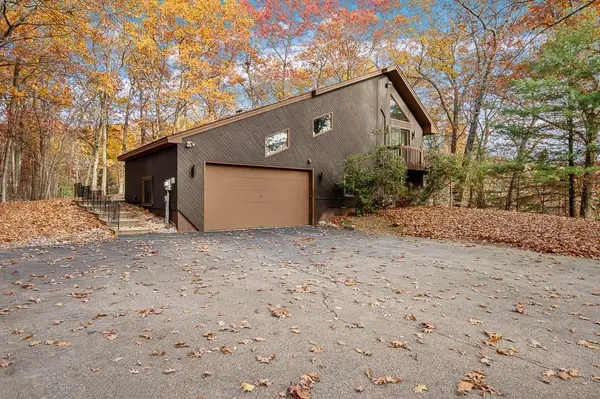 $838,888Active3 beds 2 baths2,462 sq. ft.
176 R Walnut Street, Shrewsbury, MA 01545
MLS# 73599947Listed by: Maria Smith Real Estate - Open Sun, 11am to 12:30pmNew
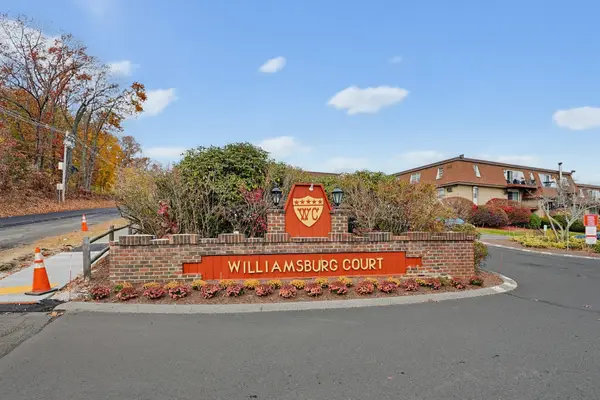 $180,000Active-- beds 1 baths396 sq. ft.
20 Williamsburg #4, Shrewsbury, MA 01545
MLS# 73599851Listed by: William Raveis R.E. & Home Services - Open Sun, 11:30am to 1pmNew
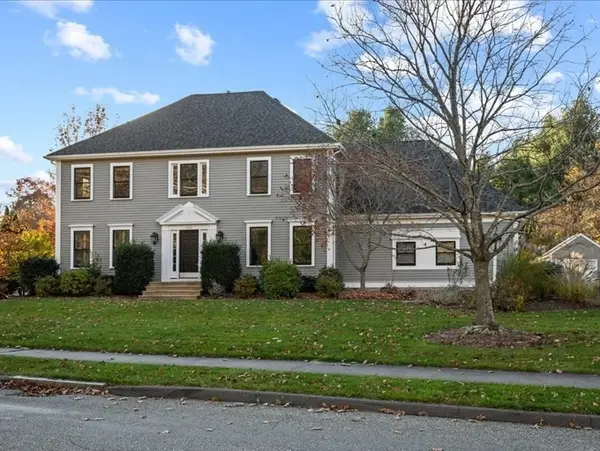 $995,000Active4 beds 3 baths3,300 sq. ft.
333 Prospect St, Shrewsbury, MA 01545
MLS# 73599652Listed by: Andrew J. Abu Inc., REALTORS® - Open Sun, 12 to 2pmNew
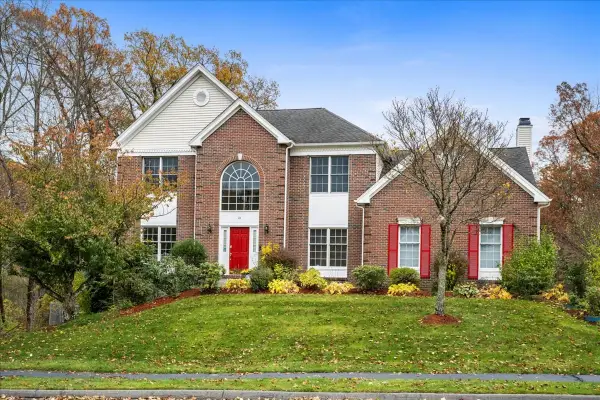 $1,299,000Active4 beds 4 baths4,054 sq. ft.
24 Faulkner Rd, Shrewsbury, MA 01545
MLS# 73599578Listed by: Papillon Realty - Open Sun, 12 to 1:30pmNew
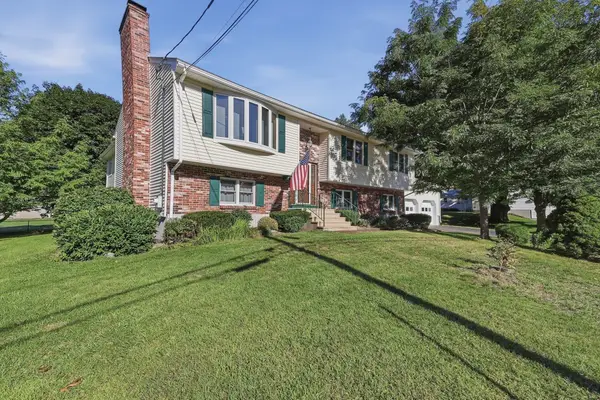 $689,000Active4 beds 2 baths2,661 sq. ft.
158 Worthington Avenue, Shrewsbury, MA 01545
MLS# 73599295Listed by: Lamacchia Realty, Inc. - New
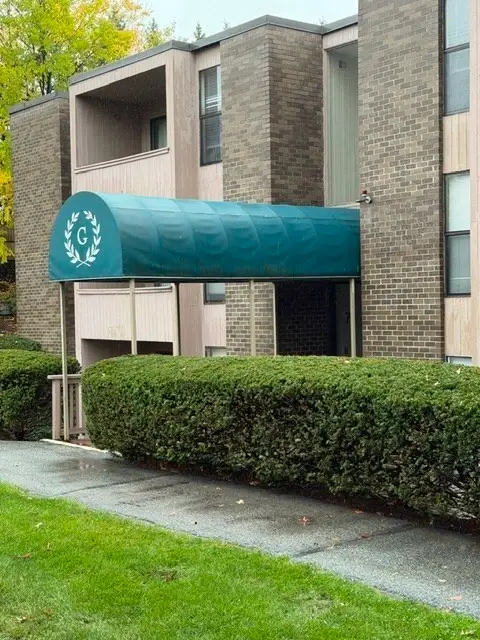 $265,000Active1 beds 1 baths685 sq. ft.
70 Shrewsbury Green Dr #L, Shrewsbury, MA 01545
MLS# 73598468Listed by: REMAX Executive Realty - New
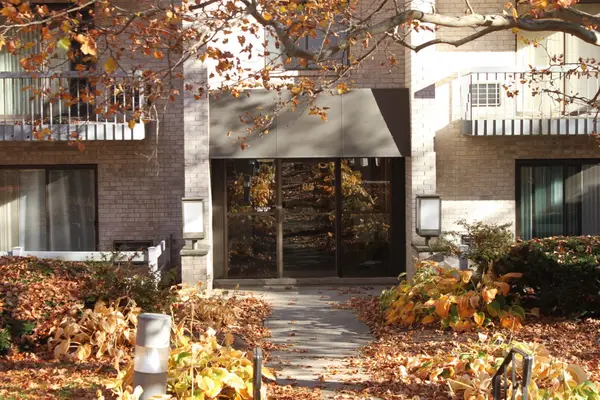 $250,000Active1 beds 1 baths773 sq. ft.
85 Commons De #308, Shrewsbury, MA 01545
MLS# 73597686Listed by: Mathieu Newton Sotheby's International Realty - New
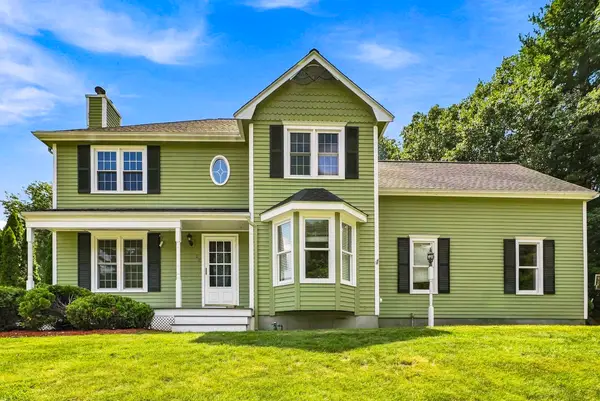 $950,000Active4 beds 3 baths2,402 sq. ft.
22 Stoney Hill Rd, Shrewsbury, MA 01545
MLS# 73597231Listed by: Sumathi Narayanan Realty LLC - New
 $2,250,000Active4 beds 5 baths6,125 sq. ft.
161 Green St, Shrewsbury, MA 01545
MLS# 73596818Listed by: ERA Key Realty Services


Protect your home and budget from life's surprises with an Assurant Home Warranty, backed by a partner that supports you through every step of homeownership. Explore Plans.
©2026 Century 21 Real Estate LLC. All rights reserved. CENTURY 21®, the CENTURY 21 Logo and C21® are service marks owned by Century 21 Real Estate LLC. Century 21 Real Estate LLC fully supports the principles of the Fair Housing Act and the Equal Opportunity Act. Each office is independently owned and operated. Listing information is deemed reliable but not guaranteed accurate.