
24 Faulkner Rd, Shrewsbury, MA 01545
Local realty services provided by:CENTURY 21 Mario Real Estate
24 Faulkner Rd,Shrewsbury, MA 01545
$1,299,000
- 4 Beds
- 4 Baths
- 4,054 sq. ft.
- Single family
- Active
Upcoming open houses
- Sun, Nov 0812:00 pm - 02:00 pm
Listed by: brenda brown
Office: papillon realty
MLS#:73599578
Source:MLSPIN
Price summary
- Price:$1,299,000
- Price per sq. ft.:$320.42
About this home
ONE-OWNER TOLL BROTHERS RESALE | SHREWSBURY HUNT | $180K+ IN UPGRADES! A rare opportunity to own an exceptional Toll Brothers home in the highly desirable Shrewsbury Hunt neighborhood! Proudly maintained by its original owner since construction, this impressive home offers over $180,000 in upgrades and enhancements throughout. Set on one of the largest lots in the subdivision, this property enjoys a beautiful backdrop abutting conservation land and peaceful wooded surroundings. Garden enthusiasts will love this gardener's delight, featuring established garden beds ready for spring planting of fresh fruits, vegetables, and herbs! Inside, natural sunlight fills the home, highlighting soaring vaulted ceilings, skylights, and beautiful gleaming hardwood floors on both levels. Designed for both entertaining and everyday enjoyment, the finished walk-out lower level is an entertainer's dream! Enjoy your own private home theater featuring an Epson Home Cinema Projector and Onkyo 7.1-Channel Network A/V Receiver and speaker package with immersive surround sound. Just beyond, a spacious game room, convenient wet bar, and full bathroom create the perfect setting for hosting family and friends. With its impressive upgrades, generous lot, private wooded setting, and the quality craftsmanship of Toll Brothers, this home offers a truly special opportunity in one of Shrewsbury's sought-after neighborhoods. Experience the space, upgrades, and lifestyle that make this home stand apart!...
Contact an agent
Home facts
- Year built:2003
- Subdivision & Development:Shrewsbury Hunt
- Listing ID #:73599578
- Updated:November 07, 2026 at 12:19 PM
Rooms and interior
- Bedrooms:4
- Total bathrooms:4
- Full bathrooms:3
- Half bathrooms:1
- Rooms Total:9
- Flooring:Flooring - Hardwood, Flooring - Stone/Ceramic Tile, Flooring - Wall to Wall Carpet, Hardwood, Tile
- Dining Description:Crown Molding, Decorative Molding, Hardwood, Lighting - Sconce, Overhead
- Kitchen Description:Countertops - Upgraded, Country Kitchen, Deck - Exterior, Dining Area, Dishwasher, Disposal, Flooring - Hardwood, Kitchen Island, Lighting - Overhead, Microwave, Open Floorplan, Pantry, Range, Refrigerator, Stainless Steel Appliances
- Basement Description:Concrete, Finished, Full, Interior Entry, Walk-Out Access
- Living area:4,054 sq. ft.
Heating and cooling
- Cooling:2 Cooling Zones, Central Air
- Heating:Central, Forced Air, Natural Gas
- Central air:Yes
Structure and exterior
- Roof:Shingle
- Year built:2003
- Building area:4,054 sq. ft.
- Lot area:0.92 Acres
- Lot Features:Corner Lot, Easements, Gentle Sloping, Wooded
- Architectural Style:Colonial
- Construction Materials:Frame, Stone
- Exterior Features:Deck, Deck - Wood, Garden, Rain Gutters
- Foundation Description:Concrete Perimeter
Schools
- High school:Shrewsbury
- Middle school:Oak
Utilities
- Water:Public
- Sewer:Public Sewer
Finances and disclosures
- Price:$1,299,000
- Price per sq. ft.:$320.42
- Tax amount:$12,149 (2026)
Features and amenities
- Appliances:Dishwasher, Disposal, Dryer, Microwave, Range, Refrigerator, Washer
- Laundry features:Dryer, First Floor, Gas Dryer Hookup, Lighting - Overhead, Main Level, Washer, Washer Hookup
- Amenities:Cabinets - Upgraded, Closet, Open Floorplan, Recessed Lighting, Walk-in Closet(s), Wet Bar, Wired For Sound
Parking
- Total parking spaces:6
- Parking description:Attached, Driveway, Garage Door Opener, Garage Faces Side, Off Street, Paved, Paved Drive, Storage
- Garage:Yes
- Garage spaces:2
New listings near 24 Faulkner Rd
- Open Sun, 12 to 1:30pmNew
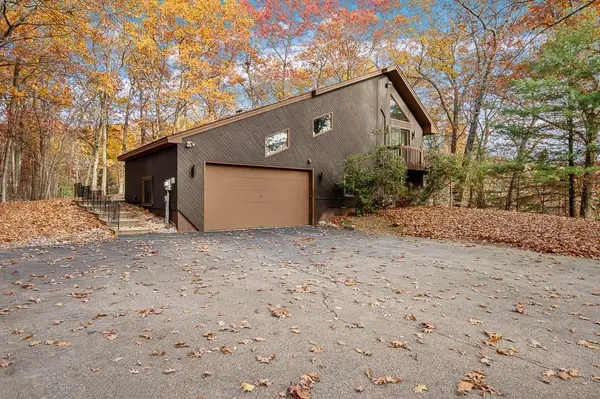 $838,888Active3 beds 2 baths2,462 sq. ft.
176 R Walnut Street, Shrewsbury, MA 01545
MLS# 73599947Listed by: Maria Smith Real Estate - Open Sun, 11am to 12:30pmNew
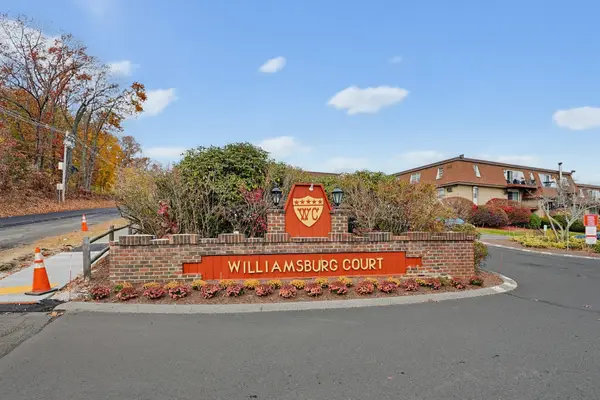 $180,000Active-- beds 1 baths396 sq. ft.
20 Williamsburg #4, Shrewsbury, MA 01545
MLS# 73599851Listed by: William Raveis R.E. & Home Services - Open Sun, 11:30am to 1pmNew
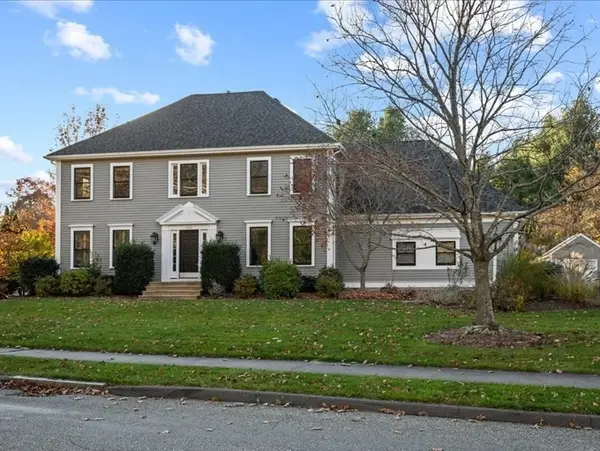 $995,000Active4 beds 3 baths3,300 sq. ft.
333 Prospect St, Shrewsbury, MA 01545
MLS# 73599652Listed by: Andrew J. Abu Inc., REALTORS® - New
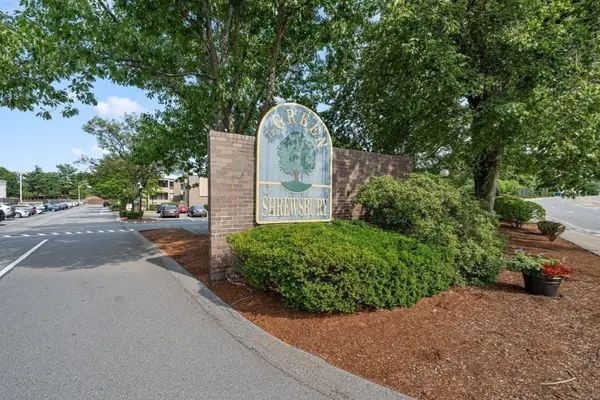 $345,000Active2 beds 2 baths935 sq. ft.
28 Shrewsbury Green Dr #J, Shrewsbury, MA 01545
MLS# 73599539Listed by: RE/MAX Real Estate Center - Open Sun, 12 to 1:30pmNew
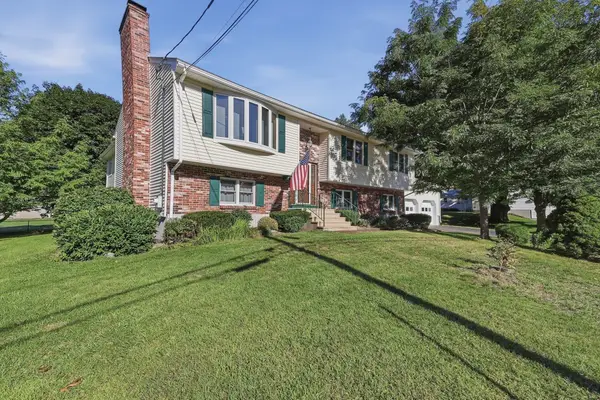 $689,000Active4 beds 2 baths2,661 sq. ft.
158 Worthington Avenue, Shrewsbury, MA 01545
MLS# 73599295Listed by: Lamacchia Realty, Inc. - New
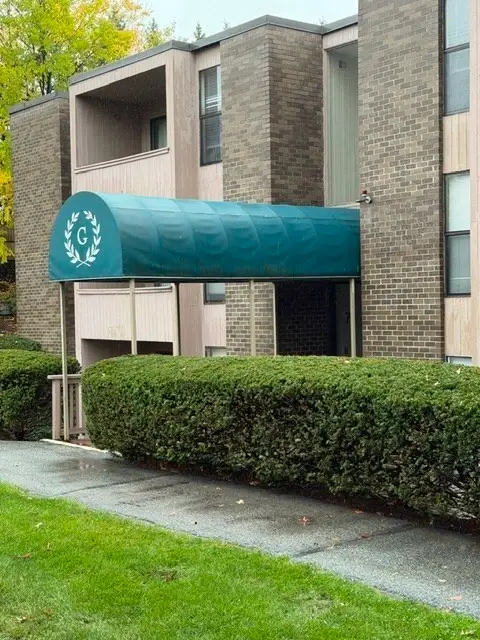 $265,000Active1 beds 1 baths685 sq. ft.
70 Shrewsbury Green Dr #L, Shrewsbury, MA 01545
MLS# 73598468Listed by: REMAX Executive Realty - New
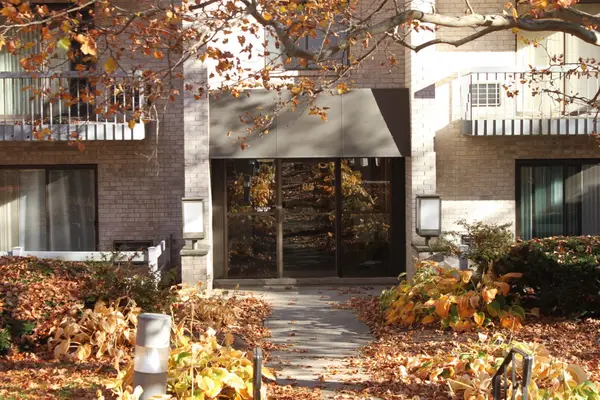 $250,000Active1 beds 1 baths773 sq. ft.
85 Commons De #308, Shrewsbury, MA 01545
MLS# 73597686Listed by: Mathieu Newton Sotheby's International Realty - New
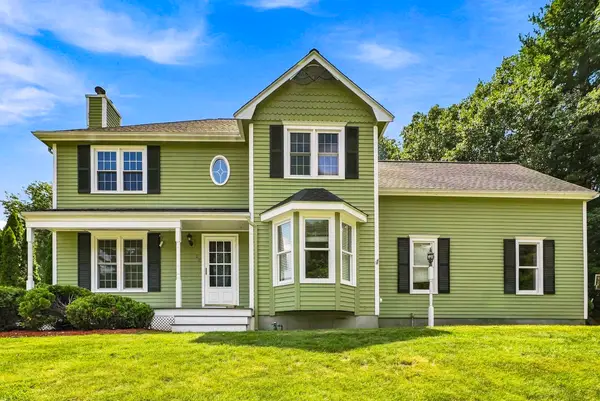 $950,000Active4 beds 3 baths2,402 sq. ft.
22 Stoney Hill Rd, Shrewsbury, MA 01545
MLS# 73597231Listed by: Sumathi Narayanan Realty LLC - New
 $2,250,000Active4 beds 5 baths6,125 sq. ft.
161 Green St, Shrewsbury, MA 01545
MLS# 73596818Listed by: ERA Key Realty Services


Protect your home and budget from life's surprises with an Assurant Home Warranty, backed by a partner that supports you through every step of homeownership. Explore Plans.
©2026 Century 21 Real Estate LLC. All rights reserved. CENTURY 21®, the CENTURY 21 Logo and C21® are service marks owned by Century 21 Real Estate LLC. Century 21 Real Estate LLC fully supports the principles of the Fair Housing Act and the Equal Opportunity Act. Each office is independently owned and operated. Listing information is deemed reliable but not guaranteed accurate.